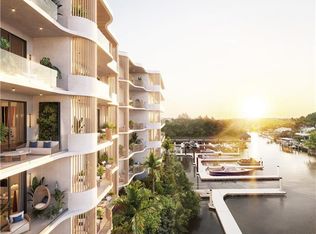
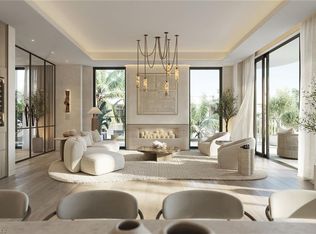
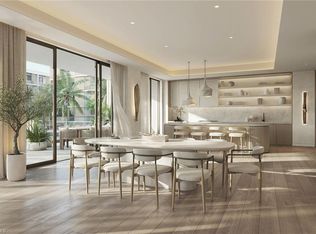
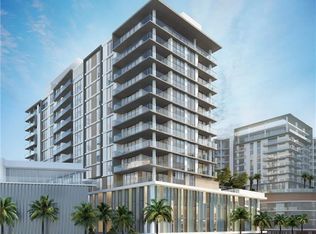
One or more photo(s) has been virtually staged, AI generated or rendered. Welcome to The Halcyon, a new construction waterfront marina community offering 66 estate-scale condominiums less than one mile from Fifth Avenue South. This gracious three-bedroom, three and a half-bath residence offers over 4,057 sq ft of exceptional indoor and outdoor living space, including a private garden terrace bigger than the size of a pickleball court! The Halcyon is thoughtfully designed for those who appreciate true luxury living combined with an activated coastal lifestyle. Developed by Henley Investment Management in partnership with Gillette Development, and interiors realized by Megan Sherwood Designs, each residence is conceived to live like a private estate. Features include 11 foot ceiling heights and luxury finishes within multiple floor plan options. Each unit offers generous outdoor living spaces complete with gas grills. Set along a private marina with direct boating access, daily life unfolds effortlessly on the water. Amenities are curated to support wellness and leisure. The Halcyon Club will include pickleball and padel courts, a comprehensive fitness and spa experience, resort-style pool, and beautifully landscaped gathering spaces. A 24-hour doorman, full concierge services, and on-site professional management provide effortless ownership and peace of mind. Interior photos represent example units and may not reflect the exact layout, finishes, or specifications of the residence listed. All images are artistic renderings for conceptual purposes only.
Pending
$3,950,000
1933 Davis BLVD #209, NAPLES, FL 34104
2beds
3,118sqft
Condominium
Built in 2027
-- sqft lot
$-- Zestimate®
$1,267/sqft
$4,908/mo HOA
What's special
Luxury finishesBeautifully landscaped gathering spaces
- 202 days
- 7
- 0
Zillow last checked:
Listing updated:
Listed by:
Christine Lutz 312-719-0650,
Coldwell Banker Realty
Source: SWFLMLS,MLS#: 226013535 Originating MLS: Naples
Originating MLS: NaplesFacts & features
Interior
Bedrooms & bathrooms
- Bedrooms: 2
- Bathrooms: 4
- Full bathrooms: 3
- 1/2 bathrooms: 1
Rooms
- Room types: Balcony, Den - Study, Great Room, Guest Bath, Guest Room, Open Porch/Lanai, 2 Bed
Dining room
- Features: Dining - Living
Kitchen
- Features: Gas Available, Island, Walk-In Pantry
Heating
- Central
Cooling
- Central Air
Appliances
- Included: Gas Cooktop, Dishwasher, Disposal, Dryer, Grill - Gas, Microwave, Refrigerator/Freezer, Self Cleaning Oven, Washer
- Laundry: Inside
Features
- Built-In Cabinets, Closet Cabinets, Fire Sprinkler, Pantry, Smoke Detectors, Walk-In Closet(s), Wet Bar, Balcony, Den - Study, Great Room, Guest Bath, Guest Room, Laundry in Residence, Open Porch/Lanai
- Flooring: Tile, Wood
- Doors: Impact Resistant Doors
- Windows: Impact Resistant Windows
- Has fireplace: No
Interior area
- Total structure area: 4,057
- Total interior livable area: 3,118 sqft
Property
Parking
- Total spaces: 2
- Parking features: Assigned, Covered, Electric Vehicle Charging Station(s), Guest, Under Bldg Closed, Attached
- Attached garage spaces: 2
Features
- Stories: 6
- Patio & porch: Deck, Open Porch/Lanai
- Exterior features: Boat Slip, Dock, Balcony, Fire Pit, Courtyard, Outdoor Kitchen, Boat Lift, Tiki Hut, Water Avail at Dock
- Pool features: Community
- Spa features: Community
- Has view: Yes
- View description: Canal, Pool/Club, Water
- Has water view: Yes
- Water view: Canal,Water
- Waterfront features: Canal Front, Navigable Water, Seawall
Lot
- Size: 8.28 Acres
- Features: Across From Waterfront
Details
- Additional structures: Cabana, Outdoor Kitchen
Construction
Type & style
- Home type: Condo
- Property subtype: Condominium
Materials
- Block, Concrete, Stone, Stucco, Wood Siding
- Foundation: Concrete Block, Poured Concrete
- Roof: Built-Up
Condition
- New construction: No
- Year built: 2027
Utilities & green energy
- Gas: Natural
- Water: Central
Community & HOA
Community
- Features: Clubhouse, Pool, Dog Park, Fitness Center, Putting Green, Sidewalks, Boating
- Security: Smoke Detector(s), Fire Sprinkler System
- Subdivision: HALCYON
HOA
- Has HOA: Yes
- Amenities included: Bike Storage, Billiard Room, Boat Storage, Business Center, Cabana, Clubhouse, Community Gulf Boat Access, Pool, Community Room, Spa/Hot Tub, Concierge, Dog Park, Electric Vehicle Charging, Fitness Center, Storage, Fish Cleaning Station, Guest Room, Internet Access, Marina, Pickleball, Putting Green, Sauna, Sidewalk, Theater, Trash Chute
- HOA fee: $58,896 annually
Location
- Region: Naples
Financial & listing details
- Price per square foot: $1,267/sqft
- Date on market: 3/31/2026
- Lease term: Buyer Finance/Cash
Estimated market value
Not available
Estimated sales range
Not available
Not available
Price history
| Date | Event | Price |
|---|---|---|
| 5/11/2026 | Pending sale | $3,950,000$1,267/sqft |
Source:  SWFLMLS #226013535 Report a problem SWFLMLS #226013535 Report a problem | ||
| 3/31/2026 | Listed for sale | $3,950,000$1,267/sqft |
Source: SWFLMLS #226013535 Report a problem | ||
Public tax history
Tax history is unavailable.
Monthly payment
Est. payment
Payment breakdown
Explore the cost of this home by adjusting the details. Changes won't be saved.Climate risks
Neighborhood: 34104
Similar homes
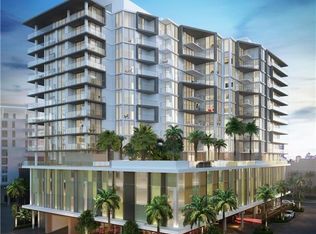
- $4,900,0003 bd4 ba3k sqft1933 DAVIS BLVD #410, NAPLES, FL 34104For Sale
 MLS ID #226030337, John Goldsworthy, Premier Sotheby's Int'l Realty. SWFLMLS
 - $2,995,0002 bd3 ba2.1k sqft1933 DAVIS BLVD #411, NAPLES, FL 34104For Sale
 MLS ID #226030362, John Goldsworthy, Premier Sotheby's Int'l Realty. SWFLMLS
 - $4,200,0003 bd4 ba2.7k sqft1925 Metropolitan BLVD #1205, NAPLES, FL 34104New Construction
 MLS ID #225081586, William DeHaan, PLL, Coldwell Banker Realty. SWFLMLS
 - $3,700,0003 bd4 ba2.7k sqft1925 Metropolitan BLVD #706, NAPLES, FL 34104For Sale
 MLS ID #226004051, Kelly Luck, PA, Metropolitan Naples Realty LLC. SWFLMLS
 - $4,700,0004 bd5 ba3.3k sqft1925 Metropolitan BLVD #804, NAPLES, FL 34104For SaleMLS ID #226004054, Kelly Luck, PA, Metropolitan Naples Realty LLC. SWFLMLS
- $4,495,0003 bd3 ba3.2k sqft2223 Harbor RD, NAPLES, FL 34104For SaleMLS ID #226032274, Nina Llorca, Coldwell Banker Realty. SWFLMLS
- $4,300,0003 bd4 ba2.7k sqft1925 Metropolitan BLVD #1106, NAPLES, FL 34112For SaleMLS ID #226004380, Kelly Luck, PA, Metropolitan Naples Realty LLC. SWFLMLS
- $3,595,0002 bd3 ba2.4k sqft495 5th ST S #304, NAPLES, FL 34102For SaleMLS ID #226012328, James Bates, Premier Sotheby's Int'l Realty. SWFLMLS
- $3,995,0003 bd4 ba3.3k sqft1530 5th AVE S #C210, NAPLES, FL 34102For SaleMLS ID #226008412, Brenda Canada, Realty One Group MVP. SWFLMLS
- $5,100,0004 bd5 ba3.3k sqft1925 Metropolitan BLVD #1204, NAPLES, FL 34112New ConstructionMLS ID #226036189, Tyler Buckun, The Gebelhoff Group Of CO.. SWFLMLS
- $3,699,0003 bd4 ba2.8k sqft1130 3rd AVE S #109, NAPLES, FL 34102For SaleMLS ID #226027746, Megan Chionis, Serhant-Naples. SWFLMLS
- $4,700,0003 bd4 ba2.4k sqft1010 5th AVE S #201, NAPLES, FL 34102For SaleMLS ID #226030179, Christine Lutz, Coldwell Banker Realty. SWFLMLS
- $3,750,0003 bd4 ba2.1k sqft936 5th AVE S #205, NAPLES, FL 34102For SaleMLS ID #226028635, Christine Lutz, Coldwell Banker Realty. SWFLMLS
- $4,450,0004 bd5 ba3.3k sqft1130 3rd AVE S #416, NAPLES, FL 34102For SaleMLS ID #226036666, Karen Van Arsdale, Premier Sotheby's Int'l Realty. SWFLMLS
- $2,050,0002 bd3 ba2k sqft1925 Metropolitan BLVD #601, NAPLES, FL 34104New ConstructionMLS ID #225081579, Amanda Connaway, PA, Coldwell Banker Realty. SWFLMLS
- $3,600,0003 bd4 ba3.5k sqft233 12th ST S #203, NAPLES, FL 34102For SaleMLS ID #225023975, Vanroy Osborne, Ronto Realty LLC. SWFLMLS
- $3,899,0002 bd3 ba1.9k sqft3300 Gulf Shore BLVD N #305, NAPLES, FL 34103For SaleMLS ID #225081722, Joe Olivastro, PA, William Raveis Real Estate. SWFLMLS
- $3,335,0003 bd4 ba3.4k sqft1218 14th AVE N, NAPLES, FL 34102For SaleMLS ID #226016846, Debbie Testard, Waterfront Realty Group Inc. SWFLMLS
- $3,200,0003 bd3 ba2.1k sqft1301 3rd AVE S #7504, NAPLES, FL 34102For SaleMLS ID #226019676, Collin Joseph, Northrop Realty. SWFLMLS
- $3,650,0004 bd4 ba3.1k sqft1248 13th AVE N, NAPLES, FL 34102New ConstructionMLS ID #226030372, Meiry Abreu, John R Wood Properties. SWFLMLS
