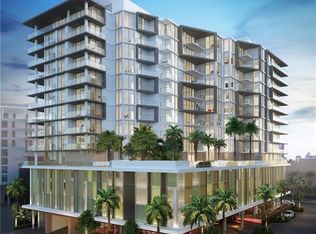
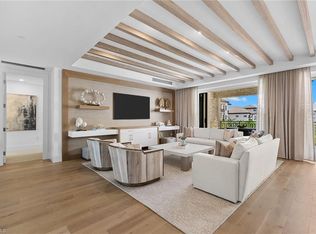
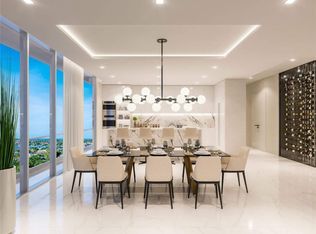
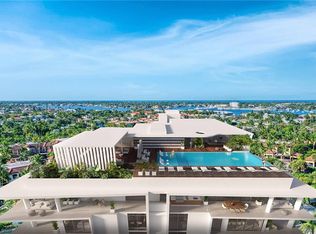
One or more photo(s) has been virtually staged, AI generated or rendered. MOVE-IN READY Q4 2026. A rare opportunity to experience AVRA at Metropolitan Naples beyond the renderings. Residence 04 is nearing completion and has been professionally photographed, offering an authentic first look at the finished interiors, sweeping views, and exceptional scale of this private residence. Set within an exclusive collection of only 56 residences, this four-bedroom, four-and-one-half-bath home encompasses 3,351 square feet of air-conditioned living space and a 549-square-foot terrace, totaling 3,900 square feet of refined indoor and outdoor living. Panoramic views spanning Naples Bay, downtown Naples, and the Gulf provide an extraordinary backdrop, culminating in spectacular western sunsets from the expansive wraparound terrace. The thoughtfully composed split floor plan balances gracious entertaining with privacy, featuring a generous Great Room, private VIP guest suite, and a separate terrace adjoining the owner’s suite. Floor-to-ceiling impact glass frames the surrounding landscape and creates a seamless connection between the interiors and outdoor living spaces. Sophisticated finishes include elegant tile flooring, premium Italian cabinetry, and a chef-inspired kitchen appointed with Wolf and Sub-Zero appliances. Outdoors, a private BBQ grill and integrated wet bar transform the terrace into an extension of the residence, equally suited for intimate evenings or entertaining against the Naples skyline. AVRA presents an elevated collection of private amenities, anchored by a 15th-floor infinity-edge pool, outdoor bar, and social deck overlooking Naples Bay, downtown, and the Gulf. Residents also enjoy a state-of-the-art fitness and yoga center, 24/7 on site concierge, private shuttle service to downtown and the beach, resident lounge with bar and catering kitchen, luxury guest suite, business and conference center, owner’s lounge, putting green, outdoor spa, fire-table seating, BBQ stations, and lush subtropical landscaping. Positioned within Metropolitan Naples, AVRA places 5th Avenue South, Bayfront, Naples Bay, acclaimed dining and shopping, and Naples’ renowned white-sand beaches within minutes. With only 56 residences, AVRA offers a level of privacy and exclusivity rarely found this close to downtown, pairing the intimacy of boutique condominium living with one of Naples’ most desirable locations. Residence 04 is scheduled for completion in Q4 2026. Current photography showcases the actual residence and its progress rather than developer renderings.
New construction
$5,100,000
1925 Metropolitan BLVD #1204, NAPLES, FL 34112
4beds
3,351sqft
Condominium
Built in 2026
-- sqft lot
$-- Zestimate®
$1,522/sqft
$1,892/mo HOA
What's special
Expansive wraparound terraceLush subtropical landscapingBbq stationsPremium italian cabinetryFire-table seatingPutting greenChef-inspired kitchen
- 3 days
- 83
- 6
Zillow last checked:
Listing updated:
Listed by:
Tyler Buckun 239-420-1099,
The Gebelhoff Group Of CO.
Source: SWFLMLS,MLS#: 226036189 Originating MLS: Naples
Facts & features
Interior
Bedrooms & bathrooms
- Bedrooms: 4
- Bathrooms: 5
- Full bathrooms: 4
- 1/2 bathrooms: 1
Rooms
- Room types: Balcony, Great Room, Guest Bath, Guest Room, Open Porch/Lanai, 4 Bed
Primary bedroom
- Dimensions: 13.92 x 14.92
Bedroom
- Dimensions: 14.33 x 13.33
Bedroom
- Dimensions: 14.33 x 13.33
Bedroom
- Dimensions: 14.33 x 13.33
Dining room
- Dimensions: 12.67 x 17.75
Kitchen
- Dimensions: 9.67 x 17.75
Living room
- Dimensions: 26.17 x 19.83
Utility room
- Dimensions: 7.83 x 10.42
Heating
- Central
Cooling
- Ceiling Fan(s), Central Air, Zoned
Appliances
- Included: Gas Cooktop, Dishwasher, Disposal, Double Oven, Dryer, Grill - Other, Microwave, Range, Refrigerator/Freezer, Self Cleaning Oven, Oven, Washer
- Laundry: Inside, Laundry Tub
Features
- Built-In Cabinets, Custom Mirrors, Foyer, Laundry Tub, Pantry, Smoke Detectors, Tray Ceiling(s), Walk-In Closet(s), Wet Bar, Zero/Corner Door Sliders, Balcony, Great Room, Guest Bath, Guest Room, Laundry in Residence, Open Porch/Lanai
- Flooring: Tile
- Doors: Zero/Corner Door Sliders, Impact Resistant Doors
- Windows: Impact Resistant Windows
- Has fireplace: No
Interior area
- Total structure area: 3,900
- Total interior livable area: 3,351 sqft
Property
Parking
- Total spaces: 2
- Parking features: Assigned, Covered, Driveway, Electric Vehicle Charging Station(s), Guest, Load Space, Under Bldg Closed, Attached
- Attached garage spaces: 2
- Has uncovered spaces: Yes
Features
- Stories: 1
- Patio & porch: Patio, Open Porch/Lanai
- Exterior features: Balcony, Outdoor Grill, Fire Pit, Outdoor Kitchen, Storage
- Pool features: Community
- Spa features: Community
- Has view: Yes
- View description: Bay, City, Gulf, Gulf and Bay, Water
- Has water view: Yes
- Water view: Bay,Gulf,Gulf and Bay,Water
- Waterfront features: None
Details
- Additional structures: Outdoor Kitchen, Storage
- Zoning: RMF
- Other equipment: Generator
Construction
Type & style
- Home type: Condo
- Architectural style: Contemporary
- Property subtype: Condominium
Materials
- Concrete, Stucco
- Foundation: Poured Concrete
- Roof: Built-Up,Metal
Condition
- New construction: Yes
- Year built: 2026
Utilities & green energy
- Gas: Natural
- Water: Assessment Paid, Central
Community & HOA
Community
- Features: Pool, Fitness Center, Putting Green, Street Lights, Non-Gated
- Security: Smoke Detector(s)
- Subdivision: AVRA
HOA
- Has HOA: Yes
- Amenities included: Barbecue, Bike Storage, Business Center, Pool, Community Room, Concierge, Electric Vehicle Charging, Fitness Center, Storage, Guest Room, Internet Access, Putting Green, Shopping, Streetlight, Trash Chute, Underground Utility
- HOA fee: $22,700 annually
Location
- Region: Naples
Financial & listing details
- Price per square foot: $1,522/sqft
- Date on market: 10/16/2026
- Lease term: Buyer Finance/Cash,Buyer Pays Title
- Road surface type: Paved
Estimated market value
Not available
Estimated sales range
Not available
Not available
Price history
| Date | Event | Price |
|---|---|---|
| 10/16/2026 | Listed for sale | $5,100,000$1,522/sqft |
Source:  SWFLMLS #226036189 Report a problem | ||
Public tax history
Tax history is unavailable.
Monthly payment
Est. payment
Payment breakdown
Explore the cost of this home by adjusting the details. Changes won't be saved.Climate risks
Neighborhood: 34112
Nearby schools
Schools provided by the listing agent
- Elementary: LAKE PARK ELEMENTARY
- Middle: GULF VIEW MIDDLE SCHOOL
- High: NAPLES HIGH SCHOOL
Source: SWFLMLS. This data may not be complete. We recommend contacting the local school district to confirm school assignments for this home.


Similar homes
- $4,450,0004 bd5 ba3.3k sqft1130 3rd AVE S #416, NAPLES, FL 34102For Sale
 MLS ID #226036666, Karen Van Arsdale, Premier Sotheby's Int'l Realty. SWFLMLS
- $4,300,0003 bd4 ba2.7k sqft1925 Metropolitan BLVD #1106, NAPLES, FL 34112For Sale
 MLS ID #226004380, Kelly Luck, PA, Metropolitan Naples Realty LLC. SWFLMLS
- $4,700,0004 bd5 ba3.3k sqft1925 Metropolitan BLVD #804, NAPLES, FL 34104For Sale
 MLS ID #226004054, Kelly Luck, PA, Metropolitan Naples Realty LLC. SWFLMLS
- $5,275,0002 bd3 ba3k sqft3991 Gulf Shore BLVD N #301, NAPLES, FL 34103For Sale
 MLS ID #226034410, Friley Saucier, PA, Premier Sotheby's Int'l Realty. SWFLMLS
- $3,299,0004 bd4 ba2.7k sqft2778 Shoreview DR, NAPLES, FL 34112New ConstructionMLS ID #226036530, Blair White, John R Wood Properties. SWFLMLS
- $6,495,0003 bd3 ba3.1k sqft3991 Gulf Shore BLVD N #PH102, NAPLES, FL 34103For SaleMLS ID #226035432, Taylor Canada, Gulf Coast International Prop. SWFLMLS
- $5,995,0004 bd5 ba4.3k sqft1165 8TH ST S #201, NAPLES, FL 34102New ConstructionMLS ID #226028036, Kimberly Alvord, John R Wood Properties. SWFLMLS
- $4,200,0003 bd4 ba2.7k sqft1925 Metropolitan BLVD #1205, NAPLES, FL 34104New ConstructionMLS ID #225081586, William DeHaan, PLL, Coldwell Banker Realty. SWFLMLS
- $5,995,0004 bd5 ba4.3k sqft2949 CYPRESS ST, NAPLES, FL 34112New ConstructionMLS ID #226030980, Kimberly Alvord, John R Wood Properties. SWFLMLS
- $3,699,0003 bd4 ba2.8k sqft1130 3rd AVE S #109, NAPLES, FL 34102For SaleMLS ID #226027746, Megan Chionis, Serhant-Naples. SWFLMLS
- $4,999,0003 bd4 ba2.9k sqft1820 Gulf Shore BLVD N #202, NAPLES, FL 34102For SaleMLS ID #225047538, Trent Peake, Peake Ventures LLC. SWFLMLS
- $5,295,0003 bd4 ba3.2k sqft4021 Gulf Shore BLVD N #903, NAPLES, FL 34103For SaleMLS ID #226027846, Michael Parise, Downing Frye Realty Inc.. SWFLMLS
- $3,995,0003 bd4 ba3.3k sqft1530 5th AVE S #C210, NAPLES, FL 34102For SaleMLS ID #226008412, Brenda Canada, Realty One Group MVP. SWFLMLS
- $3,595,0002 bd3 ba2.4k sqft495 5th ST S #304, NAPLES, FL 34102For SaleMLS ID #226012328, James Bates, Premier Sotheby's Int'l Realty. SWFLMLS
- $4,850,0003 bd3 ba3.2k sqft8665 Bay Colony DR #202, NAPLES, FL 34108For SaleMLS ID #226036337, Frank Pezzuti, Premier Sotheby's Int'l Realty. SWFLMLS
- $6,795,0004 bd5 ba4.3k sqft1165 8TH ST S #202, NAPLES, FL 34102New ConstructionMLS ID #226028042, Kimberly Alvord, John R Wood Properties. SWFLMLS
- $5,488,0004 bd5 ba4.2k sqft7117 Pelican Bay BLVD #16, NAPLES, FL 34108For SaleMLS ID #226020212, PJ Smith, LLC, Serhant-Naples. SWFLMLS
- $4,850,0004 bd4 ba3.2k sqft13915 Old Coast RD #2004, NAPLES, FL 34110For SaleMLS ID #225069394, Inga Lodge, Luxe Naples Real Estate. SWFLMLS
- $3,295,0003 bd2 ba2k sqft1095 Sandpiper ST, NAPLES, FL 34102For SaleMLS ID #226030870, Stanley Whitcomb, III, Premiere Plus Realty Company. SWFLMLS
- $4,759,0003 bd4 ba4.1k sqft13665 Vanderbilt DR #701, NAPLES, FL 34110For SaleMLS ID #226035872, Becky Colburn, eXp Realty LLC. SWFLMLS
