This newly updated 4 bedroom, 2 bath home is move in ready so you can unpack and start living from day one! New paint, flooring, bath, kitchen featuring quartz countertops and tile backsplash, finished basement including family room, 4th conforming bedroom and bath. Newly planted grass in the backyard that provides alley access and 2 car tandem, drive thru garage. Don't miss this one!
Pending
$226,500
1934 W 7th St, Hastings, NE 68901
4beds
2baths
1,987sqft
Single Family Residence
Built in 1955
6,300 Square Feet Lot
$216,600 Zestimate®
$114/sqft
$-- HOA
What's special
Alley accessKitchen featuring quartz countertopsNew paintTile backsplash
- 5 days
- 307
- 15
Likely to sell faster than
Zillow last checked:
Listing updated:
Listed by:
Courtney Nollette,
Real Estate Group of Hastings, Inc.,
Kristin Pavelka,
Real Estate Group of Hastings, Inc.
Source: REALTORS of Greater Mid-Nebraska MLS,MLS#: 20261499
Facts & features
Interior
Bedrooms & bathrooms
- Bedrooms: 4
- Bathrooms: 2
- Main level bathrooms: 1
Dining room
- Features: Kitchen/Dining, Vinyl
Family room
- Features: Vinyl
Kitchen
- Features: Vinyl
Living room
- Features: Vinyl
Basement
- Area: 1046
Heating
- Natural Gas
Cooling
- Central Air
Appliances
- Included: Electric Range, Dishwasher, Refrigerator, Microwave, Gas Water Heater
- Laundry: In Basement
Features
- Windows: Blinds
- Basement: Full,Partially Finished
Interior area
- Total structure area: 2,092
- Total interior livable area: 1,987 sqft
- Finished area above ground: 1,046
- Finished area below ground: 1,046
Property
Parking
- Total spaces: 2
- Parking features: Tandem, Garage Door Opener, Detached Garage
- Garage spaces: 2
Features
- Waterfront features: None
Lot
- Size: 6,300 Square Feet
- Features: Landscaping: Manual Under sprinkler, Established Yard, Good
Details
- Parcel number: 010010653
- Zoning: R
Construction
Type & style
- Home type: SingleFamily
- Architectural style: Ranch
- Property subtype: Single Family Residence
Materials
- Frame, Vinyl Siding
- Roof: Asphalt
Condition
- Year built: 1955
Utilities & green energy
- Sewer: Public Sewer
- Water: Public
- Utilities for property: Natural Gas Connected, Electricity Connected
Community & HOA
Community
- Subdivision: NE
Location
- Region: Hastings
Financial & listing details
- Price per square foot: $114/sqft
- Tax assessed value: $143,437
- Annual tax amount: $2,242
- Price range: $226.5K - $226.5K
- Date on market: 10/16/2026
- Cumulative days on market: 5 days
- Electric utility on property: Yes
- Road surface type: Paved
Estimated market value
$216,600
$206,000 - $227,000
$1,580/mo
Price history
| Date | Event | Price |
|---|---|---|
| 10/19/2026 | Pending sale | $226,500$114/sqft |
Source: REALTORS of Greater Mid-Nebraska MLS #20261499 Report a problem | ||
| 10/16/2026 | Listed for sale | $226,500+131.1%$114/sqft |
Source: REALTORS of Greater Mid-Nebraska MLS #20261499 Report a problem | ||
| 7/6/2026 | Sold | $98,000+1%$49/sqft |
Source: Public Record Report a problem | ||
| 2/25/2014 | Sold | $97,000-2.5%$49/sqft |
Source: Public Record Report a problem | ||
| 2/7/2014 | Pending sale | $99,500$50/sqft |
Source: Real Estate Group of Hastings #20130527 Report a problem | ||
| 12/3/2013 | Listed for sale | $99,500+15.7%$50/sqft |
Source: Real Estate Group of Hastings #20130527 Report a problem | ||
| 11/20/2007 | Sold | $86,000$43/sqft |
Source: Public Record Report a problem | ||
Public tax history
| Year | Property taxes | Tax assessment |
|---|---|---|
| 2025 | $2,243 +6.1% | $143,437 +6.8% |
| 2024 | $2,113 -25.7% | $134,284 -2.6% |
| 2023 | $2,845 -4.8% | $137,855 +3.9% |
| 2022 | $2,988 +12.9% | $132,661 +10% |
| 2021 | $2,646 +1.4% | $120,653 +9% |
| 2020 | $2,610 +13.1% | $110,725 +7% |
| 2018 | $2,309 -0.1% | $103,480 |
| 2017 | $2,312 | $103,480 +8.4% |
| 2016 | -- | $95,480 |
| 2011 | -- | -- |
| 2010 | $1,904 +1.6% | $84,885 |
| 2009 | $1,874 | $84,885 |
Find assessor info on the county website
Monthly payment
Est. payment
Payment breakdown
Explore the cost of this home by adjusting the details. Changes won't be saved.Climate risks
Neighborhood: 68901
Nearby schools
Schools provided by the listing agent
- Elementary: Hawthorne
- Middle: HMS
- High: HHS
Source: REALTORS of Greater Mid-Nebraska MLS. This data may not be complete. We recommend contacting the local school district to confirm school assignments for this home.

Similar homes
- $225,0003 bd2 ba1.9k sqft2314 W 5th St, Hastings, NE 68901For Sale
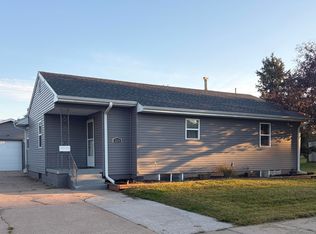 MLS ID #20261498, Stacie Widhelm, Keller Williams Heartland. REALTORS of Greater Mid-Nebraska MLS
- $220,0003 bd2 ba1.8k sqft1919 Bateman St, Hastings, NE 68901For Sale
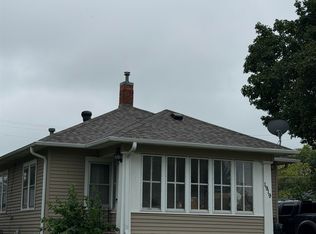 MLS ID #20261441, Kathy Tessman, Real Estate Group of Hastings, Inc.. REALTORS of Greater Mid-Nebraska MLS
- $225,0003 bd2 ba2.2k sqft2607 W 8th St, Hastings, NE 68901For Sale
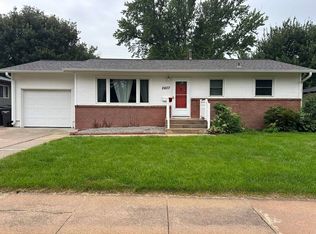 MLS ID #20261281, Heidi Prevette, Nebraska Realty Hastings. REALTORS of Greater Mid-Nebraska MLS
- $225,0003 bd3 ba2.1k sqft1322 W 4th St, Hastings, NE 68901For Sale
 MLS ID #20261175, Dee Toms, Nebraska Realty Hastings. REALTORS of Greater Mid-Nebraska MLS
