**Home is currently occupied and seller will require post-closing occupancy.** INCREDIBLE OPPORTUNITY!! Welcome to 19340 Snowden, a well-maintained 3-bedroom, 1.5-bath colonial tucked along a beautiful tree-lined street on Detroit’s west side. Inside, you’ll find a warm and inviting layout with classic character, including a cozy fireplace in the living room. The home has been lovingly cared for and offers the flexibility to move right in, make updates over time, and create a space that feels completely your own.
With fully renovated homes in the surrounding area reaching values around $240K+, this is an exciting opportunity to build equity over time while adding your own personal touches. New gutters installed in 2026. Whether you’re looking for your next home or an addition to your rental portfolio, 19340 Snowden offers charm, potential, and plenty of room to grow.
24-hour notice required for all showings. Buyer and Buyer’s Agent to verify all information. B/BATVAI.
Pending
$139,000
19340 Snowden St, Detroit, MI 48235
3beds
1,331sqft
Single Family Residence
Built in 1940
4,356 Square Feet Lot
$138,300 Zestimate®
$104/sqft
$-- HOA
What's special
- 30 days
- 78
- 4
Likely to sell faster than
Zillow last checked:
Listing updated:
Listed by:
Garth Johnson 313-230-0510,
@properties Christie's Int'l R.E. Detroit 313-230-0510
Source: Realcomp II,MLS#: 20261064068
Facts & features
Interior
Bedrooms & bathrooms
- Bedrooms: 3
- Bathrooms: 2
- Full bathrooms: 1
- 1/2 bathrooms: 1
Primary bedroom
- Level: Second
- Area: 110
- Dimensions: 11 X 10
Bedroom
- Level: Second
- Area: 80
- Dimensions: 10 X 8
Bedroom
- Level: Second
- Area: 90
- Dimensions: 10 X 9
Other
- Level: Second
Other
- Level: Basement
Dining room
- Level: Entry
- Area: 90
- Dimensions: 10 X 9
Kitchen
- Level: Entry
- Area: 99
- Dimensions: 11 X 9
Living room
- Level: Entry
- Area: 210
- Dimensions: 15 X 14
Heating
- Forced Air, Natural Gas
Features
- Basement: Unfinished
- Has fireplace: Yes
- Fireplace features: Living Room
Interior area
- Total interior livable area: 1,331 sqft
- Finished area above ground: 1,331
Property
Parking
- Parking features: No Garage
Features
- Levels: Two
- Stories: 2
- Entry location: GroundLevelwSteps
- Patio & porch: Patio, Porch
- Exterior features: Lighting
- Pool features: None
- Fencing: Fenced
Lot
- Size: 4,356 Square Feet
- Dimensions: 40 x 108
Details
- Parcel number: W22I027965S
- Special conditions: Short Sale No,Standard
Construction
Type & style
- Home type: SingleFamily
- Architectural style: Colonial
- Property subtype: Single Family Residence
Materials
- Brick
- Foundation: Basement, Block
- Roof: Asphalt
Condition
- New construction: No
- Year built: 1940
Utilities & green energy
- Sewer: Public Sewer, Sewer At Street
- Water: Waterat Street
- Utilities for property: Cable Available
Community & HOA
Community
- Subdivision: GREENWICH PARK SUB
HOA
- Has HOA: No
Location
- Region: Detroit
Financial & listing details
- Price per square foot: $104/sqft
- Tax assessed value: $20,305
- Annual tax amount: $2,220
- Date on market: 8/14/2026
- Cumulative days on market: 30 days
- Listing agreement: Exclusive Right To Sell
- Listing terms: Cash,Conventional,FHA,FHA 203K,Va Loan
Estimated market value
$138,300
$131,000 - $145,000
$1,596/mo
Price history
| Date | Event | Price |
|---|---|---|
| 9/8/2026 | Pending sale | $139,000$104/sqft |
Source:  Realcomp II #20261064068 Report a problem Realcomp II #20261064068 Report a problem | ||
| 8/14/2026 | Listed for sale | $139,000+85.3%$104/sqft |
Source: Realcomp II #20261064068 Report a problem | ||
| 8/8/2018 | Sold | $75,000+0.1%$56/sqft |
Source: Public Record Report a problem | ||
| 6/1/2018 | Listed for sale | $74,900+438.8%$56/sqft |
Source: Combs Realty & Associates #218047413 Report a problem | ||
| 3/29/2015 | Listing removed | $800$1/sqft |
Source: Metro Detroit Rentals Report a problem | ||
| 3/3/2015 | Listed for rent | $800$1/sqft |
Source: Metro Detroit Rentals Report a problem | ||
| 2/29/2012 | Sold | $13,900-4.1%$10/sqft |
Source: Public Record Report a problem | ||
| 12/24/2011 | Price change | $14,500-14.7%$11/sqft |
Source: Homepath #211121942 Report a problem | ||
| 11/24/2011 | Listed for sale | $16,990-77%$13/sqft |
Source: Fannie Mae #211121942 Report a problem | ||
| 4/1/2011 | Sold | $73,878$56/sqft |
Source: Public Record Report a problem | ||
Public tax history
| Year | Property taxes | Tax assessment |
|---|---|---|
| 2025 | -- | $53,600 +25.2% |
| 2024 | -- | $42,800 +31.7% |
| 2023 | -- | $32,500 +44.4% |
| 2022 | -- | $22,500 +10.3% |
| 2021 | -- | $20,400 |
| 2020 | $1,408 +56.3% | $20,400 +25.2% |
| 2019 | $901 | $16,300 +18.1% |
| 2018 | $901 | $13,800 +7% |
| 2017 | -- | $12,900 -29.9% |
| 2016 | $1,854 | $18,400 |
| 2015 | $1,854 +158.7% | $18,400 -32% |
| 2013 | $717 -61.3% | $27,056 -31.8% |
| 2010 | $1,854 | $39,668 -18% |
| 2009 | -- | $48,375 -14% |
| 2008 | -- | $56,250 |
| 2007 | -- | $56,250 +5.5% |
| 2005 | $285 | $53,318 +3% |
| 2004 | -- | $51,765 |
Find assessor info on the county website
Monthly payment
Est. payment
Payment breakdown
Explore the cost of this home by adjusting the details. Changes won't be saved.Climate risks
Neighborhood: Greenwich


Similar homes
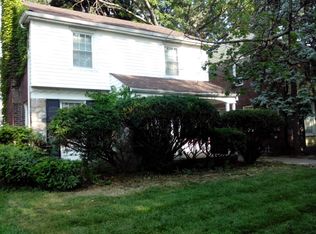
- $140,0003 bd3 ba1.4k sqft18669 Coyle St, Detroit, MI 48235For Sale

 MLS ID #20261074390, Jim Shaffer, Good Company. Realcomp II
 - $139,0003 bd1 ba1.2k sqft16830 Sorrento St, Detroit, MI 48235For Sale
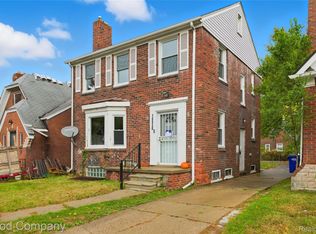 MLS ID #20261056948, Jay Taylor, Good Company. Realcomp II
 - $140,0002 bd2 ba1.2k sqft13945 Grandmont Ave, Detroit, MI 48227For Sale
 MLS ID #20261072657, Jen Hicks, RE/MAX First. Realcomp II
 - $112,9003 bd1 ba909 sqft18046 Steel St, Detroit, MI 48235For Sale
 MLS ID #20261072774, Joseph Hammel, Keller Williams Somerset. Realcomp II
 - $140,0004 bd2 ba1.9k sqft19926 Roselawn St, Detroit, MI 48221For SaleMLS ID #20261075990, Nicole L Sammons, Keller Williams Advantage. Realcomp II
- $124,0003 bd2 ba1.3k sqft24235 Puritan, Redford, MI 48239For SaleMLS ID #20261079898, Amber Belcher, Century 21 Curran & Oberski. Realcomp II
- $149,9003 bd1 ba1.6k sqft19138 San Juan Dr, Detroit, MI 48221For SaleMLS ID #20261030808, Tyson T Reeves, Stonehouse Realty. Realcomp II
- $139,7003 bd2 ba1.1k sqft10696 Stratman St, Detroit, MI 48224For SaleMLS ID #20261079799, Mike H Ismail, Century 21 Curran & Oberski. Realcomp II
- $118,0003 bd2 ba1.3k sqft3364 Ewald Cir, Detroit, MI 48238For SaleMLS ID #20261073955, Ryan Berns, Jim Saros Real Estate Services. Realcomp II
- $125,0003 bd1 ba1.1k sqft18504 Five Points St, Detroit, MI 48240For SaleMLS ID #20261074525, Hisham Abdallah, Century 21 Curran & Oberski. Realcomp II
- $125,0003 bd1 ba1k sqft20220 Glastonbury Rd, Detroit, MI 48219For SaleMLS ID #20261064728, Karriem R Hunter Jr, @properties Christie's Int'l R.E. Detroit. Realcomp II
- $150,0004 bd1 ba1.3k sqft18641 Cardoni St, Highland Park, MI 48203For SaleMLS ID #20261072745, Patrice Henderson, Max Broock Realtors. Realcomp II
- $135,0003 bd2 ba1.8k sqft4220 Webb St, Detroit, MI 48204New ConstructionMLS ID #20261063564, Osavbie Usenvbuwa, Century 21 Curran & Oberski. Realcomp II
- $115,0003 bd1 ba1k sqft11716 Coyle St, Detroit, MI 48227For SaleMLS ID #20261071864, Justin Cain, @properties Christie's Int'l R.E. Detroit. Realcomp II
- $170,0003 bd1 ba1.1k sqft20055 Birwood St, Detroit, MI 48221For SaleMLS ID #20261072364, Camila Gill Peris, Coldwell Banker Professionals-Birm. Realcomp II
- $163,0003 bd2 ba1.4k sqft15162 Faust Ave, Detroit, MI 48223For SaleMLS ID #20261064741, Jamie L Jones, Real Deal Management LLC. Realcomp II
- $129,9003 bd1 ba912 sqft7236 Meadow Ave, Warren, MI 48091For SaleMLS ID #20261078837, Andrew Hanagan, @properties Christie's Int'l R.E. Birmingham. Realcomp II
- $109,9993 bd1 ba1.9k sqft11670 Marlowe St, Detroit, MI 48227For SaleMLS ID #20261072036, Timothy Hillmer, Century 21 Curran & Oberski. Realcomp II
- $138,0004 bd2 ba1.5k sqft220 W Buena Vista St, Highland Park, MI 48203For SaleMLS ID #20261065364, Joseph Hammel, Keller Williams Somerset. Realcomp II
- $119,9003 bd2 ba1.1k sqft1041 Adeline St, Detroit, MI 48203For SaleMLS ID #20261010321, Amador C Melgoza III, National Realty Centers, Inc. Realcomp II
