Where the relaxed sophistication of 30-A meets the unmistakable beauty of the Mississippi Gulf Coast, this extraordinary 7,200-square-foot Gulf-front residence delivers a level of luxury rarely found along the water. Designed in a refined Coastal Transitional style, this three-story masterpiece was thoughtfully planned from the ground up, with every finish, feature, and sightline intentionally curated to create an effortless coastal lifestyle. Positioned directly across from the Gulf, the residence captures breathtaking views of the water from multiple levels. From the resort-style pool deck to the second-story balcony and the spectacular third-floor Gulf-view observatory, the water is always the backdrop. Inside, sophistication meets comfort with six bedrooms and six beautifully appointed baths, including two primary suites. Each bathroom is thoughtfully designed with an ultra-luxurious, resort-style aesthetic, featuring elevated finishes and a magazine-worthy sense of style that transforms everyday routines into a true retreat. Premium wide-plank white oak flooring flows throughout, complementing an incredible chef's kitchen anchored by 3-inch-thick quartzite countertops and upscale Forno Italian appliances. A beautifully appointed butler's pantry provides additional prep and storage space, while the home's open design makes entertaining feel completely effortless. The third-floor Gulf-view observatory is truly a showstopper, complete with a wet bar and panoramic water views, creating a spectacular setting for morning coffee, sunset cocktails, or unforgettable evenings with friends and family. The amenities continue with a private gym, sauna, and steam room, creating a personal wellness retreat without ever leaving home. The exterior is equally impressive, centered around an infinity-edge saltwater pool with heater, spa, sunken fire pit, and tanning deck, surrounded by palms and designed to maximize the spectacular Gulf setting. An outdoor kitchen extends the living space and makes entertaining under the coastal sky second nature. Thoughtful engineering and premium construction details provide peace of mind, including impact-rated windows, a solid concrete retaining wall, and infrastructure pre-wired and ready for a standby generator. This is more than a Gulf-front home; it is a meticulously designed coastal retreat where architecture, craftsmanship, technology, and the natural beauty of the Gulf come together seamlessly.
Active
Price cut: $300K (10/4)
$2,950,000
1936 Beach Dr, Gulfport, MS 39507
6beds
7,200sqft
Residential, Single Family Residence
Built in 2026
0.4 Acres Lot
$2,856,500 Zestimate®
$410/sqft
$-- HOA
What's special
Resort-style pool deckTwo primary suitesPrivate gymSecond-story balconySpectacular third-floor gulf-view observatorySix beautifully appointed bathsUpscale forno italian appliances
- 24 days
- 2,405
- 151
Likely to sell faster than
Zillow last checked:
Listing updated:
Listed by:
Christina C Burks 228-243-2420,
Century 21 J. Carter & Company 228-731-3881,
Jake A Carter 228-860-6359
Source: MLS United,MLS#: 4163717
Facts & features
Interior
Bedrooms & bathrooms
- Bedrooms: 6
- Bathrooms: 6
- Full bathrooms: 6
Heating
- Electric, Heat Pump, Natural Gas
Cooling
- Electric, Heat Pump
Appliances
- Included: Dishwasher, Freezer, Ice Maker, Microwave, Refrigerator, Washer/Dryer, Washer/Dryer Stacked, Wine Cooler
- Laundry: Multiple Locations
Features
- Bar, Ceiling Fan(s), Double Vanity, Eat-in Kitchen, Entrance Foyer, High Ceilings, His and Hers Closets, Kitchen Island, Recessed Lighting, Sauna, Soaking Tub, Sound System, Stone Counters, Walk-In Closet(s)
- Flooring: Marble, Tile, Wood
- Windows: Storm Window(s)
- Has fireplace: No
- Fireplace features: Outside
Interior area
- Total structure area: 7,200
- Total interior livable area: 7,200 sqft
Video & virtual tour
Property
Parking
- Total spaces: 2
- Parking features: Driveway, Garage Faces Rear, Concrete
- Garage spaces: 2
- Has uncovered spaces: Yes
Features
- Levels: Three Or More
- Stories: 3
- Patio & porch: Front Porch, Glass Enclosed, Porch, Stone/Tile
- Exterior features: Gas Grill, Lighting, Outdoor Kitchen
- Has private pool: Yes
- Pool features: Fenced, Gas Heat, In Ground, Outdoor Pool, Pool/Spa Combo, Salt Water
- On waterfront: Yes
- Waterfront features: Beach Front
Lot
- Size: 0.4 Acres
Details
- Additional structures: Outdoor Kitchen
- Parcel number: 1010o02002.001
Construction
Type & style
- Home type: SingleFamily
- Property subtype: Residential, Single Family Residence
Materials
- Siding, Stucco
- Foundation: Chainwall
- Roof: Aluminum,Metal
Condition
- Move In Ready
- New construction: Yes
- Year built: 2026
Utilities & green energy
- Electric: Generator
- Sewer: Public Sewer
- Water: Public
- Utilities for property: Electricity Connected, Natural Gas Connected, Water Connected
Community & HOA
Community
- Features: Airport/Runway, Fishing, Near Entertainment
- Security: Security System
- Subdivision: Metes And Bounds
HOA
- Has HOA: No
Location
- Region: Gulfport
Financial & listing details
- Price per square foot: $410/sqft
- Annual tax amount: $12,880
- Date on market: 9/26/2026
- Electric utility on property: Yes
Estimated market value
$2,856,500
$2.71M - $3.00M
Not available
Price history
| Date | Event | Price |
|---|---|---|
| 10/4/2026 | Price change | $2,950,000-9.2%$410/sqft |
Source: MLS United #4163717 Report a problem | ||
| 9/26/2026 | Listed for sale | $3,250,000$451/sqft |
Source: MLS United #4163717 Report a problem | ||
Public tax history
Tax history is unavailable.
Monthly payment
Est. payment
Payment breakdown
Explore the cost of this home by adjusting the details. Changes won't be saved.Climate risks
Neighborhood: 39507
Nearby schools
Schools provided by the listing agent
- Elementary: Anniston Ave
- Middle: Bayou View Middle School
- High: Gulfport
Source: MLS United. This data may not be complete. We recommend contacting the local school district to confirm school assignments for this home.

Similar homes
- $2,679,9004 bd5 ba7k sqft9783 Pointe Aux Chenes Rd, Ocean Springs, MS 39564For Sale
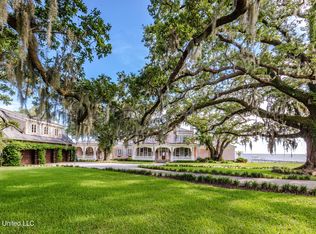 MLS ID #4165992, Lynn Y Wade, Weichert Realtors Gulf Properties. MLS United
- $2,490,0003 bd4 ba5k sqft922 E Beach Blvd, Gulfport, MS 39501For Sale
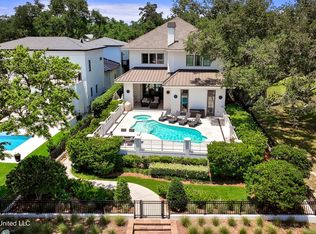 MLS ID #4085956, Sandy B Webb, Coldwell Banker Alfonso Realty-Lorraine Rd. MLS United
- $3,250,0005 bd6 ba6.8k sqft120 Knapp Rd, Ocean Springs, MS 39564For Sale
 MLS ID #4151403, Christie A Watson, Weichert Realtors Gulf Properties. MLS United
- $2,500,0005 bd6 ba5.4k sqft13801 Arbor Cir, Ocean Springs, MS 39564For Sale
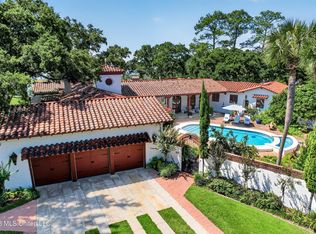 MLS ID #4164131, Kristin Smith, Rain Residential. MLS United
