Spread across two waterfront lots along the Tchoutacabouffa River sits a home affectionately nicknamed 'Gatorbank'. Clearly one of the most unique statements coming from the community of Ancient Oaks. This waterfront jewel was creatively engineered in 1967 and like all beauty queens from the past, it needed a little nip and tuck. The home was restored, enlarged and now again stands even more elegant with all the new bells & whistles but maintaining the community's architecture. As you approach the home, you're drawn to the mighty oak with lush landscaping and meandering sidewalk paths leading off the driveway. Gas-lit lanterns adorn the columns as you approach the front entrance. During the extensive renovation/rebuild, the home was gutted down to the studs and trusses. Ceilings were heightened throughout most of the original home, walls moved, room use rethought, and some walls redesigned to accommodate floor to ceiling windows that offer endless places to stop and gaze. Rocking chairs align the back porch that leads to the sun-drenched pool deck. Off the pool deck is a covered breezeway with gas fire-pit, connecting the main home with additional garages, including a boat garage, (every man's delight!). And speaking of boats, large stone slabs were meticulously placed to step down the sloped lawn leading to the new boat dock. The Tchoutacabouffa is known for its brackish water which means you can freshwater fish but also throw a cast net off your pier and catch shrimp. And only a short ride to the Gulf of Mexico and the sandy beaches along the Coastline. The new 1,200 sf addition is host to the Primary Suite. Oblivious to the fact that as you enter thru the antique entry doors, you are standing in the walk-in closet. A 32-drawer island dresser with overhead chandelier and a floor to ceiling window overlooking the water is the start of this amazing closet/suite that any woman or man will relish in filling all the closed-door sub-closets. The fireplace in the bedroom is flanked by antique french doors that lead to a private sunporch filled with more windows. The dining room was designed for BBQ get-togethers, stepping out the pool or getting off the boat. The sliders glide open bringing the outdoors in. And when you absolutely must host a fancy dinner, the room transforms beautifully. Gatorbank is all about casual, coastal living, with bits of luxury and sophistication splashed here and there, creating a unique, eclectic style. Features *3bedrooms - 3 baths - 2 half baths *4,200 a/c square feet *Oversized Double Garage, Single Garage, and Boat Garage *Salt-water in-ground pool *Boat Dock w/ lift *Breezeway w/ gas firepit and outdoor bath *Open-air outdoor shower *2 fireplaces,1 firepit *Generac Generator *Hurricane Shutter equipped *Sits on Lot 53 & 54 Ancient Oaks S/D *(Can be sold partially furnished) *Hunter Douglas Blinds & Shades throughout. *Original home completely gutted down to studs and trusses in 2021 *New plumbing, electrical, HVAC, insulation, HWHs, windows, doors, brick, roof...it is literally like a brand-new home!! The wood framing from the 1960s was far superior to any wood bought in today's market, thus the reason the home was not demo'd to the ground. Main home built in 1967 - Major renovation and additional structures in 2021.
Active
$2,450,000
927 N Shore Dr, Biloxi, MS 39532
3beds
4,200sqft
Residential, Single Family Residence
Built in 1967
0.83 Acres Lot
$2,217,500 Zestimate®
$583/sqft
$-- HOA
What's special
Salt-water in-ground poolSun-drenched pool deckHurricane shutter equippedOpen-air outdoor shower
- 100 days
- 588
- 20
Zillow last checked:
Listing updated:
Listed by:
Sandy B Webb 228-861-1409,
Coldwell Banker Alfonso Realty-Lorraine Rd 228-287-1000
Source: MLS United,MLS#: 4155854
Facts & features
Interior
Bedrooms & bathrooms
- Bedrooms: 3
- Bathrooms: 5
- Full bathrooms: 3
- 1/2 bathrooms: 2
Heating
- Central, Electric, Exhaust Fan, Fireplace(s), Natural Gas
Cooling
- Ceiling Fan(s), Central Air, Electric, Zoned, Multi Units
Appliances
- Included: Built-In Gas Oven, Cooktop, Dishwasher, Disposal, Free-Standing Refrigerator, Gas Cooktop, Microwave, Range Hood, Refrigerator, Self Cleaning Oven, Stainless Steel Appliance(s), Tankless Water Heater, Vented Exhaust Fan, Wine Cooler
- Laundry: Gas Dryer Hookup, Inside, Laundry Room, Lower Level, Main Level, Washer Hookup
Features
- Bar, Beamed Ceilings, Cathedral Ceiling(s), Ceiling Fan(s), Double Vanity, Dry Bar, Eat-in Kitchen, Entrance Foyer, Granite Counters, High Ceilings, High Speed Internet, His and Hers Closets, Kitchen Island, Open Floorplan, Pantry, Primary Downstairs, Recessed Lighting, Smart Thermostat, Soaking Tub, Storage, Walk-In Closet(s)
- Flooring: Ceramic Tile
- Doors: Dead Bolt Lock(s), Double Entry, French Doors, Security, Sliding Doors
- Windows: Blinds, Insulated Windows, Plantation Shutters, Shutters, Storm Window(s), Window Coverings, Window Treatments
- Has fireplace: Yes
- Fireplace features: Bedroom, Electric, Fire Pit, Insert
Interior area
- Total structure area: 4,200
- Total interior livable area: 4,200 sqft
Video & virtual tour
Property
Parking
- Total spaces: 4
- Parking features: Concrete, Covered, Garage Door Opener, Garage Faces Front, Garage Faces Side, Golf Cart Garage, Storage
- Garage spaces: 4
Features
- Levels: One
- Stories: 1
- Patio & porch: Brick, Deck, Front Porch, Rear Porch, Slab
- Exterior features: Covered Courtyard, Dock, Fire Pit, Lighting, Outdoor Shower, Private Yard, Rain Gutters
- Has private pool: Yes
- Pool features: Equipment, Fenced, Filtered, Gunite, In Ground, Outdoor Pool, Salt Water, Other
- Fencing: Back Yard,Gate,Privacy,Wood,Fenced
- Has view: Yes
- On waterfront: Yes
- Waterfront features: Boat Dock, Gulf Access, River Access, Waterfront
Lot
- Size: 0.83 Acres
- Dimensions: 149 x 162 x 113 x 167 x 197
- Features: Few Trees, Landscaped, Near Golf Course, Sloped, Sprinklers In Front, Sprinklers In Rear, Views
Details
- Additional structures: Boat House, Garage(s), RV/Boat Storage, Second Garage, Storage, Barn(s)
- Parcel number: 1109b01075.000
Construction
Type & style
- Home type: SingleFamily
- Architectural style: Traditional,Other
- Property subtype: Residential, Single Family Residence
Materials
- Brick, Masonry, Stucco
- Foundation: Chainwall, Slab
- Roof: Architectural Shingles
Condition
- Move In Ready
- New construction: No
- Year built: 1967
Utilities & green energy
- Electric: Generator
- Sewer: Public Sewer
- Water: Public
- Utilities for property: Electricity Connected, Sewer Connected, Water Connected, Underground Utilities, Natural Gas in Kitchen
Community & HOA
Community
- Features: Boating, Clubhouse, Curbs, Fishing, Golf, Near Entertainment, Restaurant, Sidewalks, Street Lights, See Remarks
- Security: Carbon Monoxide Detector(s), Fire Alarm, Secured Garage/Parking, Security System Owned
- Subdivision: Ancient Oaks
HOA
- Has HOA: No
Location
- Region: Biloxi
Financial & listing details
- Price per square foot: $583/sqft
- Tax assessed value: $473,610
- Annual tax amount: $7,940
- Date on market: 7/14/2026
- Electric utility on property: Yes
Estimated market value
$2,217,500
$2.11M - $2.33M
$4,551/mo
Price history
| Date | Event | Price |
|---|---|---|
| 7/14/2026 | Listed for sale | $2,450,000+397%$583/sqft |
Source: MLS United #4155854 Report a problem | ||
| 8/16/2021 | Sold | -- |
Source: MLS United #3377455 Report a problem | ||
| 7/9/2021 | Listed for sale | $493,000-9.5%$117/sqft |
Source:  MGCMLS #377455 Report a problem MGCMLS #377455 Report a problem | ||
| 6/4/2016 | Listing removed | $545,000$130/sqft |
Source: Blaine & Co., LLC #290384 Report a problem | ||
| 10/20/2015 | Listed for sale | $545,000$130/sqft |
Source: Blaine & Co., LLC #290384 Report a problem | ||
Public tax history
| Year | Property taxes | Tax assessment |
|---|---|---|
| 2025 | $7,940 +87.5% | $71,042 +85.8% |
| 2024 | $4,236 +14.6% | $38,237 +13.6% |
| 2023 | $3,695 | $33,661 |
| 2022 | $3,695 +130.5% | $33,661 -84.9% |
| 2021 | $1,603 -0.1% | $223,187 +1% |
| 2020 | $1,605 | $221,060 +900% |
| 2019 | $1,605 | $22,106 |
| 2018 | $1,605 | $22,106 |
| 2017 | $1,605 | $22,106 -4.5% |
| 2015 | $1,605 -6.7% | $23,151 +208.7% |
| 2014 | $1,720 | $7,500 -71.1% |
| 2013 | -- | $25,986 |
| 2012 | -- | -- |
| 2011 | -- | -- |
| 2010 | -- | $26,669 |
| 2009 | -- | -- |
| 2008 | -- | -- |
| 2007 | -- | -- |
| 2005 | -- | -- |
| 2004 | -- | -- |
| 2003 | -- | -- |
| 2002 | -- | -- |
| 2001 | -- | -- |
| 2000 | -- | -- |
Find assessor info on the county website
Monthly payment
Est. payment
Payment breakdown
Explore the cost of this home by adjusting the details. Changes won't be saved.Climate risks
Neighborhood: North Biloxi
Nearby schools
Schools provided by the listing agent
- High: Biloxi
Source: MLS United. This data may not be complete. We recommend contacting the local school district to confirm school assignments for this home.


Similar homes
- $1,750,0003 bd2 ba2.8k sqft11594 Cedar Lake Rd, Biloxi, MS 39532For Sale
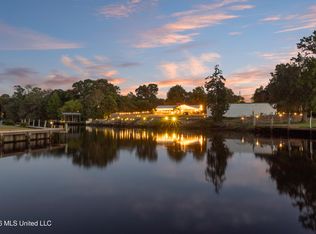 MLS ID #4162540, Sherry L Owen, Owen & Co., LLC. MLS United
 - $2,500,0005 bd6 ba5.4k sqft13801 Arbor Cir, Ocean Springs, MS 39564For Sale
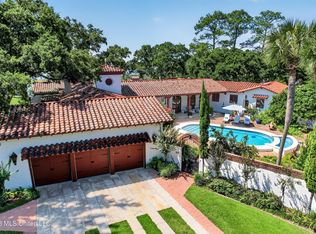 MLS ID #4164131, Kristin Smith, Rain Residential. MLS United
 - $1,295,0005 bd4 ba3.6k sqft742 Destiny Plantation Blvd, Biloxi, MS 39532For Sale
 MLS ID #4081244, Joseph Capuano, Blackstone Realty, LLC. MLS United
 - $1,250,0004 bd5 ba4.9k sqft2001 Claudette Ct, Biloxi, MS 39531For Sale
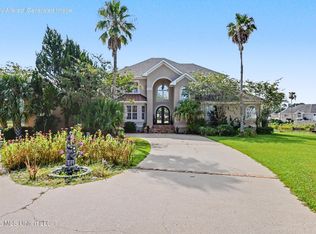 MLS ID #4161131, Julie M Morris, All Star Veterans Realty. MLS United
