1936 N 21st Street, is a newly renovated home in 2024 featuring an open floor plan with new flooring and modern trim. The kitchen shines with new finishes and fixtures. An updated bathroom rounds out this 2 bedroom home. Enjoy the privacy of a fenced backyard and a multifunctional renovated garage with an attached patio perfect for outdoor entertainment. This turn key home is not only beautiful but thoroughly upgraded for efficiency and comfort. Key features include new energy-efficient windows, new roof, in 2024 newer vinyl siding, and insulation for long-lasting durability. The upgrades continue with newer exterior doors, fresh soffit and fascia, with cutting-edge high efficiency furnace, a newer mechanicals. Every single detail of this home has been finely tuned for low maintenance luxury consisting of modern, easy living with the peace of mind of new construction at a fraction of the cost. Whether you looking for your starter home, a downsize or a low maintenance investment property this home could be your perfect fit.
For sale
$148,000
1936 N 21st St, Springfield, IL 62702
2beds
900sqft
Single Family Residence, Residential
Built in 1950
10,500 Square Feet Lot
$-- Zestimate®
$164/sqft
$-- HOA
What's special
Modern trimUpdated bathroomOpen floor planMultifunctional renovated garageNew energy-efficient windowsCutting-edge high efficiency furnaceNewer vinyl siding
- 4 days
- 403
- 39
Zillow last checked:
Listing updated:
Listed by:
Andrew Kinney Pref:217-891-2490,
The Real Estate Group, Inc.,
Danielle Outlaw,
The Real Estate Group, Inc.
Source: RMLS Alliance as distributed by MLS GRID,MLS#: CA1046589 Originating MLS: Capital Area Association of Realtors
Originating MLS: Capital Area Association of Realtors
Facts & features
Interior
Bedrooms & bathrooms
- Bedrooms: 2
- Bathrooms: 1
- Full bathrooms: 1
Bedroom 1
- Level: Main
- Dimensions: 11ft 0in x 11ft 5in
Bedroom 2
- Level: Main
- Dimensions: 12ft 4in x 7ft 9in
Other
- Level: Main
- Dimensions: 7ft 8in x 7ft 1in
Kitchen
- Level: Main
- Dimensions: 11ft 6in x 8ft 9in
Laundry
- Level: Main
- Dimensions: 11ft 6in x 7ft 1in
Living room
- Level: Main
- Dimensions: 15ft 5in x 8ft 0in
Main level
- Area: 900
Heating
- Forced Air
Cooling
- Central Air
Appliances
- Included: Dishwasher, Disposal, Microwave, Range
Features
- Basement: None
Interior area
- Total structure area: 900
- Total interior livable area: 900 sqft
Property
Parking
- Total spaces: 1.5
- Parking features: Detached
- Garage spaces: 1.5
Lot
- Size: 10,500 Square Feet
- Dimensions: 70 x 150
- Features: Corner Lot
Details
- Parcel number: 1423.0178001
Construction
Type & style
- Home type: SingleFamily
- Architectural style: Ranch
- Property subtype: Single Family Residence, Residential
Materials
- Vinyl Siding
- Foundation: Slab
- Roof: Shingle
Condition
- New construction: No
- Year built: 1950
Utilities & green energy
- Sewer: Public Sewer
- Water: Public
- Utilities for property: Cable Available
Community & HOA
Community
- Subdivision: None
Location
- Region: Springfield
Financial & listing details
- Price per square foot: $164/sqft
- Tax assessed value: $126,528
- Annual tax amount: $3,175
- Date on market: 9/17/2026
- Road surface type: Paved
Estimated market value
Not available
Estimated sales range
Not available
Not available
Price history
| Date | Event | Price |
|---|---|---|
| 9/17/2026 | Listed for sale | $148,000+9.6%$164/sqft |
Source:  RMLS Alliance as distributed by MLS GRID #CA1046589 Report a problem RMLS Alliance as distributed by MLS GRID #CA1046589 Report a problem | ||
| 4/8/2024 | Sold | $135,000+0.1%$150/sqft |
Source: RMLS Alliance as distributed by MLS GRID #CA1027672 Report a problem | ||
| 3/8/2024 | Pending sale | $134,900$150/sqft |
Source: RMLS Alliance as distributed by MLS GRID #CA1027672 Report a problem | ||
| 3/5/2024 | Listed for sale | $134,900+462.1%$150/sqft |
Source: RMLS Alliance as distributed by MLS GRID #CA1027672 Report a problem | ||
| 4/6/2023 | Sold | $24,000-59.3%$27/sqft |
Source: Public Record Report a problem | ||
| 11/28/2022 | Listed for sale | $59,000+2.6%$66/sqft |
Source: Owner Report a problem | ||
| 12/30/2011 | Sold | $57,500-4%$64/sqft |
Source: Public Record Report a problem | ||
| 6/4/2011 | Listing removed | $59,900$67/sqft |
Source: The Real Estate Group #103346 Report a problem | ||
| 3/18/2011 | Price change | $59,900-4.8%$67/sqft |
Source: The Real Estate Group #103346 Report a problem | ||
| 1/21/2011 | Price change | $62,900-3.1%$70/sqft |
Source: The Real Estate Group #103346 Report a problem | ||
| 7/24/2010 | Price change | $64,900-3.1%$72/sqft |
Source: The Real Estate Group, Inc. #103346 Report a problem | ||
| 6/13/2010 | Listed for sale | $67,000+0.8%$74/sqft |
Source: The Real Estate Group, Inc. #103346 Report a problem | ||
| 2/2/2010 | Listing removed | $66,500$74/sqft |
Source: RE/MAX Professionals #293027 Report a problem | ||
| 12/10/2009 | Price change | $66,500-2.2%$74/sqft |
Source: RE/MAX Professionals #293027 Report a problem | ||
| 10/3/2009 | Price change | $68,000-2.7%$76/sqft |
Source: RE/MAX Professionals #293027 Report a problem | ||
| 7/11/2009 | Price change | $69,900-0.9%$78/sqft |
Source: RE/MAX Professionals #293027 Report a problem | ||
| 6/7/2009 | Listed for sale | $70,500+13.7%$78/sqft |
Source: RE/MAX Professionals #293027 Report a problem | ||
| 8/11/2005 | Sold | $62,000+6%$69/sqft |
Source: Public Record Report a problem | ||
| 12/10/2003 | Sold | $58,500$65/sqft |
Source: Public Record Report a problem | ||
Public tax history
| Year | Property taxes | Tax assessment |
|---|---|---|
| 2024 | $3,174 +60.3% | $42,176 +88.3% |
| 2023 | $1,980 +44.9% | $22,398 +5.4% |
| 2022 | $1,366 +5% | $21,246 +3.9% |
| 2021 | $1,301 +2% | $20,451 -0.2% |
| 2020 | $1,276 +1% | $20,482 +0.3% |
| 2019 | $1,263 | $20,411 -2.6% |
| 2018 | $1,263 +2.7% | $20,953 +1.3% |
| 2017 | $1,231 +2.6% | $20,682 +1.5% |
| 2016 | $1,199 +1.5% | $20,380 +1.2% |
| 2015 | $1,182 +9.1% | $20,136 +0.6% |
| 2014 | $1,083 +2.3% | $20,006 +4.9% |
| 2013 | $1,059 +1.9% | $19,065 |
| 2012 | $1,038 -15.6% | $19,065 |
| 2011 | $1,231 +2.9% | $19,065 -12% |
| 2010 | $1,195 +3.6% | $21,665 +1.4% |
| 2009 | $1,154 +0.8% | $21,357 +4.2% |
| 2008 | $1,144 +6.6% | $20,496 +7.6% |
| 2007 | $1,074 +3% | $19,050 +3.8% |
| 2006 | $1,043 | $18,351 |
Find assessor info on the county website
Monthly payment
Est. payment
Payment breakdown
Explore the cost of this home by adjusting the details. Changes won't be saved.Climate risks
Neighborhood: 62702
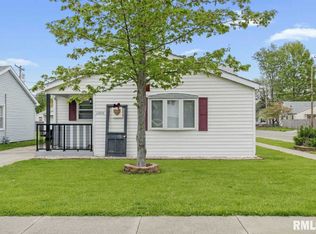
Similar homes
- $159,0003 bd1 ba992 sqft1311 Johnson Ln, Springfield, IL 62702For Sale By Owner
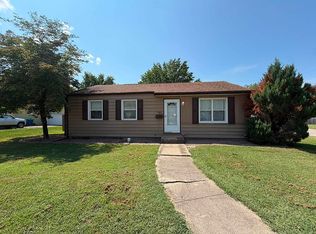
- $--2 bd1 ba1.2k sqft2316 E Keys Ave, Grandview, IL 62702Auction
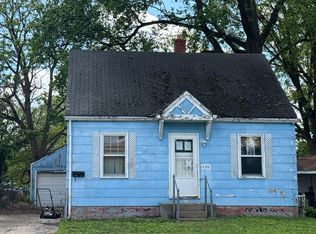 Auction.com 2
 - $124,9003 bd1 ba1k sqft2523 Ridge Ave, Springfield, IL 62702For Sale

 MLS ID #CA1046390, Kevin Chrans, RE/MAX Professionals. RMLS Alliance as distributed by MLS GRID
 - $154,9002 bd1 ba900 sqft1120 N Amos Ave, Springfield, IL 62702For Sale
 MLS ID #CA1045432, Phillip M Anderson, Fun Guy Realty. RMLS Alliance as distributed by MLS GRID
 - $130,0003 bd2 ba1.1k sqft926 N 3rd St, Springfield, IL 62702For SaleMLS ID #CA1046459, Jami R Winchester, The Real Estate Group, Inc.. RMLS Alliance as distributed by MLS GRID
- $154,9003 bd2 ba1.3k sqft2800 S 13th St, Springfield, IL 62703For SaleMLS ID #CA1046238, Adam Smith, Springfield Real Estate, LLC. RMLS Alliance as distributed by MLS GRID
- $104,9002 bd1 ba770 sqft2004 N 22nd St, Springfield, IL 62702For SaleMLS ID #CA1045901, Tracie Taylor, RE/MAX Professionals. RMLS Alliance as distributed by MLS GRID
- $145,0002 bd2 ba1.1k sqft3349 Rawlings Dr, Springfield, IL 62704For SaleMLS ID #CA1046546, Jane Hay, The Real Estate Group, Inc.. RMLS Alliance as distributed by MLS GRID
- $125,0003 bd1 ba925 sqft28 Windsor Rd, Springfield, IL 62702For SaleMLS ID #CA1046516, Suzie Sables Duff, RE/MAX Professionals. RMLS Alliance as distributed by MLS GRID
- $147,9002 bd2 ba1.3k sqft2212 S Pasfield St, Springfield, IL 62704For SaleMLS ID #CA1045131, Jami R Winchester, The Real Estate Group, Inc.. RMLS Alliance as distributed by MLS GRID
- $124,9002 bd2 ba1.2k sqft1131 N 5th St, Springfield, IL 62702For SaleMLS ID #CA1045819, Ben Call, The Real Estate Group, Inc.. RMLS Alliance as distributed by MLS GRID
- $158,8003 bd1 ba1k sqft2445 Basil Dr, Springfield, IL 62707For SaleMLS ID #CA1046328, Betty A Webb, Webb & Associates Realty. RMLS Alliance as distributed by MLS GRID
- $129,4003 bd1 ba1k sqft1320 E Stanford Ave, Springfield, IL 62703For SaleMLS ID #CA1046104, Kyle T Killebrew, The Real Estate Group, Inc.. RMLS Alliance as distributed by MLS GRID
- $109,9002 bd1 ba984 sqft1601 W Enos Ave, Springfield, IL 62702For SaleMLS ID #CA1045473, Logan Frazier, The Real Estate Group, Inc.. RMLS Alliance as distributed by MLS GRID
- $84,9002 bd1 ba764 sqft3012 E Enos Ave, Springfield, IL 62702For SaleMLS ID #CA1046001, Matt Garrison, The Real Estate Group, Inc.. RMLS Alliance as distributed by MLS GRID
- $94,0003 bd2 ba1.1k sqft521 W North Grand Ave, Springfield, IL 62702For SaleMLS ID #CA1046097, Jami R Winchester, The Real Estate Group, Inc.. RMLS Alliance as distributed by MLS GRID
- $110,0003 bd2 ba1.1k sqft619 S Macarthur Blvd, Springfield, IL 62704For SaleMLS ID #CA1046558, Fritz Pfister, RE/MAX Professionals. RMLS Alliance as distributed by MLS GRID
