Welcome home to the Magnolias at Lansdowne Woods, a 55+ community celebrated for its award-winning design and amenities. This bright and open 2 bed, 2 bath condo is a move-in ready gem, featuring a floor plan rarely available in this community. Come inside to a bright, inviting atmosphere, accentuated by new carpet and paint. The heart of this condo is its open-concept living and dining space, which seamlessly flows through sliding glass doors into an enclosed patio sunroom, allowing for year-round enjoyment of indoor-outdoor living. Equipped with a ceiling fan and pull-down blinds, the sunroom creates a private and comfortable space to relax and soak up the sun. The kitchen boasts a newly upgraded stainless steel dishwasher and French-door fridge, as well as extensive countertop and storage space that will please any home chef, with a layout open to the dining space so you’ll never miss a beat. Each bedroom in this home is a retreat in itself, offering private full bath en-suites. The primary suite elevates the experience further with dual walk-in closets, providing generous storage options, and your in-unit laundry is conveniently located nearby. Enjoy views at home above the trees in this desirable Lansdowne community, where residents enjoy unparalleled clubhouse amenities including an indoor pool, hot tub and sauna, fitness center, restaurant, and a range of hobby and leisure facilities like a woodworking shop, art and ceramics studio, and a library. The location is as advantageous as it is scenic. Nearby, you'll find the Golf Club at Lansdowne, Inova Loudoun Hospital, and the vibrant One Loudoun area. Historic Leesburg, Dulles Airport, and a diverse array of shopping and dining options are also easily accessible. Offering comfort, convenience, and top-notch amenities, this home unlocks a sought-after lifestyle
Sold for $325,000
$325,000
19360 Magnolia Grove Sq Unit 310, Lansdowne, VA 20176
2beds
1,170sqft
Condominium
Built in 2003
-- sqft lot
$369,300 Zestimate®
$278/sqft
$2,438 Estimated rent
Home value
$369,300
$351,000 - $388,000
$2,438/mo
Zestimate® history
Owner options
List your home for rent
$2,438/mo
Rent Zestimate®
Find your next renter with Zillow Rental Manager. Plus, with online applications, you can quickly screen prospective tenants – for free.
$2,438/mo
Rent Zestimate®
Refinance and save
$2,163/mo
Est. payment
Refinancing to a lower rate could help reduce your monthly payments and save thousands over the life of the loan.
$2,163/mo
Est. payment
Explore your selling options
Work with a Zillow partner agent
Leverage their expertise and Zillow's premium Showcase listings to get your home seen by more buyers.
Get startedList with your own agent
Get your home in front of millions of buyers by listing it on Zillow.
Learn how to do itSell it yourself
Take full control of how buyers see your home on Zillow by listing For Sale by Owner (FSBO).
List your homeWhat's special
Zillow last checked:
Listing updated:
Listed by:
Jean Garrell 703-599-1178,
Keller Williams Realty
Bought with:
Andrew Norton
Samson Properties
Source: Bright MLS,MLS#: VALO2062228
Facts & features
Interior
Bedrooms & bathrooms
- Bedrooms: 2
- Bathrooms: 2
- Full bathrooms: 2
- Main level bathrooms: 2
- Main level bedrooms: 2
Basement
- Area: 0
Heating
- Forced Air, Natural Gas
Cooling
- Central Air, Electric
Appliances
- Included: Microwave, Cooktop, Dryer, Disposal, Dishwasher, Exhaust Fan, Ice Maker, Oven, Refrigerator, Washer, Electric Water Heater
- Laundry: In Unit
Features
- Breakfast Area, Entry Level Bedroom, Flat, Open Floorplan, Kitchen - Galley, Bathroom - Tub Shower, Bathroom - Stall Shower, Walk-In Closet(s)
- Flooring: Carpet
- Has basement: No
- Has fireplace: No
Interior area
- Total structure area: 1,170
- Total interior livable area: 1,170 sqft
- Finished area above ground: 1,170
- Finished area below ground: 0
Property
Parking
- Parking features: Public, Unassigned, Parking Lot
Accessibility
- Accessibility features: Accessible Hallway(s), Accessible Elevator Installed, Accessible Entrance
Features
- Levels: One
- Stories: 1
- Pool features: Community
Details
- Additional structures: Above Grade, Below Grade
- Parcel number: 055350191044
- Zoning: PDAAAR
- Special conditions: Standard
Construction
Type & style
- Home type: Condo
- Property subtype: Condominium
- Attached to another structure: Yes
Materials
- Masonry
Condition
- New construction: No
- Year built: 2003
Utilities & green energy
- Sewer: Public Sewer
- Water: Public
Community & HOA
Community
- Condo and coop fee: $699 monthly
- Senior community: Yes
- Subdivision: Magnolias At Lansdowne Woods
HOA
- Has HOA: Yes
- Amenities included: Art Studio, Bar/Lounge, Beauty Salon, Billiard Room, Cable TV, Common Grounds, Elevator(s), Fitness Center, Storage, Gated, Spa/Hot Tub, Jogging Path, Library, Meeting Room, Party Room, Indoor Pool, Reserved/Assigned Parking, Retirement Community, Sauna, Pool, Tennis Court(s)
- Services included: Air Conditioning, Health Club, Internet, Bus Service, Cable TV, Common Area Maintenance, Custodial Services Maintenance, Maintenance Structure, Fiber Optics at Dwelling, Maintenance Grounds, Management, Pool(s), Recreation Facility, Reserve Funds, Sauna, Security, Sewer, Snow Removal, Trash, Water
- HOA fee: $186 monthly
Location
- Region: Lansdowne
Financial & listing details
- Price per square foot: $278/sqft
- Tax assessed value: $313,570
- Annual tax amount: $2,743
- Date on market: 12/22/2023
- Listing agreement: Exclusive Right To Sell
- Listing terms: FHA,Conventional,Cash,VA Loan
- Ownership: Condominium
Price history
| Date | Event | Price |
|---|---|---|
| 2/22/2024 | Listing removed | -- |
Source: Bright MLS #VALO2063944 Report a problem | ||
| 1/26/2024 | Listed for rent | $2,450$2/sqft |
Source: Bright MLS #VALO2063944 Report a problem | ||
| 1/22/2024 | Sold | $325,000-5.8%$278/sqft |
Source:  Bright MLS #VALO2062228 Report a problem Bright MLS #VALO2062228 Report a problem | ||
| 1/10/2024 | Contingent | $345,000$295/sqft |
Source: Bright MLS #VALO2062228 Report a problem | ||
| 12/22/2023 | Listed for sale | $345,000-6.8%$295/sqft |
Source: Bright MLS #VALO2062228 Report a problem | ||
| 12/16/2023 | Listing removed | -- |
Source: Bright MLS #VALO2058240 Report a problem | ||
| 11/20/2023 | Price change | $370,000-2.6%$316/sqft |
Source: Bright MLS #VALO2058240 Report a problem | ||
| 10/23/2023 | Price change | $380,000-5%$325/sqft |
Source: Bright MLS #VALO2058240 Report a problem | ||
| 9/30/2023 | Listed for sale | $400,000+41.8%$342/sqft |
Source: Bright MLS #VALO2058240 Report a problem | ||
| 11/12/2020 | Sold | $282,000$241/sqft |
Source: Public Record Report a problem | ||
| 9/15/2020 | Pending sale | $282,000$241/sqft |
Source: Keller Williams Realty #VALO420490 Report a problem | ||
| 9/12/2020 | Listed for sale | $282,000$241/sqft |
Source: Keller Williams Realty #VALO420490 Report a problem | ||
Public tax history
| Year | Property taxes | Tax assessment |
|---|---|---|
| 2025 | $2,664 -7.6% | $330,910 -0.8% |
| 2024 | $2,884 +5.1% | $333,460 +6.3% |
| 2023 | $2,744 +6% | $313,570 +7.9% |
| 2022 | $2,587 -1.2% | $290,700 +8.8% |
| 2021 | $2,620 +0.4% | $267,300 +6% |
| 2020 | $2,609 0% | $252,090 +2.4% |
| 2019 | $2,609 +10.2% | $246,240 +12.9% |
| 2018 | $2,367 -7.5% | $218,160 -4.1% |
| 2017 | $2,560 +4.5% | $227,520 +5.4% |
| 2016 | $2,450 | $215,820 +26.3% |
| 2015 | $2,450 +2.1% | $170,820 +5% |
| 2014 | $2,398 +0.8% | $162,630 +6.9% |
| 2013 | $2,379 | $152,100 |
| 2012 | -- | -- |
| 2011 | -- | -- |
| 2010 | -- | -- |
| 2009 | -- | $224,800 -27.8% |
| 2008 | -- | $311,300 |
| 2007 | -- | $311,300 -5.3% |
| 2006 | -- | $328,800 +36.3% |
| 2005 | -- | $241,300 |
| 2004 | -- | $241,300 |
Find assessor info on the county website
Neighborhood: 20176
Nearby homes
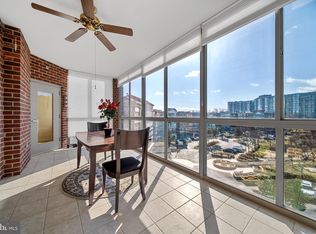
- $382,5002 bd2 ba1.4k sqft19360 Magnolia Grove Sq UNIT 412, Leesburg, VA 20176Sold
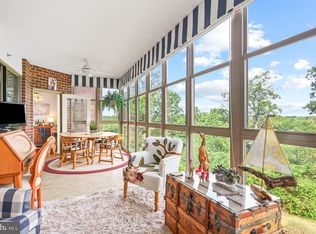
- $572,7452 bd2 ba1.6k sqft19360 Magnolia Grove Sq UNIT 204, Lansdowne, VA 20176Sold
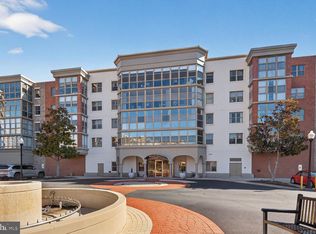
- $355,0002 bd2 ba1.1k sqft19360 Magnolia Grove Sq UNIT 108, Lansdowne, VA 20176Sold
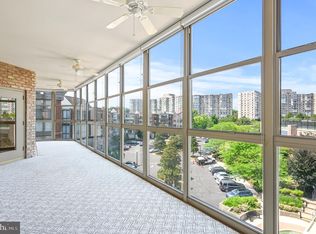
- $520,0002 bd2 ba1.7k sqft19360 Magnolia Grove Sq UNIT 409, Lansdowne, VA 20176Sold
- $383,0002 bd2 ba1.1k sqft19360 Magnolia Grove Sq UNIT 308, Lansdowne, VA 20176Sold
- $576,2002 bd2 ba1.6k sqft19360 Magnolia Grove Sq UNIT 417, Lansdowne, VA 20176Sold
- $530,0002 bd2 ba1.6k sqft19360 Magnolia Grove Sq UNIT 416, Lansdowne, VA 20176Sold
- $350,0002 bd2 ba1.2k sqft19360 Magnolia Grove Sq UNIT 208, Lansdowne, VA 20176Sold
- $562,0002 bd2 ba1.6k sqft19360 Magnolia Grove Sq UNIT 103, Lansdowne, VA 20176Sold
Nearby schools
GreatSchools rating
- 8/10Steuart W. Weller Elementary SchoolGrades: PK-5Distance: 2.9 mi
- 8/10Belmont Ridge Middle SchoolGrades: 6-8Distance: 1.2 mi
- 8/10Riverside High SchoolGrades: 9-12Distance: 1.2 mi
Schools provided by the listing agent
- District: Loudoun County Public Schools
Source: Bright MLS. This data may not be complete. We recommend contacting the local school district to confirm school assignments for this home.
Get a cash offer in 3 minutes
Find out how much your home could sell for in as little as 3 minutes with a no-obligation cash offer.
Estimated market value
$369,300
Get a cash offer in 3 minutes
Find out how much your home could sell for in as little as 3 minutes with a no-obligation cash offer.
Estimated market value
$369,300
- Virginia
- Loudoun County
- Leesburg
- 20176
- 19360 Magnolia Grove Sq Unit 310
Nearby cities
Nearby zip codes
Other Leesburg Topics
