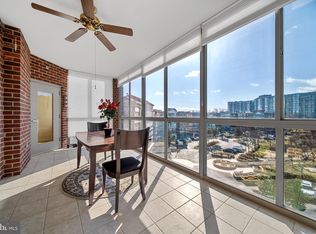
Welcome to an exquisite sanctuary in the popular 55+ community of Lansdowne Woods. This unit, located in the Magnolia's is an elegant two-bedroom, two-bathroom residence that spans 1,642 square feet plus an enclosed patio and offers an inviting blend of modern design and panoramic views. Newly painted and graced with fresh flooring, this home is a testament to refined living. The eat-in kitchen, is equipped with a gas cooktop, electric oven, dishwasher, and refrigerator—perfect for both culinary creations and casual dining. The open floor plan flows seamlessly into a living area featuring new luxury laminate floors and lots of space to artfully arrange your possessions while the den, with custom shelving and desks, provides additional flexible space. The primary suite boasts two walk-in closets and en suite bath with a bubble jetted air tub, updated toilet & shower glass doors, ensuring privacy and comfort and relaxing morning views of nature. Stepping into the heart of this home, you will be immediately wowed with the breathtaking view from the extra large glass enclosed balcony.glass-enclosed patio. Heated tile floors in the sunroom allow you to admire the stunning vistas of the golf course and tranquil lake all year round. It's an ideal retreat for relaxation in all seasons. The ceiling fan in Sunroom also has a heater. HVAC updated 2025. Experience unparalleled convenience with an indoor parking space (#4-23) and a private storage room. The community amenities elevate lifestyle with an indoor pool, hot tub, walking paths, gardens, tennis, pickleball, art room, theatre, billiards, woodworking shop and more. The security gate enhances a luxurious and secure environment. This residence is not just a home; it's a lifestyle. Contact our team at Compass to explore this unique offering further.
Sold for $575,000
$575,000
19360 Magnolia Grove Sq Unit 316, Lansdowne, VA 20176
2beds
1,642sqft
Condominium
Built in 2003
-- sqft lot
$533,700 Zestimate®
$350/sqft
$2,704 Estimated rent
Home value
$533,700
$507,000 - $560,000
$2,704/mo
Zestimate® history
Owner options
List your home for rent
$2,704/mo
Rent Zestimate®
Find your next renter with Zillow Rental Manager. Plus, with online applications, you can quickly screen prospective tenants – for free.
$2,704/mo
Rent Zestimate®
Refinance and save
$3,695/mo
Est. payment
Refinancing to a lower rate could help reduce your monthly payments and save thousands over the life of the loan.
$3,695/mo
Est. payment
Explore your selling options
Work with a Zillow partner agent
Leverage their expertise and Zillow's premium Showcase listings to get your home seen by more buyers.
Get startedList with your own agent
Get your home in front of millions of buyers by listing it on Zillow.
Learn how to do itSell it yourself
Take full control of how buyers see your home on Zillow by listing For Sale by Owner (FSBO).
List your homeWhat's special
Glass enclosed balconyPanoramic viewsModern designNew luxury laminate floorsOpen floor planEnclosed patioWalk-in closets
Zillow last checked:
Listing updated:
Listed by:
Cathy Howell 571-345-5885,
Compass,
Listing Team: Ck Residential Group, Co-Listing Team: Ck Residential Group,Co-Listing Agent: Karen A Miller 703-622-8838,
Compass
Bought with:
Ms. Shellie M Coury, 0225221000
Real Broker, LLC
Source: Bright MLS,MLS#: VALO2110854
Facts & features
Interior
Bedrooms & bathrooms
- Bedrooms: 2
- Bathrooms: 2
- Full bathrooms: 2
- Main level bathrooms: 2
- Main level bedrooms: 2
Rooms
- Room types: Kitchen, Sun/Florida Room
Kitchen
- Level: Main
Other
- Features: Flooring - Heated
- Level: Main
Heating
- Forced Air, Natural Gas
Cooling
- Central Air, Electric
Appliances
- Included: Microwave, Cooktop, Dishwasher, Disposal, Dryer, Oven, Refrigerator, Washer, Gas Water Heater
- Laundry: In Unit
Features
- Flooring: Luxury Vinyl
- Has basement: No
- Has fireplace: No
Interior area
- Total structure area: 1,642
- Total interior livable area: 1,642 sqft
- Finished area above ground: 1,642
- Finished area below ground: 0
Property
Parking
- Total spaces: 1
- Parking features: Storage, Attached
- Attached garage spaces: 1
Accessibility
- Accessibility features: Accessible Hallway(s), Doors - Swing In, Accessible Elevator Installed, Doors - Lever Handle(s)
Features
- Levels: Four
- Stories: 4
- Pool features: Community
Details
- Additional structures: Above Grade, Below Grade
- Parcel number: 055350191049
- Zoning: PDAAAR
- Special conditions: Standard
Construction
Type & style
- Home type: Condo
- Architectural style: Contemporary
- Property subtype: Condominium
- Attached to another structure: Yes
Materials
- Masonry
Condition
- Excellent
- New construction: No
- Year built: 2003
Details
- Builder model: Fairmont II
Utilities & green energy
- Sewer: Other
- Water: Other
Community & HOA
Community
- Condo and coop fee: $884 monthly
- Senior community: Yes
- Subdivision: Lansdowne Woods
HOA
- Has HOA: Yes
- Amenities included: Art Studio, Beauty Salon, Billiard Room, Cable TV, Common Grounds, Community Center, Elevator(s), Fitness Center, Storage, Gated, Spa/Hot Tub, Jogging Path, Library, Meeting Room, Party Room, Indoor Pool, Reserved/Assigned Parking, Retirement Community, Sauna, Pool, Tennis Court(s)
- Services included: Cable TV, Common Area Maintenance, Maintenance Structure, Internet, Maintenance Grounds, Management, Pool(s), Recreation Facility, Reserve Funds, Road Maintenance, Sauna, Security, Sewer, Snow Removal, Trash, Water
- HOA fee: $204 monthly
- HOA name: LANSDOWNE WOODS
- Second HOA name: The Magnolias
Location
- Region: Lansdowne
Financial & listing details
- Price per square foot: $350/sqft
- Tax assessed value: $479,400
- Annual tax amount: $3,859
- Date on market: 11/9/2025
- Listing agreement: Exclusive Right To Sell
- Ownership: Condominium
Price history
| Date | Event | Price |
|---|---|---|
| 11/19/2025 | Sold | $575,000$350/sqft |
Source:  Bright MLS #VALO2110854 Report a problem Bright MLS #VALO2110854 Report a problem | ||
| 11/11/2025 | Pending sale | $575,000$350/sqft |
Source: Bright MLS #VALO2110854 Report a problem | ||
| 11/9/2025 | Listed for sale | $575,000+43.8%$350/sqft |
Source: Bright MLS #VALO2110854 Report a problem | ||
| 4/1/2010 | Sold | $400,000-7.2%$244/sqft |
Source: Public Record Report a problem | ||
| 11/20/2003 | Sold | $431,000$262/sqft |
Source: Public Record Report a problem | ||
Public tax history
| Year | Property taxes | Tax assessment |
|---|---|---|
| 2025 | $3,859 -3.9% | $479,400 +3.2% |
| 2024 | $4,017 +2.1% | $464,400 +3.3% |
| 2023 | $3,934 +4% | $449,620 +5.8% |
| 2022 | $3,781 -1.6% | $424,840 +8.4% |
| 2021 | $3,842 +13.7% | $392,000 +20.1% |
| 2020 | $3,377 0% | $326,320 +2.1% |
| 2019 | $3,377 -2.6% | $319,750 |
| 2018 | $3,469 -3.6% | $319,750 |
| 2017 | $3,597 +4.5% | $319,750 +5.4% |
| 2016 | $3,443 | $303,330 +26.5% |
| 2015 | $3,443 +2.1% | $239,730 +5% |
| 2014 | $3,371 +1.3% | $228,240 +6.9% |
| 2013 | $3,329 | $213,460 |
| 2012 | -- | -- |
| 2011 | -- | -- |
| 2010 | -- | -- |
| 2009 | -- | $316,000 -28% |
| 2008 | -- | $439,100 |
| 2007 | -- | $439,100 -7% |
| 2006 | -- | $472,400 +9.7% |
| 2005 | -- | $430,500 -5.1% |
| 2004 | -- | $453,600 |
Find assessor info on the county website
Neighborhood: 20176
Nearby homes
- $382,5002 bd2 ba1.4k sqft19360 Magnolia Grove Sq UNIT 412, Leesburg, VA 20176Sold
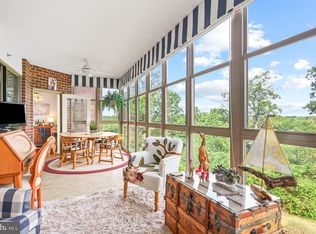
- $572,7452 bd2 ba1.6k sqft19360 Magnolia Grove Sq UNIT 204, Lansdowne, VA 20176Sold
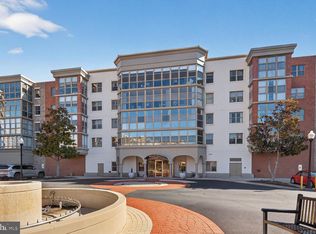
- $355,0002 bd2 ba1.1k sqft19360 Magnolia Grove Sq UNIT 108, Lansdowne, VA 20176Sold
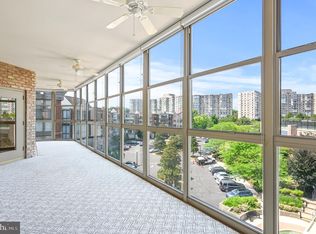
- $520,0002 bd2 ba1.7k sqft19360 Magnolia Grove Sq UNIT 409, Lansdowne, VA 20176Sold
- $383,0002 bd2 ba1.1k sqft19360 Magnolia Grove Sq UNIT 308, Lansdowne, VA 20176Sold
- $576,2002 bd2 ba1.6k sqft19360 Magnolia Grove Sq UNIT 417, Lansdowne, VA 20176Sold
- $530,0002 bd2 ba1.6k sqft19360 Magnolia Grove Sq UNIT 416, Lansdowne, VA 20176Sold
- $350,0002 bd2 ba1.2k sqft19360 Magnolia Grove Sq UNIT 208, Lansdowne, VA 20176Sold
- $562,0002 bd2 ba1.6k sqft19360 Magnolia Grove Sq UNIT 103, Lansdowne, VA 20176Sold
Nearby schools
GreatSchools rating
- 8/10Steuart W. Weller Elementary SchoolGrades: PK-5Distance: 2.9 mi
- 8/10Belmont Ridge Middle SchoolGrades: 6-8Distance: 1.2 mi
- 8/10Riverside High SchoolGrades: 9-12Distance: 1.2 mi
Schools provided by the listing agent
- District: Loudoun County Public Schools
Source: Bright MLS. This data may not be complete. We recommend contacting the local school district to confirm school assignments for this home.
Get a cash offer in 3 minutes
Find out how much your home could sell for in as little as 3 minutes with a no-obligation cash offer.
Estimated market value
$533,700
Get a cash offer in 3 minutes
Find out how much your home could sell for in as little as 3 minutes with a no-obligation cash offer.
Estimated market value
$533,700
- Virginia
- Loudoun County
- Leesburg
- 20176
- 19360 Magnolia Grove Sq Unit 316
Nearby cities
Nearby zip codes
Other Leesburg Topics
