Once in a lifetime opportunity for this house size condo overlooking the pond and the golf course. The Potomac River is in the distance. This unit offers one of the largest square footage in the Magnolias at 1,930 square feet. Easy, elegant living awaits in the fourth floor, center unit, in the heart of the sought - after Magnolias of Lansdowne Woods, Leesburg’s premier gated community for those 55 and better. This unit offers a peaceful, quiet setting away from street noise and elevator traffic, with sweeping, unobstructed views of green space and the golf course. Featuring an open floor plan with a bright and effortless flow between living, dining and kitchen areas, this unit is ideal for every day comfort and entertaining. The fully remodeled kitchen is the true centerpiece of the home, offering updated finishes and ample cabinetry and counter space for the buyer who loves to cook and gather. A custom feature is the built - in bar adjacent to the living area. The master bathroom is fully remodeled and the bedroom offers views to the fountain and common areas. The unit includes a large assigned underground parking space and separate storage area which add everyday convenience. This secure, well-maintained building offers the peace of mind of controlled access and an attentive community, while residents enjoy resort-style amenities just steps away, including a clubhouse, fitness center, indoor and outdoor pools, and easy proximity to world-class golf. This is the perfect home for a buyer who will enjoy low - maintenance living paired with space, light, views, and security, all in a vibrant, amenity-rich community. Ask for a copy of the Connector, the monthly newsletter with classes and shows and field trips. Explanation of condo fees: The condo fee of $1,365.28 is paid monthly and there are five parts. 1) the condo fee for this condo. 2) The HOA fee for Lansdowne Woods which covers the Clubhouse and activities, the landscaped grounds, security, etc. 3) HVAC maintenance contract which covers two inspections each year, once in the Spring to be sure the air conditioning is ready for summer, and once in the Fall to be sure the heating is ready for winter. 4) Comcast xFinity cable tv, high speed internet, and the TV boxes and internet wireless router. 5) the indoor garage space. You pay once each month, and the management company splits out what you pay into the five parts and makes sure the right amount of money goes to each of the five parts.
Sold for $660,000
Zestimate®
$660,000
19360 Magnolia Grove Sq Unit 414, Lansdowne, VA 20176
3beds
1,930sqft
Condominium
Built in 2003
-- sqft lot
$660,000 Zestimate®
$342/sqft
$2,941 Estimated rent
Home value
$660,000
$627,000 - $693,000
$2,941/mo
Zestimate® history
Owner options
List your home for rent
$2,941/mo
Rent Zestimate®
Find your next renter with Zillow Rental Manager. Plus, with online applications, you can quickly screen prospective tenants – for free.
$2,941/mo
Rent Zestimate®
Refinance and save
$4,501/mo
Est. payment
Refinancing to a lower rate could help reduce your monthly payments and save thousands over the life of the loan.
$4,501/mo
Est. payment
Explore your selling options
Work with a Zillow partner agent
Leverage their expertise and Zillow's premium Showcase listings to get your home seen by more buyers.
Get startedList with your own agent
Get your home in front of millions of buyers by listing it on Zillow.
Learn how to do itSell it yourself
Take full control of how buyers see your home on Zillow by listing For Sale by Owner (FSBO).
List your homeWhat's special
Fully remodeled kitchen
Zillow last checked:
Listing updated:
Listed by:
Andrew Norton 703-627-1999,
Samson Properties
Bought with:
Unrepresented
Unrepresented
Source: Bright MLS,MLS#: VALO2135222
Facts & features
Interior
Bedrooms & bathrooms
- Bedrooms: 3
- Bathrooms: 3
- Full bathrooms: 2
- 1/2 bathrooms: 1
- Main level bathrooms: 3
- Main level bedrooms: 3
Rooms
- Room types: Living Room, Dining Room, Primary Bedroom, Bedroom 2, Bedroom 3, Kitchen, Foyer, Sun/Florida Room, Laundry, Bathroom 1, Bathroom 2, Half Bath
Primary bedroom
- Features: Flooring - Carpet
- Level: Main
- Area: 392 Square Feet
- Dimensions: 14 X 28
Bedroom 2
- Features: Flooring - Carpet
- Level: Main
- Area: 165 Square Feet
- Dimensions: 11 X 15
Bedroom 3
- Features: Flooring - Luxury Vinyl Plank
- Level: Main
- Area: 182 Square Feet
- Dimensions: 13 X 14
Bathroom 1
- Features: Flooring - Ceramic Tile
- Level: Main
- Area: 98 Square Feet
- Dimensions: 7 X 14
Bathroom 2
- Features: Flooring - Ceramic Tile
- Level: Main
- Area: 54 Square Feet
- Dimensions: 6 X 9
Dining room
- Features: Flooring - Luxury Vinyl Plank
- Level: Main
- Area: 192 Square Feet
- Dimensions: 12 X 16
Foyer
- Features: Flooring - Luxury Vinyl Plank
- Level: Main
- Area: 98 Square Feet
- Dimensions: 7 X 14
Half bath
- Features: Flooring - Vinyl
- Level: Main
- Area: 36 Square Feet
- Dimensions: 6 X 6
Kitchen
- Features: Flooring - Laminate Plank
- Level: Main
- Area: 228 Square Feet
- Dimensions: 12 X 19
Laundry
- Features: Flooring - Vinyl
- Level: Main
- Area: 54 Square Feet
- Dimensions: 6 X 9
Living room
- Features: Flooring - Luxury Vinyl Plank, Crown Molding
- Level: Main
- Area: 336 Square Feet
- Dimensions: 16 X 21
Other
- Features: Flooring - Ceramic Tile, Ceiling Fan(s)
- Level: Main
- Area: 184 Square Feet
- Dimensions: 8 X 23
Heating
- Forced Air, Natural Gas
Cooling
- Central Air, Ceiling Fan(s), Electric
Appliances
- Included: Cooktop, Dishwasher, Disposal, Dryer, Microwave, Oven, Refrigerator, Washer, Gas Water Heater
- Laundry: Laundry Room, In Unit
Features
- Combination Kitchen/Dining, Breakfast Area, Eat-in Kitchen, Dining Area, Entry Level Bedroom, Upgraded Countertops, Primary Bath(s), Open Floorplan
- Doors: Six Panel
- Windows: Window Treatments
- Has basement: No
- Has fireplace: No
Interior area
- Total structure area: 1,930
- Total interior livable area: 1,930 sqft
- Finished area above ground: 1,930
- Finished area below ground: 0
Property
Parking
- Total spaces: 1
- Parking features: Underground, Assigned, Unassigned, Attached
- Attached garage spaces: 1
- Details: Assigned Parking
Accessibility
- Accessibility features: Accessible Hallway(s), Accessible Elevator Installed
Features
- Levels: One
- Stories: 1
- Exterior features: Storage, Sidewalks, Stone Retaining Walls, Street Lights, Tennis Court(s), Lighting
- Pool features: Community
- Spa features: Community
Details
- Additional structures: Above Grade, Below Grade
- Parcel number: 055350191064
- Zoning: PDAAAR
- Special conditions: Standard
Construction
Type & style
- Home type: Condo
- Architectural style: Traditional
- Property subtype: Condominium
- Attached to another structure: Yes
Materials
- Masonry
Condition
- Very Good
- New construction: No
- Year built: 2003
Details
- Builder model: NORWOOD
- Builder name: IDI
Utilities & green energy
- Sewer: Private Sewer
- Water: Public
Community & HOA
Community
- Features: Pool
- Security: 24 Hour Security, Exterior Cameras, Main Entrance Lock, Monitored, Security Gate, Fire Sprinkler System, Smoke Detector(s)
- Condo and coop fee: $1,149 monthly
- Senior community: Yes
- Subdivision: Magnolias At Lansdowne Woods
HOA
- Has HOA: Yes
- Amenities included: Art Studio, Bank / Banking On-site, Bar/Lounge, Beauty Salon, Billiard Room, Clubhouse, Common Grounds, Community Center, Dining Rooms, Elevator(s), Fitness Center, Storage, Gated, Golf Course Membership Available, Jogging Path, Library, Meeting Room, Party Room, Indoor Pool, Retirement Community, Sauna, Security, Pool, Tennis Court(s), Transportation Service
- Services included: Cable TV, Maintenance Structure, Management, Pool(s), Reserve Funds, Road Maintenance, Sewer, Snow Removal, Trash, Water, Sauna, Security
- HOA fee: $216 monthly
- HOA name: LANSDOWNE WOODS
- Second HOA name: Magnolias At Lansdowne Woods
Location
- Region: Lansdowne
Financial & listing details
- Price per square foot: $342/sqft
- Tax assessed value: $581,920
- Annual tax amount: $4,684
- Date on market: 8/28/2026
- Listing agreement: Exclusive Right To Sell
- Listing terms: Cash,FHA,VA Loan,Conventional
- Ownership: Condominium
Price history
| Date | Event | Price |
|---|---|---|
| 11/3/2026 | Sold | $660,000-2.2%$342/sqft |
Source:  Bright MLS #VALO2135222 Report a problem | ||
| 9/2/2026 | Pending sale | $674,900$350/sqft |
Source: Bright MLS #VALO2135222 Report a problem | ||
| 8/28/2026 | Listed for sale | $674,900+36.3%$350/sqft |
Source: Bright MLS #VALO2135222 Report a problem | ||
| 5/17/2018 | Sold | $495,000-5.5%$256/sqft |
Source: Public Record Report a problem | ||
| 6/27/2008 | Sold | $524,000-7.3%$272/sqft |
Source: Public Record Report a problem | ||
| 3/16/2004 | Sold | $565,000$293/sqft |
Source: Public Record Report a problem | ||
Public tax history
| Year | Property taxes | Tax assessment |
|---|---|---|
| 2026 | $4,684 +0.4% | $581,920 +0.4% |
| 2025 | $4,664 -2.5% | $579,420 +4.8% |
| 2024 | $4,782 +1.7% | $552,840 +2.9% |
| 2023 | $4,702 +6% | $537,400 +7.8% |
| 2022 | $4,436 +2.8% | $498,450 +13.1% |
| 2021 | $4,317 -13.8% | $440,550 -9% |
| 2020 | $5,010 +0% | $484,080 |
| 2019 | $5,010 -3.4% | $484,080 +1.2% |
| 2018 | $5,189 +12.8% | $478,220 +17% |
| 2017 | $4,598 +4% | $408,740 +5% |
| 2016 | $4,420 | $389,440 +34.9% |
| 2015 | $4,420 +2.9% | $288,640 +6.4% |
| 2014 | $4,297 +8.6% | $271,270 +6.8% |
| 2013 | $3,956 | $253,900 |
| 2012 | -- | -- |
| 2011 | -- | -- |
| 2010 | -- | -- |
| 2009 | -- | $438,100 -6.4% |
| 2008 | -- | $468,200 |
| 2007 | -- | $468,200 -16.8% |
| 2006 | -- | $563,000 +9.7% |
| 2005 | -- | $513,100 |
| 2004 | -- | $513,100 |
Find assessor info on the county website
Neighborhood: 20176
Nearby homes
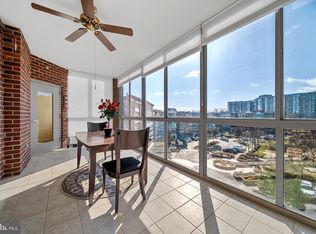
- $382,5002 bd2 ba1.4k sqft19360 Magnolia Grove Sq UNIT 412, Leesburg, VA 20176Sold
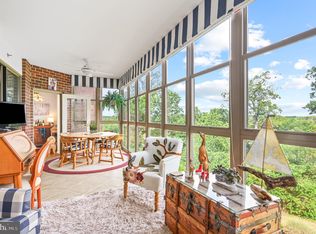
- $572,7452 bd2 ba1.6k sqft19360 Magnolia Grove Sq UNIT 204, Lansdowne, VA 20176Sold
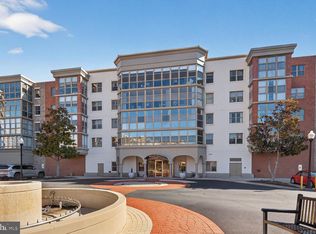
- $355,0002 bd2 ba1.1k sqft19360 Magnolia Grove Sq UNIT 108, Lansdowne, VA 20176Sold
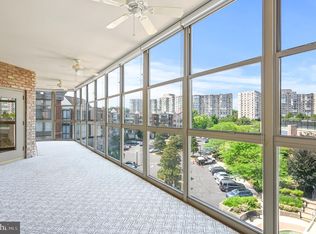
- $520,0002 bd2 ba1.7k sqft19360 Magnolia Grove Sq UNIT 409, Lansdowne, VA 20176Sold
- $383,0002 bd2 ba1.1k sqft19360 Magnolia Grove Sq UNIT 308, Lansdowne, VA 20176Sold
- $576,2002 bd2 ba1.6k sqft19360 Magnolia Grove Sq UNIT 417, Lansdowne, VA 20176Sold
- $530,0002 bd2 ba1.6k sqft19360 Magnolia Grove Sq UNIT 416, Lansdowne, VA 20176Sold
- $350,0002 bd2 ba1.2k sqft19360 Magnolia Grove Sq UNIT 208, Lansdowne, VA 20176Sold
- $562,0002 bd2 ba1.6k sqft19360 Magnolia Grove Sq UNIT 103, Lansdowne, VA 20176Sold
Nearby schools
GreatSchools rating
- 8/10Steuart W. Weller Elementary SchoolGrades: PK-5Distance: 2.9 mi
- 8/10Belmont Ridge Middle SchoolGrades: 6-8Distance: 1.2 mi
- 8/10Riverside High SchoolGrades: 9-12Distance: 1.2 mi
Schools provided by the listing agent
- District: Loudoun County Public Schools
Source: Bright MLS. This data may not be complete. We recommend contacting the local school district to confirm school assignments for this home.
Get a cash offer in 3 minutes
Find out how much your home could sell for in as little as 3 minutes with a no-obligation cash offer.
Estimated market value
$660,000
Get a cash offer in 3 minutes
Find out how much your home could sell for in as little as 3 minutes with a no-obligation cash offer.
Estimated market value
$660,000
- Virginia
- Loudoun County
- Leesburg
- 20176
- 19360 Magnolia Grove Sq Unit 414
