Solid ranch on Madison’s convenient Northside! Located on Tennyson Lane with easy access to Packers Ave, the airport, Warner Park, and everyday amenities. This home offers a functional layout, sizeable primary bedroom, full basement, and a spacious lot, ready for the buyer who wants to put their own personal touches on it cosmetically. Standout feature is the garage workshop with 220 amp electrical, ideal for projects, hobbies, or a home business. Great bones and location at a value price. Come see the potential and make it your own!
For sale
$300,000
1937 Tennyson Ln, Madison, WI 53704
2beds
1,041sqft
:
Get pre-qualified$2,411/mo
Single Family Residence
Built in 1958
8,712 Square Feet Lot
$294,200 Zestimate®
$288/sqft
$-- HOA
What's special
- --
- on Zillow |
- 519
- views |
- 15
- saves |
Zillow last checked:
Listing updated:
Listed by:
Ben Rabata,
Berkshire Hathaway HomeServices Local Realty
Source: SCWMLS,MLS#: 2030253
Facts & features
Interior
Bedrooms & bathrooms
- Bedrooms: 2
- Bathrooms: 1
- Full bathrooms: 1
- Main level bathrooms: 1
Primary bedroom
- Level: Main
- Area: 242
- Dimensions: 22 x 11
Bedroom 2
- Level: Main
- Area: 99
- Dimensions: 9 x 11
Dining room
- Level: Main
- Area: 96
- Dimensions: 8 x 12
Kitchen
- Features: Refrigerator, Dishwasher, Microwave, Freezer, Disposal
- Level: Main
- Area: 108
- Dimensions: 12 x 9
Living room
- Level: Main
- Area: 192
- Dimensions: 16 x 12
Heating
- Forced Air
Cooling
- Wall Unit(s)
Appliances
- Included: Washer, Dryer
- Laundry: Lower Level
Features
- Ceiling Fan(s)
- Windows: Window Coverings
- Basement: Full,Partially Finished,Laundry hookups
- Has fireplace: No
Interior area
- Total structure area: 1,041
- Total interior livable area: 1,041 sqft
- Finished area above ground: 920
Property
Parking
- Total spaces: 2
- Parking features: 2 car, Detached, Garage Door Opener, Insulated, Workshop in Garage
- Garage spaces: 2
- Has uncovered spaces: Yes
Features
- Levels: One
- Stories: 1
- Patio & porch: Patio
- Fencing: Fenced
Lot
- Size: 8,712 Square Feet
- Features: Near Public Transit, Sidewalk
Details
- Additional structures: Storage
- Parcel number: 081030205422
- Zoning: SR-C1
Construction
Type & style
- Home type: SingleFamily
- Architectural style: Ranch
- Property subtype: Single Family Residence
Materials
- Vinyl Siding
- Foundation: Poured concrete foundatn
Condition
- Year built: 1958
Utilities & green energy
- Sewer: Public Sewer
- Water: Public
- Utilities for property: Internet - Cable
Community & HOA
Community
- Security: Carbon Monoxide Detector(s), Smoke Detector(s)
Location
- Region: Madison
Financial & listing details
- Price per square foot: $288/sqft
- Tax assessed value: $290,567
- Annual tax amount: $4,916
- Date on market: 8/12/2026
- Inclusions: Refrigerator, stove, dishwasher, microwave, pool table, washer, dryer, any personal property including furniture
- Exclusions: Jeep and SUV in garage (can be included with Bill of Sale)
Estimated market value
$294,200
$279,000 - $309,000
$1,923/mo
Price history
| Date | Event | Price |
|---|---|---|
| 8/12/2026 | Listed for sale | $300,000$288/sqft |
Source: SCWMLS #2030253 Report a problem | ||
Public tax history
| Year | Property taxes | Tax assessment |
|---|---|---|
| 2024 | $5,039 +6.9% | $257,400 +10% |
| 2023 | $4,715 | $234,000 +12% |
| 2022 | -- | $208,900 +16% |
| 2021 | -- | $180,100 +7% |
| 2020 | -- | $168,300 +4% |
| 2019 | $3,076 | $161,800 +9% |
| 2018 | $3,076 +6% | $148,400 +11% |
| 2017 | $2,902 +2% | $133,700 +3% |
| 2016 | $2,846 +0.1% | $129,800 +3% |
| 2014 | $2,843 -0.4% | $126,000 +5% |
| 2013 | $2,855 -0.7% | $120,000 -5% |
| 2012 | $2,875 +0.7% | $126,300 -4% |
| 2011 | $2,855 -3% | $131,600 -6% |
| 2010 | $2,942 +3.4% | $140,000 -4% |
| 2009 | $2,844 +0.5% | $145,800 -4% |
| 2008 | $2,831 +0.3% | $151,900 +2% |
| 2007 | $2,824 +0.2% | $148,900 |
| 2006 | $2,817 +0.8% | $148,900 +7% |
| 2005 | $2,795 +0.4% | $139,200 +7% |
| 2004 | $2,784 +0.6% | $130,100 |
| 2003 | $2,766 +3.4% | $130,100 +10.3% |
| 2002 | $2,675 +5.1% | $118,000 +10% |
| 2001 | $2,544 +2.7% | $107,300 +6% |
| 2000 | $2,477 | $101,200 |
Find assessor info on the county website
Monthly payment
Est. payment
Payment breakdown
Explore the cost of this home by adjusting the details. Changes won't be saved.Climate risks
Neighborhood: Berkley Oaks
Nearby schools
GreatSchools rating
- 4/10Lake View Elementary SchoolGrades: K-5Distance: 0.2 mi
- 3/10Black Hawk Middle SchoolGrades: 6-8Distance: 1 mi
- 8/10East High SchoolGrades: 9-12Distance: 2.6 mi
Schools provided by the listing agent
- Elementary: Lakeview
- Middle: Black Hawk
- High: East
- District: Madison
Source: SCWMLS. This data may not be complete. We recommend contacting the local school district to confirm school assignments for this home.
- $358,8003 bd1 ba1.2k sqft1941 Tennyson Ln, Madison, WI 53704Off Market
- $320,3003 bd1 ba964 sqft1933 Tennyson Ln, Madison, WI 53704Off Market
- $291,0003 bd1 ba920 sqft1945 Tennyson Ln, Madison, WI 53704Sold

- $324,8003 bd1 ba1.3k sqft1929 Tennyson Ln, Madison, WI 53704Off Market
- $325,2003 bd1 ba920 sqft1922 Shelley Ln, Madison, WI 53704Off Market
- $320,1003 bd1 ba920 sqft1918 Shelley Ln, Madison, WI 53704Off Market
- $322,0003 bd1 ba920 sqft1926 Shelley Ln, Madison, WI 53704Off Market
- $331,4002 bd1 ba920 sqft1949 Tennyson Ln, Madison, WI 53704Off Market
A local agent can set up tours, give advice and negotiate with sellers.
Similar homes
- $359,9003 bd1 ba989 sqft1710 Thackeray Rd, Madison, WI 53704For Sale
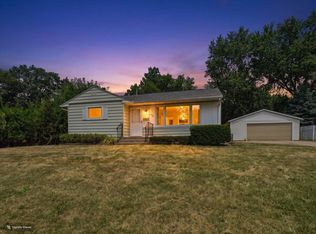 MLS ID #2029058, Christine Cooper. SCWMLS
 - $279,9004 bd1 ba1.1k sqft4109 Barby Ln, Madison, WI 53704For Sale
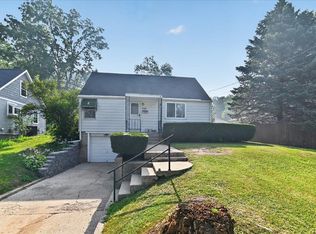 MLS ID #2028129, Kimberly Klein. SCWMLS
 - $292,9002 bd1 ba819 sqft1841 Heath Ave, Madison, WI 53704For Sale
 MLS ID #2026225, Seth Pfaehler. SCWMLS
 - $290,0002 bd2 ba1.5k sqft1502 Wheeler Rd Unit F, Madison, WI 53704For Sale
 MLS ID #2030028, Mamad M Baladi. SCWMLS
 - $330,0002 bd2 ba1.2k sqft3810 E Washington Ave, Madison, WI 53704For SaleMLS ID #2027643, Josh Page. SCWMLS
- $289,9003 bd1 ba1k sqft1717 Loftsgordon Ave, Madison, WI 53704For SaleMLS ID #2023361, Erika Haar. SCWMLS
- $275,0004 bd1 ba1k sqft1922 Boyd Ave, Madison, WI 53704For SaleMLS ID #2026035, Dan A Schimelfenyg. SCWMLS
- $399,9993 bd1 ba1.2k sqft4017 Zeno St, Madison, WI 53704For SaleMLS ID #2027258, Marlys Smith. SCWMLS
- $365,0003 bd2 ba1.4k sqft1638 Arkansas Ave, Madison, WI 53704For SaleMLS ID #2027309, Abby M Carpenter. SCWMLS
- $379,9003 bd2 ba1.5k sqft1121 Debra Ln, Madison, WI 53704For SaleMLS ID #2029701, Michael Weiss. SCWMLS
- $344,9003 bd1 ba1.1k sqft3814 Ridgeway Ave, Madison, WI 53704For SaleMLS ID #2028285, Rico Sabatini. SCWMLS
- $370,0003 bd2 ba995 sqft1317 Everett St, Madison, WI 53704For SaleMLS ID #2029918, Josh Brost. SCWMLS
- $359,9003 bd1 ba1.1k sqft1002 Monica Ln, Madison, WI 53704For SaleMLS ID #2027422, Daron Lenzendorf. SCWMLS
- $325,0002 bd2 ba728 sqft2625 E Lawn Ct, Madison, WI 53704For SaleMLS ID #2027691, Ferraro Real Estate Team. SCWMLS
- $349,9903 bd1 ba1.4k sqft2610 Moland St, Madison, WI 53704For SaleMLS ID #2028436, Steven Schuster. SCWMLS
- $339,9002 bd1 ba920 sqft1014 Spaight St APT 5, Madison, WI 53703For SaleMLS ID #2030386, Tobi Silgman. SCWMLS
- $275,0003 bd2 ba1.4k sqft1418 Wheeler Rd Unit H, Madison, WI 53704For SaleMLS ID #2028947, Aaron Weber. SCWMLS
- $369,9003 bd1 ba1.2k sqft4509 Bunker Hill Ln, Madison, WI 53704For SaleMLS ID #2028752, Ronda Lawry. SCWMLS
- $225,0002 bd1 ba723 sqft1525 Loftsgordon Ave, Madison, WI 53704For SaleMLS ID #2027655, Aimee Field. SCWMLS
- $299,0002 bd1 ba724 sqft4700 Shaffer Ave, Madison, WI 53716For SaleMLS ID #2029787, Erik Rasmuson. SCWMLS
