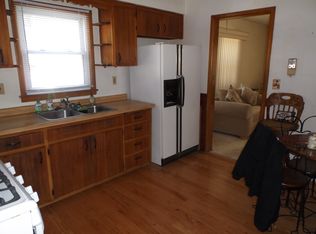
This adorable single-level mid-century ranch on Madison's Northside is ready for a new owner. Original hardwood floors, vintage accents, and authentic bathroom tile give this 1958 home real charm, while major updates mean you can move right in worry-free: brand NEW FURNACE (2026), brand NEW ROOF (2026), NEWER WINDOWS, and exterior paint. While offering 3 bedrooms, 1 bath, and an unfinished basement (+surprise room) leaving room to expand and make it your own! All appliances stay including the washer and dryer. Outside, enjoy a lovely backyard (.20 acre +/- lot) and an oversized 2+car detached garage!!! Location is everything here: you're minutes from Northside neighborhood favorites like Zippy Lube, Lola's, Bear & Bottle, Willy St Coop, and Ancora, PLUS the beloved Northside Farmers Market on Sundays and numerous parks just minutes to downtown Madison, the airport, lakes, and more! This is Northside living for a price worth checking out! You've got to see this one!
Active
Price cut: $9.9K (8/18)
$350,000
1710 Thackeray Rd, Madison, WI 53704
3beds
989sqft
Single Family Residence
Built in 1958
8,712 Square Feet Lot
$349,400 Zestimate®
$354/sqft
$-- HOA
What's special
- --
- on Zillow
- 487
- views
- 35
- saves
Zillow last checked:
Listing updated:
Listed by:
Christine Cooper,
RE/MAX Preferred
Source: SCWMLS,MLS#: 2029058
Facts & features
Interior
Bedrooms & bathrooms
- Bedrooms: 3
- Bathrooms: 1
- Full bathrooms: 1
- Main level bathrooms: 1
Primary bedroom
- Level: Main
- Area: 121
- Dimensions: 11 x 11
Bedroom 2
- Level: Main
- Area: 99
- Dimensions: 11 x 9
Bedroom 3
- Level: Main
- Area: 88
- Dimensions: 11 x 8
Kitchen
- Features: Dishwasher, Microwave, Range/Oven, Refrigerator
- Level: Main
- Area: 100
- Dimensions: 10 x 10
Living room
- Level: Main
- Area: 280
- Dimensions: 14 x 20
Heating
- Forced Air
Cooling
- Central Air
Appliances
- Included: Washer, Dryer, Water Softener Included
- Laundry: Lower Level
Features
- At Least 1 tub
- Windows: Window Coverings
- Basement: Full,Unfinished
- Has fireplace: No
Interior area
- Total structure area: 989
- Total interior livable area: 989 sqft
- Finished area above ground: 989
Video & virtual tour
Property
Parking
- Total spaces: 2
- Parking features: 2 car, Detached, Garage Door Opener
- Garage spaces: 2
- Has uncovered spaces: Yes
Features
- Levels: One
- Stories: 1
Lot
- Size: 8,712 Square Feet
- Features: Near Public Transit
Details
- Parcel number: 081030203096
- Zoning: SR-C1
Construction
Type & style
- Home type: SingleFamily
- Architectural style: Ranch
- Property subtype: Single Family Residence
Materials
- Vinyl Siding, Aluminum Siding
- Foundation: Poured concrete foundatn
Condition
- Year built: 1958
Utilities & green energy
- Sewer: Public Sewer
- Water: Public
Community & HOA
Community
- Subdivision: Berkeley
Location
- Region: Madison
Financial & listing details
- Price per square foot: $354/sqft
- Tax assessed value: $311,700
- Annual tax amount: $5,724
- Date on market: 7/28/2026
- Inclusions: Refrigerator, Stove/Oven, Dishwasher, Microwave, Washer, Dryer, Window Coverings
- Exclusions: Seller's personal property
Estimated market value
$349,400
$332,000 - $367,000
$2,110/mo
Price history
| Date | Event | Price |
|---|---|---|
| 8/18/2026 | Price change | $350,000-2.8%$354/sqft |
Source: SCWMLS #2029058 Report a problem | ||
| 8/7/2026 | Price change | $359,900-1.4%$364/sqft |
Source: SCWMLS #2029058 Report a problem | ||
| 7/28/2026 | Listed for sale | $365,000+21.7%$369/sqft |
Source: SCWMLS #2029058 Report a problem | ||
| 7/30/2025 | Sold | $300,000+46.3%$303/sqft |
Source: Public Record Report a problem | ||
| 6/29/2021 | Sold | $205,000+43.4%$207/sqft |
Source: Public Record Report a problem | ||
| 7/1/2015 | Sold | $143,000-1.4%$145/sqft |
Source: Public Record Report a problem | ||
| 6/13/2015 | Listed for sale | $145,000$147/sqft |
Source: Restaino & Associates #1748615 Report a problem | ||
Public tax history
| Year | Property taxes | Tax assessment |
|---|---|---|
| 2024 | $5,547 +6.9% | $283,400 +10% |
| 2023 | $5,190 | $257,600 +12% |
| 2022 | -- | $230,000 +16% |
| 2021 | -- | $198,300 +7% |
| 2020 | -- | $185,300 +4% |
| 2019 | $3,416 | $178,200 +9% |
| 2018 | $3,416 +6.1% | $163,500 +11% |
| 2017 | $3,219 +3.5% | $147,300 +3% |
| 2016 | $3,110 +0.1% | $143,000 +4.5% |
| 2014 | $3,108 -0.3% | $136,900 +5% |
| 2013 | $3,118 -0.7% | $130,400 -5% |
| 2012 | $3,141 +0.7% | $137,300 -4% |
| 2011 | $3,118 -3.3% | $143,000 -6.4% |
| 2010 | $3,225 +8% | $152,700 |
| 2009 | $2,986 +0.5% | $152,700 -4% |
| 2008 | $2,971 +0.3% | $159,100 +2% |
| 2007 | $2,963 +0.2% | $156,000 |
| 2006 | $2,957 +0.9% | $156,000 +7% |
| 2005 | $2,932 +0.4% | $145,800 +7% |
| 2004 | $2,922 +0.7% | $136,300 |
| 2003 | $2,903 +3.4% | $136,300 +10.3% |
| 2002 | $2,806 +5.1% | $123,600 +10% |
| 2001 | $2,670 +2.7% | $112,400 +6% |
| 2000 | $2,599 | $106,000 |
Find assessor info on the county website
Monthly payment
Est. payment
Payment breakdown
Explore the cost of this home by adjusting the details. Changes won't be saved.Climate risks
Neighborhood: Berkley Oaks
Nearby schools
Schools provided by the listing agent
- Elementary: Lake View
- Middle: Black Hawk
- High: East
- District: Madison
Source: SCWMLS. This data may not be complete. We recommend contacting the local school district to confirm school assignments for this home.
Similar homes
- $374,9003 bd1 ba1.2k sqft4017 Zeno St, Madison, WI 53704For Sale
 MLS ID #2027258, Marlys Smith. SCWMLS
 - $350,0002 bd1 ba1.1k sqft354 Maloney Dr, Madison, WI 53713For Sale
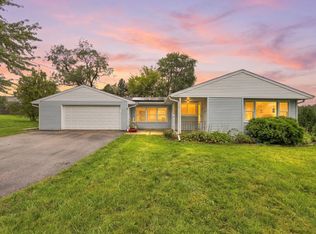 MLS ID #2032422, Tony Hedberg. SCWMLS
 - $314,9003 bd2 ba1.1k sqft409 Stang St, Madison, WI 53704For Sale
 MLS ID #2031192, Molly Flynn. SCWMLS
 - $450,0003 bd1 ba1.3k sqft2005 Carey Ct, Madison, WI 53704For Sale
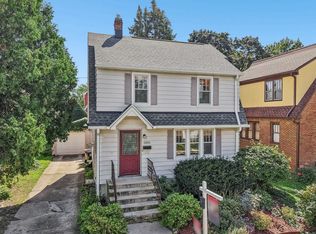 MLS ID #2031699, Peggy Acker-Farber. SCWMLS
