Step inside this beautifully refreshed 2-story home where classic charm meets modern style & convenience. Extensive interior updates include new flooring, fresh paint, updated flooring & lighting, renovated bathrooms, & a stunning kitchen featuring new cabinetry, stainless steel appliances, & ample workspace. The thoughtfully designed floor plan offers a main-level primary bdrm conveniently located near a full bath, providing flexibility for a variety of lifestyles. Spacious dinette is ideal for everyday meals, entertaining guests, or enjoying a quiet morning coffee. Upstairs, you'll find 2 generously sized bdrms separated by an updated 3/4 bath, creating comfortable & functional living spaces. The LL offers excellent storage & potential for future finishing to expand your living area. Outside, enjoy a large backyard space for grilling, relaxing, or gathering with friends. Conveniently located minutes from bike paths, shopping, restaurants, the Beltline, downtown, lakes & more!
Active
$375,000
941 Ridgewood Way, Madison, WI 53713
3beds
1,344sqft
Single Family Residence
Built in 1935
6,098 Square Feet Lot
$370,500 Zestimate®
$279/sqft
$-- HOA
What's special
- --
- on Zillow
- 282
- views
- 21
- saves
Zillow last checked:
Listing updated:
Listed by:
Megan Roth-Markham,
Bunbury & Assoc, REALTORS
Source: SCWMLS,MLS#: 2026826
Facts & features
Interior
Bedrooms & bathrooms
- Bedrooms: 3
- Bathrooms: 2
- Full bathrooms: 2
- Main level bathrooms: 1
Primary bedroom
- Level: Main
- Area: 130
- Dimensions: 10 x 13
Bedroom 2
- Level: Upper
- Area: 204
- Dimensions: 17 x 12
Bedroom 3
- Level: Upper
- Area: 187
- Dimensions: 17 x 11
Kitchen
- Features: Range/Oven, Refrigerator, Dishwasher, Disposal
- Level: Main
- Area: 120
- Dimensions: 10 x 12
Living room
- Level: Main
- Area: 132
- Dimensions: 11 x 12
Heating
- Forced Air
Cooling
- Central Air
Appliances
- Included: Washer, Dryer, Water Softener Included
- Laundry: Lower Level
Features
- At Least 1 tub
- Windows: Window Coverings
- Basement: Full
- Has fireplace: No
Interior area
- Total structure area: 1,344
- Total interior livable area: 1,344 sqft
- Finished area above ground: 1,344
Video & virtual tour
Property
Parking
- Parking features: No Garage
- Has uncovered spaces: Yes
Features
- Levels: Two
- Stories: 2
- Patio & porch: Front Porch
Lot
- Size: 6,098 Square Feet
- Dimensions: 50x120
- Features: Near Public Transit
Details
- Parcel number: 070935207469
- Zoning: TR-C2
Construction
Type & style
- Home type: SingleFamily
- Architectural style: National Folk/Farm
- Property subtype: Single Family Residence
Materials
- Aluminum Siding
- Foundation: Block
Condition
- Year built: 1935
Utilities & green energy
- Sewer: Public Sewer
- Water: Public
- Utilities for property: Cable Available, Internet - DSL
Community & HOA
Community
- Subdivision: Oakridge
Location
- Region: Madison
Financial & listing details
- Price per square foot: $279/sqft
- Tax assessed value: $308,500
- Annual tax amount: $4,915
- Date on market: 6/26/2026
- Inclusions: Range/Oven, Refrigerator, Dishwasher, Water Softener, Washer and Dryer
Estimated market value
$370,500
$352,000 - $389,000
$1,960/mo
Price history
| Date | Event | Price |
|---|---|---|
| 6/26/2026 | Listed for sale | $375,000$279/sqft |
Source: SCWMLS #2026826 Report a problem | ||
Public tax history
| Year | Property taxes | Tax assessment |
|---|---|---|
| 2024 | $5,082 +3% | $259,600 +6% |
| 2023 | $4,934 | $244,900 +20% |
| 2022 | -- | $204,100 |
Find assessor info on the county website
Monthly payment
Est. payment
Payment breakdown
Explore the cost of this home by adjusting the details. Changes won't be saved.Climate risks
Neighborhood: Burr Oaks
Nearby schools
Schools provided by the listing agent
- Elementary: Midvale/Lincoln
- Middle: Cherokee Heights
- District: Madison
Source: SCWMLS. This data may not be complete. We recommend contacting the local school district to confirm school assignments for this home.
Similar homes
- $350,0002 bd1 ba1.1k sqft354 Maloney Dr, Madison, WI 53713For Sale
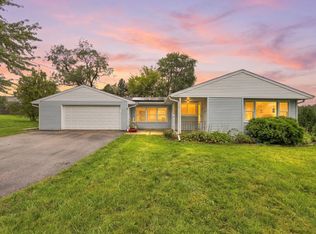 MLS ID #2032422, Tony Hedberg. SCWMLS
 - $375,0003 bd2 ba1.3k sqft2014 Prairie Rd, Madison, WI 53711For Sale
 MLS ID #2030901, Kevin Navarro. SCWMLS
 - $450,0003 bd2 ba1.8k sqft3306 Kingston Dr, Madison, WI 53713For Sale
 MLS ID #2025760, Abby Benbow. SCWMLS
 - $450,0003 bd2 ba1.2k sqft4246 Doncaster Dr, Madison, WI 53711For Sale
 MLS ID #2031660, Living In Madison Real Estate Group. SCWMLS
