This home is available to tour on UTour. Sign up today for your private tour at utourhomes.com or scan the qr code at this home.Come tour this thoughtfully designed 1,992 sq ft two-story home, that boasts 3 spacious bedrooms and 2.5 bathrooms; conveniently positioned near a beautiful community park! At the front, you are greeted with the warm and delightful Craftsman style exterior, complete with a stone veneer on the front porch. Just beyond the pavered covered entry and front yard turf landscape, you'll find an open great room, that flows seamlessly into the dining area and kitchen. This space is perfect for entertaining and cooking with family and friends, with white and silver gray shaker style cabinets including 42" uppers, and gorgeous quartz countertops. Stainless steel appliances not only look great, but make clean up a breeze, and the single basin stainless steel sink is perfect for all of your washing needs. 6x24 ceramic plank style tile is featured throughout the first floor, and continues to secondary bathroom on the second floor. The primary bath features a unique 12x24 tile, that blends perfectly with the silver gray cabinets. The stairs and bedrooms offer plush carpet and upgraded pad, giving a comforting feel. Getting ready is easy with cultured marble sinks at both bathrooms, and dual sinks at the primary bath. This home feels bright and open from floor to ceiling thanks to the 8' doors, 4-1/4" baseboards and 9' ceilings, and abundant windows. Plumbing,...
Sold for $562,490
$562,490
1937 W Holden Dr, Phoenix, AZ 85085
3beds
1,992sqft
Single Family Residence
Built in 2023
-- sqft lot
$573,700 Zestimate®
$282/sqft
$2,771 Estimated rent
Home value
$573,700
$545,000 - $602,000
$2,771/mo
Zestimate® history
Owner options
List your home for rent
$2,771/mo
Rent Zestimate®
Find your next renter with Zillow Rental Manager. Plus, with online applications, you can quickly screen prospective tenants – for free.
$2,771/mo
Rent Zestimate®
Refinance and save
$3,291/mo
Est. payment
Refinancing to a lower rate could help reduce your monthly payments and save thousands over the life of the loan.
$3,291/mo
Est. payment
Explore your selling options
Work with a Zillow partner agent
Leverage their expertise and Zillow's premium Showcase listings to get your home seen by more buyers.
Get startedList with your own agent
Get your home in front of millions of buyers by listing it on Zillow.
Learn how to do itSell it yourself
Take full control of how buyers see your home on Zillow by listing For Sale by Owner (FSBO).
List your homeWhat's special
Upgraded padStone veneerSecondary bathroomDual sinksOpen great roomPlush carpetFront yard turf landscape
Zillow last checked:
Listing updated:
Source: Ashton Woods Homes
Facts & features
Interior
Bedrooms & bathrooms
- Bedrooms: 3
- Bathrooms: 3
- Full bathrooms: 2
- 1/2 bathrooms: 1
Appliances
- Included: Dishwasher, Disposal, Microwave, Range
Interior area
- Total interior livable area: 1,992 sqft
Property
Parking
- Total spaces: 2
- Parking features: Attached
- Attached garage spaces: 2
Features
- Levels: 2.0
- Stories: 2
- Patio & porch: Patio
Details
- Parcel number: 21004661
Construction
Type & style
- Home type: SingleFamily
- Property subtype: Single Family Residence
Materials
- Stucco
Condition
- New Construction
- New construction: Yes
- Year built: 2023
Details
- Builder name: Ashton Woods
Community & HOA
Community
- Subdivision: Union Park at Norterra Phase 2
Location
- Region: Phoenix
Financial & listing details
- Price per square foot: $282/sqft
- Tax assessed value: $481,700
- Annual tax amount: $2,174
- Date on market: 10/7/2023
Price history
| Date | Event | Price |
|---|---|---|
| 1/12/2024 | Sold | $562,490-0.4%$282/sqft |
Source: Public Record Report a problem | ||
| 10/26/2023 | Price change | $564,990-0.9%$284/sqft |
Source:  ARMLS #6615072 Report a problem ARMLS #6615072 Report a problem | ||
| 10/7/2023 | Listed for sale | $569,990$286/sqft |
Source: ARMLS #6615072 Report a problem | ||
Public tax history
| Year | Property taxes | Tax assessment |
|---|---|---|
| 2025 | $2,174 +494.3% | $48,170 +296.5% |
| 2024 | $366 +1.5% | $12,150 +264.3% |
| 2023 | $360 +1.8% | $3,335 -42.3% |
| 2022 | $354 | $5,775 +799.5% |
| 2021 | -- | $642 |
Find assessor info on the county website
Neighborhood: Deer Valley
Nearby homes
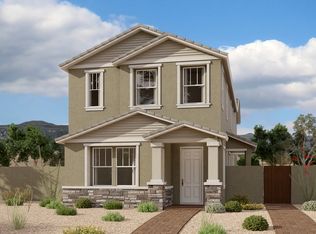
- $679,9904 bd3 ba2.6k sqft25924 N 22nd Ln, Phoenix, AZ 85085Sold
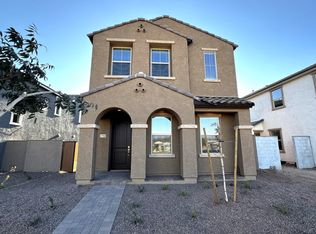
- $664,9904 bd3 ba2.6k sqft25940 N 22nd Ln, Phoenix, AZ 85085Sold

- $697,9003 bd3 ba2k sqft2215 W Chestnut Trl, Phoenix, AZ 85085Off Market
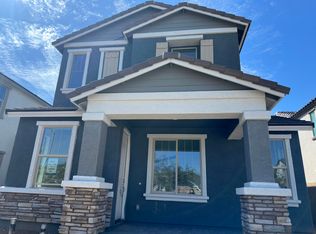
- $618,9903 bd3 ba1.9k sqft26210 N 19th Ln, Phoenix, AZ 85085Sold
- $615,9903 bd3 ba2.5k sqft1961 W Hide Trl, Phoenix, AZ 85085Sold
- $728,3003 bd3 ba2.5k sqft2023 W Holden Dr, Phoenix, AZ 85085Off Market
- $663,7004 bd3 ba2.6k sqft1924 W Chisum Trl, Phoenix, AZ 85085Off Market
- $551,4003 bd3 ba1.8k sqft1927 W Lariat Ln, Phoenix, AZ 85085Off Market
Nearby schools
GreatSchools rating
- 9/10Union Park SchoolGrades: PK-8Distance: 0.4 mi
- 5/10Barry Goldwater High SchoolGrades: 7-12Distance: 3.3 mi
Get a cash offer in 3 minutes
Find out how much your home could sell for in as little as 3 minutes with a no-obligation cash offer.
Estimated market value
$573,700
Get a cash offer in 3 minutes
Find out how much your home could sell for in as little as 3 minutes with a no-obligation cash offer.
Estimated market value
$573,700
- Arizona
- Maricopa County
- Phoenix
- 85085
- Deer Valley
- 1937 W Holden Dr
Nearby cities
Nearby neighborhoods
Nearby zip codes
Other Phoenix Topics
