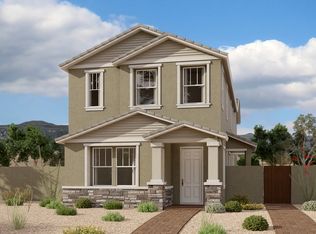

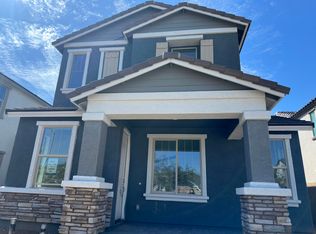
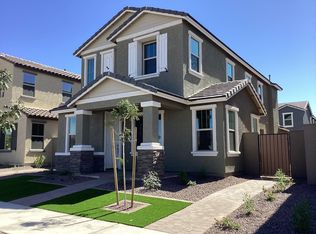
Welcome to this beautifully designed Pinnacle plan, offering 2,618 square feet of luxurious living space. With its charming Spanish exterior elevation and inviting covered entry paved with elegant pavers, this home is designed for both style and comfort. The heart of this home is the stunning kitchen, featuring stainless steel GE appliances, including an under-cabinet hood, built-in gas cooktop with five burners, and a built-in wall oven and microwave with a sleek trim kit. The kitchen is a chef's dream with charcoal stained shaker cabinetry all accented by stylish square satin nickel cabinet hardware. The 42" upper cabinets and 3" crown molding perfectly complement the kitchen which showcases beautiful Carrara Breeze quartz countertops, adorned with delicate veining, and a contemporary marble mosaic backsplash. The large single basin stainless steel sink, paired with a Moen Align spot resistant stainless kitchen faucet, adds both functionality and style. Retreat to the luxurious bathrooms featuring white cultured marble countertops with rectangular sinks and Moen Eva brushed nickel 8" widespread faucets. Upgraded Melrose brushed nickel vanity lights illuminate your space. The Dal Tile Hill HOuse 6x36" wood look tile flows seamlessly throughout the downstairs and into bath 2 and the laundry room upstairs. The primary bathroom showcases elegant 12x24" Bianco Carrara Matte tile, providing a spa-like experience. Upstairs, a tasteful paint grade mission stair rail enhances the...
Sold for $664,990
Zillow last checked:
Listing updated:
Source: Ashton Woods Homes
Price history
| Date | Event | Price |
|---|---|---|
| 2/14/2025 | Sold | $664,990-3.2%$254/sqft |
Source: Public Record Report a problem | ||
| 1/17/2025 | Price change | $686,990-0.4%$262/sqft |
Source:  Ashton Woods Homes Report a problem Ashton Woods Homes Report a problem | ||
| 1/10/2025 | Price change | $689,990-0.7%$264/sqft |
Source:  ARMLS #6779633 Report a problem ARMLS #6779633 Report a problem | ||
| 12/18/2024 | Price change | $694,990-0.7%$265/sqft |
Source: ARMLS #6779633 Report a problem | ||
| 11/22/2024 | Price change | $699,990-0.7%$267/sqft |
Source: ARMLS #6779633 Report a problem | ||
| 11/15/2024 | Price change | $704,990+3.7%$269/sqft |
Source: ARMLS #6779633 Report a problem | ||
| 11/8/2024 | Price change | $679,990-0.7%$260/sqft |
Source: ARMLS #6779633 Report a problem | ||
| 11/4/2024 | Listed for sale | $684,990$262/sqft |
Source: ARMLS #6779633 Report a problem | ||
| 10/23/2024 | Pending sale | $684,990$262/sqft |
Source: ARMLS #6768911 Report a problem | ||
| 10/18/2024 | Price change | $684,990+0.3%$262/sqft |
Source: ARMLS #6768911 Report a problem | ||
| 10/10/2024 | Listed for sale | $682,990$261/sqft |
Source: ARMLS #6768911 Report a problem | ||
Get a cash offer in 3 minutes
Find out how much your home could sell for in as little as 3 minutes with a no-obligation cash offer.
Estimated market value
$679,500
