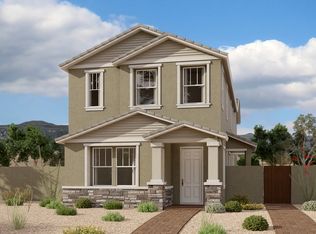
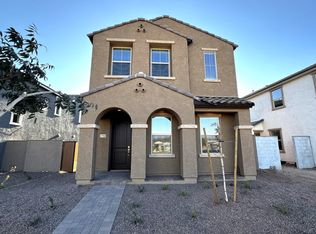

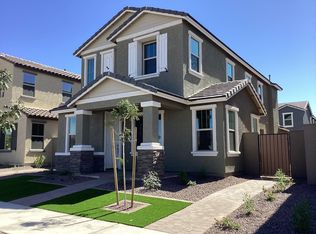
Welcome to Union Park, where timeless craftsmanship meets modern convenience in this stunning 3-bedroom, 2.5-bathroom 2-story home with a charming craftsman-style elevation and inviting pavers at the covered entry.Step inside to discover a kitchen designed to inspire culinary creativity, featuring a stainless steel gas cooktop, under cabinet hood, and a convenient microwave-oven combo. White quartz countertops add a touch of elegance, perfectly complementing the shaker-style cabinets with a shale-colored island and crisp white perimeter.The bathrooms continue the theme of classic sophistication with their white cabinets, creating a serene retreat for relaxation. Enjoy the comfort and luxury of 8ft doors, upgraded carpet, and carpet pad throughout the home, ensuring both style and comfort.Entertain with ease thanks to additional prewiring for pendant lights above the kitchen island, creating a warm and inviting ambiance. Plus, stay comfortable year-round with added prewiring for ceiling fans in all bedrooms and the great room.Experience the perfect blend of durability and style with 8x40 wood plank tile flooring that spans throughout the home, adding both visual appeal and practicality. And for added convenience, a washer, dryer, and refrigerator are included with your new home, making move-in a breeze.Discover the perfect harmony of craftsmanship and modern living in Union Park, where every detail has been thoughtfully crafted to elevate your lifestyle.
Sold for $618,990
$618,990
26210 N 19th Ln, Phoenix, AZ 85085
3beds
1,992sqft
Single Family Residence
Built in 2024
-- sqft lot
$597,900 Zestimate®
$311/sqft
$2,868 Estimated rent
Home value
$597,900
$568,000 - $628,000
$2,868/mo
Zestimate® history
Owner options
List your home for rent
$2,868/mo
Rent Zestimate®
Find your next renter with Zillow Rental Manager. Plus, with online applications, you can quickly screen prospective tenants – for free.
$2,868/mo
Rent Zestimate®
Refinance and save
$3,609/mo
Est. payment
Refinancing to a lower rate could help reduce your monthly payments and save thousands over the life of the loan.
$3,609/mo
Est. payment
Explore your selling options
Work with a Zillow partner agent
Leverage their expertise and Zillow's premium Showcase listings to get your home seen by more buyers.
Get startedList with your own agent
Get your home in front of millions of buyers by listing it on Zillow.
Learn how to do itSell it yourself
Take full control of how buyers see your home on Zillow by listing For Sale by Owner (FSBO).
List your homeWhat's special
Zillow last checked:
Listing updated:
Source: Ashton Woods Homes
Facts & features
Interior
Bedrooms & bathrooms
- Bedrooms: 3
- Bathrooms: 3
- Full bathrooms: 2
- 1/2 bathrooms: 1
Cooling
- Central Air
Appliances
- Included: Dishwasher, Disposal, Microwave, Range, Dryer, Refrigerator, Washer, Freezer
Interior area
- Total interior livable area: 1,992 sqft
Property
Parking
- Total spaces: 2
- Parking features: Attached
- Attached garage spaces: 2
Features
- Levels: 2.0
- Stories: 2
- Patio & porch: Patio
Details
- Parcel number: 21004560
Construction
Type & style
- Home type: SingleFamily
- Property subtype: Single Family Residence
Materials
- Wood Siding, Stucco
Condition
- New Construction
- New construction: Yes
- Year built: 2024
Details
- Builder name: Ashton Woods
Community & HOA
Community
- Subdivision: Union Park at Norterra Phase 2
Location
- Region: Phoenix
Financial & listing details
- Price per square foot: $311/sqft
- Tax assessed value: $485,100
- Annual tax amount: $2,189
- Date on market: 2/28/2024
Price history
| Date | Event | Price |
|---|---|---|
| 4/17/2024 | Sold | $618,990-0.5%$311/sqft |
Source: Public Record Report a problem | ||
| 3/14/2024 | Pending sale | $621,990$312/sqft |
Source: | ||
| 3/7/2024 | Price change | $621,990+0.5%$312/sqft |
Source: | ||
| 3/2/2024 | Price change | $618,990+0.2%$311/sqft |
Source: | ||
| 2/23/2024 | Price change | $617,990+1.1%$310/sqft |
Source: | ||
| 2/16/2024 | Price change | $610,990+0.2%$307/sqft |
Source: | ||
| 2/2/2024 | Price change | $609,990+1.7%$306/sqft |
Source: | ||
| 1/11/2024 | Price change | $599,990-0.8%$301/sqft |
Source: | ||
| 1/10/2024 | Price change | $604,990+0.8%$304/sqft |
Source: | ||
| 1/7/2024 | Listed for sale | $599,990$301/sqft |
Source: | ||
Public tax history
| Year | Property taxes | Tax assessment |
|---|---|---|
| 2025 | $2,189 +428.5% | $48,510 +255.8% |
| 2024 | $414 +1.5% | $13,635 +261% |
| 2023 | $408 +1.8% | $3,777 -42.2% |
| 2022 | $401 | $6,540 +970.4% |
| 2021 | -- | $611 |
Find assessor info on the county website
Neighborhood: Deer Valley
Nearby homes
- $679,9904 bd3 ba2.6k sqft25924 N 22nd Ln, Phoenix, AZ 85085Sold

- $664,9904 bd3 ba2.6k sqft25940 N 22nd Ln, Phoenix, AZ 85085Sold

- $628,5003 bd3 ba2k sqft2215 W Chestnut Trl, Phoenix, AZ 85085Off Market

- $562,4903 bd3 ba1.9k sqft1937 W Holden Dr, Phoenix, AZ 85085Sold

- $615,9903 bd3 ba2.5k sqft1961 W Hide Trl, Phoenix, AZ 85085Sold
- $726,8003 bd3 ba2.5k sqft2023 W Holden Dr, Phoenix, AZ 85085Off Market
- $664,8004 bd3 ba2.6k sqft1924 W Chisum Trl, Phoenix, AZ 85085Off Market
- $555,3003 bd3 ba1.8k sqft1927 W Lariat Ln, Phoenix, AZ 85085Off Market
Nearby schools
GreatSchools rating
- 9/10Union Park SchoolGrades: PK-8Distance: 0.4 mi
- 5/10Barry Goldwater High SchoolGrades: 7-12Distance: 3.3 mi
Get a cash offer in 3 minutes
Find out how much your home could sell for in as little as 3 minutes with a no-obligation cash offer.
Estimated market value
$597,900
Get a cash offer in 3 minutes
Find out how much your home could sell for in as little as 3 minutes with a no-obligation cash offer.
Estimated market value
$597,900
- Arizona
- Maricopa County
- Phoenix
- 85085
- Deer Valley
- 26210 N 19th Ln