Skip main navigation
Off market
  • $722,800

    2023 W Holden Dr, Phoenix, AZ 85085

    3beds
    2,590sqft
    SingleFamily
    Built in 2023
    4,610 Square Feet Lot
    $722,800 Zestimate®
    $279/sqft
    $3,385 Estimated rent

    Home value

    $722,800

    $679,000 - $773,000

    $3,385/mo

    Zestimate® history
    Loading
    Loading...

    Owner options

    List your home for rent

    $3,385/mo

    Rent Zestimate®

    Find your next renter with Zillow Rental Manager. Plus, with online applications, you can quickly screen prospective tenants – for free.

    Learn more

    $3,385/mo

    Rent Zestimate®

    Refinance and save

    $3,303/mo

    Est. payment

    Refinancing to a lower rate could help reduce your monthly payments and save thousands over the life of the loan.

    See today's rates

    $3,303/mo

    Est. payment

    Explore your selling options

    Work with a Zillow partner agent

    Leverage their expertise and Zillow's premium Showcase listings to get your home seen by more buyers.

    Get started

    List with your own agent

    Get your home in front of millions of buyers by listing it on Zillow.

    Learn how to do it

    Sell it yourself

    Take full control of how buyers see your home on Zillow by listing For Sale by Owner (FSBO).

    List your home

    What's special

    White shaker-style cabinetsTurf yardQuartz countertopsClear glass enclosureTiled walk-in showerGreat roomKing-sized bed

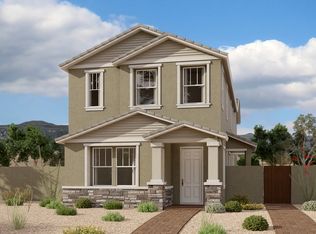
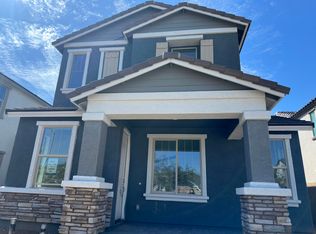
    This popular, two-story Alta home plan features a Farmhouse-style exterior, sits on a corner lot with a turf yard. This open floor plan with gourmet kitchen is perfect for entertaining with the option to transition your guests to the pavered side yard through your 4-panel glass slider. Plus, cooking for them on your outdoor grill is a breeze with the built-in gas connection. Moving indoors, you'll enjoy cooking with your stainless steel gas cooktop and built-in oven plus convenient cabinet and pantry storage. The over-sized island allows for easy options for food prep and having meals with the whole family. White shaker-style cabinets, tile backsplash, and quartz countertops complete a clean, sleek look. At the end of the day, retreat to your spacious loft and three bedrooms. Relax in your owner's suite large enough for a king-sized bed, roomy walk-in closet, and bath featuring tiled walk-in shower with a clear glass enclosure and 8"x8" Deco tile flooring. Find extra convenience in an upstairs laundry room. Other features of this home include 8' interior doors, ceiling fan prewires in all bedrooms, great room and loft, 6x36 wood-look plank tile throughout first floor and upgraded carpet and carpet pad upstairs.

    This property is off market, which means it's not currently listed for sale or rent on Zillow. This may be different from what's available on other websites or public sources.

    Facts & features

    Interior

    Bedrooms & bathrooms
    • Bedrooms: 3
    • Bathrooms: 3
    • Full bathrooms: 2
    • 1/2 bathrooms: 1
    Heating
    • Other
    Cooling
    • Central
    Appliances
    • Included: Dishwasher, Garbage disposal, Microwave, Range / Oven
    Interior area
    • Total interior livable area: 2,590 sqft

    Property

    Parking
    • Total spaces: 2
    • Parking features: Garage - Attached
    Features
    • Exterior features: Stone, Stucco, Wood
    Lot
    • Size: 4,610 Square Feet
    Details
    • Parcel number: 21004636

    Construction

    Type & style
    • Home type: SingleFamily
    Materials
    • Roof: Composition
    Condition
    • Year built: 2023

    Community & HOA

    Location
    • Region: Phoenix

    Financial & listing details

    • Price per square foot: $279/sqft
    • Tax assessed value: $537,000
    • Annual tax amount: $2,976

    Price history

    DateEventPrice
    5/24/2023Sold$621,990-3.1%$240/sqft
    Source: ARMLS #6509080 Report a problem
    5/22/2023Pending sale$641,990-2.7%$248/sqft
    Source: ARMLS #6509080 Report a problem
    5/20/2023Listing removed--
    Source: Ashton Woods Homes Report a problem
    5/16/2023Price change$659,990+2.8%$255/sqft
    Source: Ashton Woods Homes Report a problem
    4/3/2023Pending sale$641,990$248/sqft
    Source: ARMLS #6509080 Report a problem
    3/30/2023Price change$641,990+0.3%$248/sqft
    Source: ARMLS #6509080 Report a problem
    3/22/2023Price change$639,990-1.5%$247/sqft
    Source: ARMLS #6509080 Report a problem
    3/8/2023Price change$649,990-1.5%$251/sqft
    Source: ARMLS #6509080 Report a problem
    3/4/2023Price change$659,990-1.5%$255/sqft
    Source: ARMLS #6509080 Report a problem
    2/17/2023Price change$669,990-1.5%$259/sqft
    Source: ARMLS #6509080 Report a problem
    1/25/2023Price change$679,990-3%$263/sqft
    Source: ARMLS #6509080 Report a problem
    1/18/2023Listed for sale$700,990$271/sqft
    Source: ARMLS #6509080 Report a problem

    Public tax history

    YearProperty taxesTax assessment
    2025$2,976 +580.9%$53,700 +272.9%
    2024$437 +1.5%$14,400 +261.4%
    2023$431 +1.8%$3,985 -42.2%
    2022$423 $6,900 +739.4%
    2021-- $822
    Find assessor info on the county website

    Neighborhood: Deer Valley

    Nearby schools

    GreatSchools rating
    Get a cash offer in 3 minutes
    Find out how much your home could sell for in as little as 3 minutes with a no-obligation cash offer.
    Estimated market value
    $722,800
    Get a cash offer in 3 minutes
    Find out how much your home could sell for in as little as 3 minutes with a no-obligation cash offer.
    Estimated market value
    $722,800