Skip main navigation
Sold for $679,990
  • $679,990

    25924 N 22nd Ln, Phoenix, AZ 85085

    4beds
    2,618sqft
    Single Family Residence
    Built in 2024
    -- sqft lot
    $664,400 Zestimate®
    $260/sqft
    $3,412 Estimated rent

    Home value

    $664,400

    $618,000 - $718,000

    $3,412/mo

    Zestimate® history
    Loading
    Loading...

    Owner options

    List your home for rent

    $3,412/mo

    Rent Zestimate®

    Find your next renter with Zillow Rental Manager. Plus, with online applications, you can quickly screen prospective tenants – for free.

    Learn more

    $3,412/mo

    Rent Zestimate®

    Refinance and save

    $3,847/mo

    Est. payment

    Refinancing to a lower rate could help reduce your monthly payments and save thousands over the life of the loan.

    See today's rates

    $3,847/mo

    Est. payment

    Explore your selling options

    Work with a Zillow partner agent

    Leverage their expertise and Zillow's premium Showcase listings to get your home seen by more buyers.

    Get started

    List with your own agent

    Get your home in front of millions of buyers by listing it on Zillow.

    Learn how to do it

    Sell it yourself

    Take full control of how buyers see your home on Zillow by listing For Sale by Owner (FSBO).

    List your home

    What's special

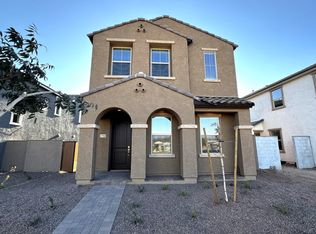

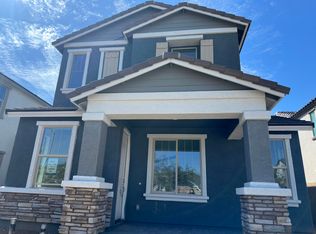
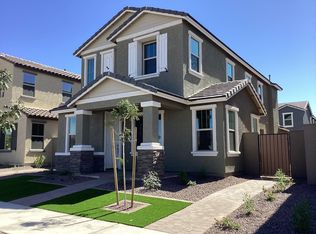
    Welcome to Union Park, where modern elegance meets Craftsman charm in this generous sized Pinnacle home plan located directly across from the community park. With 2,618 square feet of convenient living space, including a bedroom and full bathroom on the main level, this exquisite 4-bedroom, 3-bathroom, 2-story home with a 2-car garage boasts both stylish and functional living at its best. An inviting covered entry welcomes you with the perfect aesthetic blend of coordinating pavers and stone accented pillars complimented by front yard turf landscaping. Step inside to discover the grandeur of 9-foot ceilings in a convenient, open concept design highlighting the star of the space, the expansive kitchen which has been designed for both culinary delight and visual appeal. The 36" stainless steel gas cooktop, under cabinet hood, and wall oven & microwave exude both beauty and functionality making it a chef's dream while the quartz countertops, tile backsplash and spacious island add a contemporary touch that is perfectly complemented with crisp white and warm gray painted shaker-style cabinets and satin nickel hardware. Upstairs the primary suite features a walk-in closet and spa like en-suite bath echoing the home's sophisticated design with executive height shaker style cabinets and matching hardware. Every detail in this home has been carefully considered to enhance your living experience from the 8ft doors that add a sense of grandeur to the 8"x36" convenient wood-plank...

    Zillow last checked:

    Listing updated:

    Source: Ashton Woods HomesMLS Logo

    Facts & features

    Interior

    Bedrooms & bathrooms
    • Bedrooms: 4
    • Bathrooms: 3
    • Full bathrooms: 3
    Rooms
    • Room types: [{"RoomType":"Walk-in Closets"}]
    Cooling
    • Central Air
    Appliances
    • Included: Dishwasher, Disposal, Microwave, Range
    Features
    • Walk-In Closet(s)
    Interior area
    • Total interior livable area: 2,618 sqft

    Property

    Parking
    • Total spaces: 2
    • Parking features: Attached
    • Attached garage spaces: 2
    Features
    • Levels: 2.0
    • Stories: 2
    • Patio & porch: Patio
    Details
    • Parcel number: 21004786

    Construction

    Type & style
    • Home type: SingleFamily
    • Property subtype: Single Family Residence
    Materials
    • Other, Stucco
    Condition
    • New Construction,Under Construction
    • New construction: Yes
    • Year built: 2024
    Details
    • Builder name: Ashton Woods

    Community & HOA

    Community
    • Subdivision: Union Park at Norterra Phase 2
    Location
    • Region: Phoenix

    Financial & listing details

    • Price per square foot: $260/sqft
    • Tax assessed value: $23,200
    • Annual tax amount: $351
    • Date on market: 8/3/2024

    Price history

    DateEventPrice
    11/22/2024Sold$679,990+0.3%$260/sqft
    Source: Public Record Report a problem
    8/9/2024Price change$677,990+0.3%$259/sqft
    Source: Ashton Woods Homes Report a problem
    8/3/2024Price change$675,990+0.4%$258/sqft
    Source: Ashton Woods Homes Report a problem
    7/11/2024Price change$672,990-3.9%$257/sqft
    Source: Ashton Woods Homes Report a problem
    7/2/2024Listed for sale$699,990$267/sqft
    Source: Ashton Woods Homes Report a problem

    Public tax history

    YearProperty taxesTax assessment
    2025$351 -26.6%$3,480 -23.9%
    2024$478 -8.6%$4,575 -5.5%
    2023$523 +157.7%$4,843 +45.7%
    2022$203 $3,325
    Find assessor info on the county website

    Neighborhood: Deer Valley

    Nearby schools

    GreatSchools rating
    Get a cash offer in 3 minutes
    Find out how much your home could sell for in as little as 3 minutes with a no-obligation cash offer.
    Estimated market value
    $664,400
    Get a cash offer in 3 minutes
    Find out how much your home could sell for in as little as 3 minutes with a no-obligation cash offer.
    Estimated market value
    $664,400