The details tell the story here. Built in 1907, this Midtown property combines historic architecture with the flexibility to create something uniquely suited to today's lifestyle. Rich hardwood floors run through the living and dining rooms, where built-ins, a beautiful mantel, and generous windows create a warm and distinctive setting. The dining room leads into a sunroom surrounded by floor-to-ceiling windows and transoms beneath a lovely painted wood ceiling. A classic Butler's Pantry connects the dining room and kitchen with cabinetry, prep areas, glass-front cabinets, and natural light. The main level also includes a den that could be enclosed as a bedroom and a generous rear foyer ready for a mudroom, breakfast area, recreation space, office or other uses. Upstairs, painted wood floors, angled ceilings, and French cottage-style doors add another layer of charm. A basement offers extensive storage, while updated A/C, newer roofing, composite decking, and a paved driveway add practical functionality and value. Zoning for both residential AND commercial adds even more versatility, with the opportunity to live where you work or simply enjoy the property as a residence - while being close to the hospital, downtown, and riverfront.
Contingent
$239,000
1939 Kentucky Ave, Paducah, KY 42003
3beds
2,490sqft
Single Family Residence
Built in 1907
8,280 Square Feet Lot
$236,400 Zestimate®
$96/sqft
$-- HOA
What's special
Historic architectureComposite deckingNewer roofingBeautiful mantelFrench cottage-style doorsPaved drivewayAngled ceilings
- 34 days
- 236
- 16
Likely to sell faster than
Zillow last checked:
Listing updated:
Listed by:
Melinda Watson 270-519-0730,
Keller Williams Experience - Paducah
Source: Imagine MLS,MLS#: 26025213
Facts & features
Interior
Bedrooms & bathrooms
- Bedrooms: 3
- Bathrooms: 2
- 1/2 bathrooms: 2
Primary bedroom
- Level: Second
Bedroom 3
- Level: Second
Bathroom 2
- Level: Second
Kitchen
- Level: First
Heating
- Natural Gas
Cooling
- Central Air, Ceiling Fan(s)
Features
- Flooring: Carpet, Vinyl, Wood
- Basement: Interior Entry,Partial,Sump Pump,Unfinished,Walk-Out Access
- Number of fireplaces: 1
- Fireplace features: Living Room
Interior area
- Total structure area: 2,490
- Total interior livable area: 2,490 sqft
- Finished area above ground: 2,490
- Finished area below ground: 0
Property
Parking
- Parking features: Driveway
- Has uncovered spaces: Yes
Accessibility
- Accessibility features: Accessible Approach with Ramp
Features
- Levels: One and One Half
Lot
- Size: 8,280 Square Feet
Details
- Additional structures: Shed(s)
- Parcel number: 1044113008
Construction
Type & style
- Home type: SingleFamily
- Property subtype: Single Family Residence
Materials
- Vinyl Siding, Brick
- Foundation: Other, Stone
- Roof: Dimensional Style
Condition
- Year built: 1907
Utilities & green energy
- Sewer: Public Sewer
- Water: Public
- Utilities for property: Electricity Connected, Natural Gas Connected, Sewer Connected, Water Connected
Community & HOA
HOA
- Has HOA: No
Location
- Region: Paducah
Financial & listing details
- Price per square foot: $96/sqft
- Tax assessed value: $145,000
- Annual tax amount: $519
- Date on market: 9/13/2026
Estimated market value
$236,400
$225,000 - $248,000
$2,011/mo
Price history
| Date | Event | Price |
|---|---|---|
| 9/24/2026 | Contingent | $239,000$96/sqft |
Source:  Imagine MLS #26025213 Report a problem Imagine MLS #26025213 Report a problem | ||
| 9/13/2026 | Listed for sale | $239,000+188%$96/sqft |
Source: Imagine MLS #26025213 Report a problem | ||
| 3/28/2018 | Sold | $83,000-36.2%$33/sqft |
Source: Agent Provided Report a problem | ||
| 1/11/2005 | Sold | $130,000$52/sqft |
Source: Public Record Report a problem | ||
Public tax history
| Year | Property taxes | Tax assessment |
|---|---|---|
| 2025 | $519 -0.8% | $145,000 |
| 2024 | $523 +0.6% | $145,000 |
| 2023 | $520 +9.4% | $145,000 +11.5% |
| 2022 | $476 +0.5% | $130,000 |
| 2021 | $473 -75.9% | $130,000 |
| 2020 | $1,965 | $130,000 |
| 2019 | $1,965 +332.7% | $130,000 |
| 2018 | $454 | $130,000 |
| 2017 | $454 +8.5% | $130,000 |
| 2016 | $419 | $130,000 |
| 2015 | $419 | $130,000 |
| 2013 | $419 | $130,000 |
Find assessor info on the county website
Monthly payment
Est. payment
Payment breakdown
Explore the cost of this home by adjusting the details. Changes won't be saved.Climate risks
Neighborhood: 42003
Nearby schools
Schools provided by the listing agent
- Elementary: McNabb
- Middle: Paducah
- High: Paducah Tilghman
Source: Imagine MLS. This data may not be complete. We recommend contacting the local school district to confirm school assignments for this home.
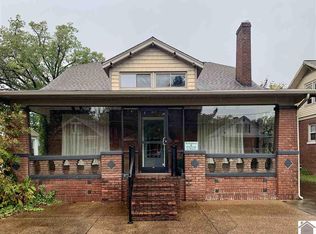

Similar homes
- $242,9005 bd4 ba3k sqft1353 Reed Ave, Paducah, KY 42001For Sale

 MLS ID #26017019, Shea McGuire, Century 21 Service Realty. Imagine MLS
 - $259,9003 bd2 ba2.2k sqft3200 Bement St, Paducah, KY 42003For Sale
 MLS ID #26017270, Dannie Cain Hill, eXp Realty, LLC. Imagine MLS
 - $239,9003 bd2 ba2k sqft312 Anita Dr, Paducah, KY 42003For Sale
 MLS ID #26025747, Samantha McKay, The Jeter Group. Imagine MLS
 - $249,9003 bd2 ba1.8k sqft522 N 8th St, Paducah, KY 42001For Sale
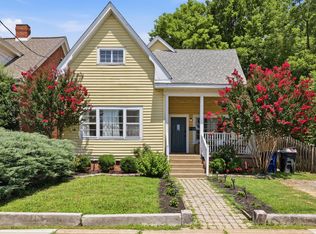 MLS ID #26023969, Ella Burgess, Arnold Realty Group. Imagine MLS
 - $239,9003 bd3 ba2.2k sqft4900 Ic Ave, Paducah, KY 42003For SaleMLS ID #26016462, Kim Musgrave, Musgrave Realty, LLC. Imagine MLS
- $205,0003 bd1 ba1.7k sqft116 N 16th St, Paducah, KY 42001For SaleMLS ID #26017523, Ashlea McMillan, eXp Realty, LLC. Imagine MLS
- $260,0004 bd2 ba1.5k sqft5100 Benton Rd, Paducah, KY 42003For SaleMLS ID #26027813, Cynthia Akins, Re/Max Real Estate Associates. Imagine MLS
- $199,9004 bd2 ba1.5k sqft3169 Jackson St, Paducah, KY 42003For SaleMLS ID #26019616, Lisa Humphrey, Elite Realty. Imagine MLS
- $288,0003 bd2 ba1.8k sqft1875 Creekview Dr, Paducah, KY 42003For SaleMLS ID #26024170, Roy Wikoff, Advantage Realty KY. Imagine MLS
- $205,0003 bd2 ba1.8k sqft714 N 25th St, Paducah, KY 42001For SaleMLS ID #26026903, Tamara Dozier, Wysh Realty LLC. Imagine MLS
- $259,0002 bd2 ba1.6k sqft905 Stonebrook Ct, Paducah, KY 42003For SaleMLS ID #26019464, Melanie Thompson, Housman Partners - Lake Area. Imagine MLS
- $250,0004 bd3 ba2.7k sqft165 Colonial Dr, Paducah, KY 42001For SaleMLS ID #26021544, Brian Croft, Elite Realty. Imagine MLS
- $250,0004 bd2 ba1.6k sqft5313 Eva Dr, Paducah, KY 42001For SaleMLS ID #26026825, Ron Hughes, RE/MAX Realty Group. Imagine MLS
- $245,0003 bd2 ba1.9k sqft6815 Greenfield Dr, Paducah, KY 42003For SaleMLS ID #26023046, LaDonna Umstead, Elite Realty. Imagine MLS
- $244,9003 bd2 ba1.5k sqft205 Riverside Dr, Paducah, KY 42003For SaleMLS ID #26028112, Cindy Hart, Better Homes and Gardens Fern Leaf Group. Imagine MLS
- $244,9003 bd2 ba1.5k sqft2220 Shawnee Ln, Paducah, KY 42001For SaleMLS ID #26023065, Courtney Smith, Keller Williams Experience - Murray. Imagine MLS
- $274,9003 bd2 ba1.5k sqft3225 Jefferson St, Paducah, KY 42001For SaleMLS ID #26024454, Emily Fackler, The Jeter Group. Imagine MLS
- $214,9003 bd2 ba1.6k sqft165 Reid Cir, Paducah, KY 42003For SaleMLS ID #26021691, Carol Farthing, Carol Farthing Real Estate. Imagine MLS
