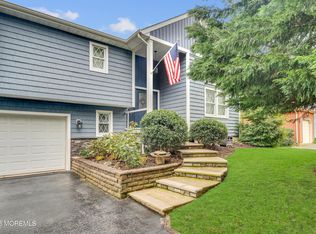
Discover an exceptional waterfront opportunity in the desirable Snug Harbor section of Toms River. Offering 3 bedrooms, 2.5 baths, and unobstructed bay views, this distinctive residence is ideally positioned at the entrance to the lagoon, providing quick and convenient access to the open bay. The generously sized property, just four feet shy of a double lot, boasts an impressive 166 feet of bulkhead, completed in 2005, creating an outstanding setting for the ultimate waterfront lifestyle. Thoughtfully constructed with 2x6 exterior walls and 51 piles beneath the footings, the home showcases timeless character and unique architectural details. Beamed ceilings accentuate the living and dining rooms, while a striking brick fireplace wall creates a warm focal point in the living room. The.... The brick, originally from the historic Rheingold Brewery in Orange, New Jersey, adds a distinctive touch of history and charm. Additional features include two-zone hot-water baseboard heating, central vacuum, double closets in each bedroom, and electric baseboard heat in the garage. The home's design also accommodates a staircase for a potential addition of a second-floor. Outdoors, a huge rear deck provides an ideal setting for entertaining, relaxing, and taking in the waterfront surroundings, while the outdoor shower adds the perfect finishing touch to a coastal lifestyle. With its exceptional location, substantial waterfront frontage, and distinctive character, 1939 Mizzen presents a rare opportunity to create your own vision of bayfront living.
Pending
$1,125,000
1939 Mizzen Road, Toms River, NJ 08753
3beds
1,719sqft
Single Family Residence
Built in 1983
0.27 Acres Lot
$1,147,400 Zestimate®
$654/sqft
$-- HOA
What's special
Timeless characterUnique architectural detailsDistinctive characterUnobstructed bay viewsCentral vacuumTwo-zone hot-water baseboard heatingGenerously sized property
- 33 days
- 223
- 5
Zillow last checked:
Listing updated:
Listed by:
Mark Kotzas 732-586-5303,
Crossroads Realty, Inc.
Source: MoreMLS,MLS#: 22632226
Facts & features
Interior
Bedrooms & bathrooms
- Bedrooms: 3
- Bathrooms: 3
- Full bathrooms: 2
- 1/2 bathrooms: 1
Bedroom
- Area: 172.5
- Dimensions: 12.5 x 13.8
Bedroom
- Area: 148.8
- Dimensions: 12.4 x 12.0
Bathroom
- Area: 51.02
- Dimensions: 5.6 x 9.11
Bathroom
- Description: Half bath
- Area: 37.8
- Dimensions: 6.3 x 6.0
Other
- Area: 171.09
- Dimensions: 15.4 x 11.11
Other
- Area: 55.18
- Dimensions: 8.9 x 6.2
Dining room
- Area: 153.69
- Dimensions: 10.9 x 14.1
Foyer
- Area: 34.77
- Dimensions: 5.7 x 6.1
Laundry
- Area: 52.8
- Dimensions: 8.8 x 6.0
Living room
- Area: 255.21
- Dimensions: 18.1 x 14.1
Heating
- Natural Gas, Baseboard, 2 Zoned Heat
Cooling
- Central Air
Features
- Flooring: Ceramic Tile
- Basement: Other
- Number of fireplaces: 1
Interior area
- Total structure area: 1,719
- Total interior livable area: 1,719 sqft
Property
Parking
- Total spaces: 2
- Parking features: Concrete, Double Wide Drive, Driveway
- Attached garage spaces: 2
- Has uncovered spaces: Yes
Features
- Stories: 1
- Exterior features: Outdoor Shower
- On waterfront: Yes
- Waterfront features: Bulkhead, Lagoon
Lot
- Size: 0.27 Acres
- Dimensions: 100 x 155 x IRR
- Features: Cul-De-Sac, Irregular Lot
Details
- Parcel number: 08014622300009
- Zoning description: Single Family
Construction
Type & style
- Home type: SingleFamily
- Architectural style: Ranch
- Property subtype: Single Family Residence
Condition
- New construction: No
- Year built: 1983
Utilities & green energy
- Sewer: Public Sewer
Community & HOA
Community
- Subdivision: Snug Harbor
HOA
- Has HOA: No
Location
- Region: Toms River
Financial & listing details
- Price per square foot: $654/sqft
- Tax assessed value: $538,600
- Annual tax amount: $10,524
- Date on market: 10/12/2026
- Inclusions: Washer, Window Treatments, Dishwasher, Central Vacuum, Dryer, Microwave, Security System, Refrigerator, Garage Door Opener, Gas Cooking
- Exclusions: Shell hanging light fixture in LR, furniture pictures, lamps, personal property
Estimated market value
$1,147,400
$1.09M - $1.20M
$3,324/mo
Price history
| Date | Event | Price |
|---|---|---|
| 10/16/2026 | Pending sale | $1,125,000$654/sqft |
Source:  MoreMLS #22632226 Report a problem | ||
| 10/12/2026 | Listed for sale | $1,125,000$654/sqft |
Source: MoreMLS #22632226 Report a problem | ||
Public tax history
| Year | Property taxes | Tax assessment |
|---|---|---|
| 2024 | $9,073 +3.8% | $1,077,200 +100% |
| 2023 | $8,739 +1.1% | $538,600 |
| 2022 | $8,640 | $538,600 |
| 2021 | $8,640 +5.1% | $538,600 +51.8% |
| 2020 | $8,218 +1.4% | $354,900 |
| 2019 | $8,104 +0.9% | $354,900 |
| 2018 | $8,033 +2.8% | $354,900 |
| 2017 | $7,817 +4.1% | $354,900 |
| 2016 | $7,512 +5.2% | $354,900 |
| 2015 | $7,139 +3.1% | $354,900 |
| 2014 | $6,926 -17.3% | $354,900 |
| 2013 | $8,379 +6.2% | $354,900 -35% |
| 2012 | $7,893 +6.1% | $545,800 |
| 2011 | $7,440 +11.3% | $545,800 |
| 2010 | $6,687 +119% | $545,800 |
| 2009 | $3,054 | $545,800 +140.8% |
| 2008 | $3,054 +6.2% | $226,700 |
| 2007 | $2,876 +11.4% | $226,700 |
| 2006 | $2,582 | $226,700 |
| 2004 | -- | $226,700 |
| 2003 | -- | $226,700 |
| 2002 | -- | $226,700 |
| 2001 | -- | $226,700 |
Find assessor info on the county website
Monthly payment
Est. payment
Payment breakdown
Explore the cost of this home by adjusting the details. Changes won't be saved.Climate risks
Neighborhood: Snug Harbor
Nearby schools
Schools provided by the listing agent
- Elementary: East Dover
- Middle: TR Intr East
- High: Toms River East
Source: MoreMLS. This data may not be complete. We recommend contacting the local school district to confirm school assignments for this home.

Similar homes
- $1,279,9004 bd2 ba2k sqft270 S Shore Drive, Toms River, NJ 08753For Sale
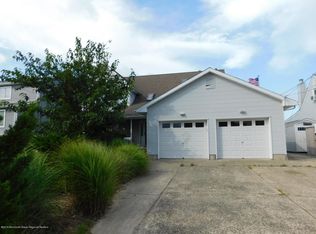
 MLS ID #22633058, Robert Kosinski, RE/MAX Gateway. MoreMLS
- $850,0003 bd2 ba1.9k sqft360 Silver Bay Rd, Toms River, NJ 08753For Sale
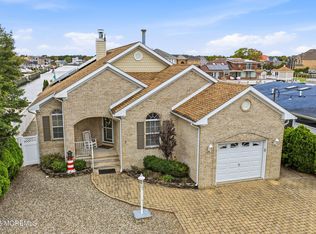
 MLS ID #NJOC2045310, Jennifer Binkley, RE/MAX at Barnegat Bay - Toms River. Bright MLS
- $759,0003 bd2 ba1.8k sqft1838 Skiff Court, Toms River, NJ 08753For Sale
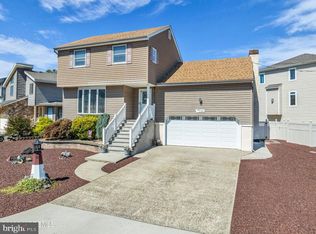
 MLS ID #22614730, Summit Tognetti, RE/MAX Revolution. MoreMLS
- $598,0003 bd2 ba1.8k sqft743 Congress Street, Toms River, NJ 08753For Sale
 MLS ID #22633056, Melisa Graubard, Hazelet Realty Group, LLC. MoreMLS
- $599,9004 bd2 ba1.8k sqft317 Silver Bay Road, Toms River, NJ 08753For SaleMLS ID #22633828, Isaac Nussbaum, Real Broker, LLC- Toms River. MoreMLS
- $949,0003 bd3 ba2k sqft201 Hannibal Street, Toms River, NJ 08757For SaleMLS ID #22634987, Jennifer Czarnecki, Crossroads Realty, Inc.. MoreMLS
- $774,9004 bd4 ba1.7k sqft110 Chestnut Street, Toms River, NJ 08753For SaleMLS ID #22630741, Issa Y Jordan, Keller Williams Shore Properties. MoreMLS
- $744,9004 bd2 ba2k sqft806 Fischer Boulevard, Toms River, NJ 08753For SaleMLS ID #22631165, Kimberly Bell, RE/MAX Revolution. MoreMLS
- $792,5003 bd2 ba1.2k sqft3251 Oceanic Drive, Toms River, NJ 08753For SaleMLS ID #22629907, Leigha M Gullotta-Jackson, Berkshire Hathaway HomeServices Fox & Roach - Lavallette. MoreMLS
- $650,0004 bd2 ba2k sqft3 King Street, Toms River, NJ 08753For SaleMLS ID #22633675, Christopher Frank, Keller Williams Realty Ocean Living. MoreMLS
- $624,9004 bd3 ba2.1k sqft3 Masada Court, Toms River, NJ 08753For SaleMLS ID #22627597, Scott Dubeau, RE/MAX Select. MoreMLS
- $725,0005 bd4 ba2.5k sqft509 Transom Court, Toms River, NJ 08753For SaleMLS ID #22616385, Kaycee Cavicchia, RE/MAX Revolution. MoreMLS
- $764,9994 bd3 ba2.1k sqft616 Baron Street, Toms River, NJ 08753For SaleMLS ID #22613753, Patricia Gesswein, Houwzer Inc.. MoreMLS
- $639,9004 bd2 ba1.9k sqft1060 Old Freehold Road, Toms River, NJ 08753For SaleMLS ID #22627248, Celal Ismet, Weichert Realtors-Freehold. MoreMLS
- $849,9004 bd3 ba2.5k sqft191 Edgemere Court, Toms River, NJ 08755For SaleMLS ID #22634149, Gina Scodella, RE/MAX Revolution. MoreMLS
- $1,179,0003 bd3 ba1.5k sqft206 Easy Street #206, Mantoloking, NJ 08738For SaleMLS ID #22625233, Lawrence J Greenberg, M. Van Sciver REALTORS. MoreMLS
- $575,0004 bd3 ba2.3k sqft786 Garfield Avenue, Toms River, NJ 08753For SaleMLS ID #22619094, Stephanie Sevastakis, RE/MAX Revolution. MoreMLS
- $659,0004 bd3 ba2.3k sqft30 Gladney Avenue, Toms River, NJ 08753For SaleMLS ID #22631309, Amanda Cameron, C21/ Solid Gold Realty. MoreMLS
- $1,125,0003 bd3 ba2.2k sqft216 Maple Drive, Bayville, NJ 08721For SaleMLS ID #22627869, Tyler Anzalone, Halo Realty. MoreMLS
- $579,0004 bd2 ba1.6k sqft61 Raymond Avenue, Toms River, NJ 08755For SaleMLS ID #22634436, Laurie Morgan, RE/MAX at Barnegat Bay. MoreMLS
