This adorable and well maintained home in Appomattox is sitting on 1 acre that is mainly flat with two outbuildings and fresh paint inside and out!It has a new washer/dryer unit, new carpet in the bedrooms, new hardware on cabinets and doors,new light fixtures inside and out, new lowboy water heater, new well filter, new water spigot on the back, new faucet in the kitchen. Slats have been added to the exterior, a fire pit has been added in the backyard, landscaping has been refreshed, an electric fireplace has been added to the living room and a new door on the shed. This is the seller you have been looking for- someone who has meticulously care for their home and made it ready for you! Call today to set up your showing of this special gem close to all you need in Appomattox but in a quiet and peaceful location!
Pending
$280,000
1940 Oakleigh Ave, Appomattox, VA 24522
3beds
1,294sqft
:
Get pre-qualified$1,693/mo
Single Family Residence
Built in 2005
1 Acres Lot
$-- Zestimate®
$216/sqft
$-- HOA
What's special
Two outbuildingsNew lowboy water heater
- 57 days |
- 131 |
- 1 |
Likely to sell faster than
Zillow last checked:
Listing updated:
Listed by:
Amanda M MacLeod 434-944-1550 amanda@macleodcorealty.com,
MacLeod & Co Realty 434-944-1550
Source: LMLS,MLS#: 366979 Originating MLS: Lynchburg Board of Realtors
Originating MLS: Lynchburg Board of RealtorsFacts & features
Interior
Bedrooms & bathrooms
- Bedrooms: 3
- Bathrooms: 2
- Full bathrooms: 2
Primary bedroom
- Level: First
- Area: 168
- Dimensions: 14 x 12
Bedroom
- Dimensions: 0 x 0
Bedroom 2
- Level: First
- Area: 110
- Dimensions: 11 x 10
Bedroom 3
- Level: First
- Area: 100
- Dimensions: 10 x 10
Bedroom 4
- Area: 0
- Dimensions: 0 x 0
Bedroom 5
- Area: 0
- Dimensions: 0 x 0
Dining room
- Area: 0
- Dimensions: 0 x 0
Family room
- Level: First
- Area: 221
- Dimensions: 17 x 13
Great room
- Area: 0
- Dimensions: 0 x 0
Kitchen
- Level: First
- Area: 204
- Dimensions: 17 x 12
Living room
- Area: 0
- Dimensions: 0 x 0
Office
- Level: First
- Area: 144
- Dimensions: 12 x 12
Heating
- Heat Pump
Cooling
- Heat Pump
Appliances
- Included: Dishwasher, Dryer, Electric Range, Refrigerator, Washer, Electric Water Heater
- Laundry: Laundry Closet
Features
- Ceiling Fan(s), High Speed Internet, Primary Bed w/Bath
- Flooring: Carpet, Vinyl Plank
- Basement: Crawl Space
- Attic: Scuttle
- Has fireplace: Yes
- Fireplace features: Living Room
Interior area
- Total structure area: 1,294
- Total interior livable area: 1,294 sqft
- Finished area above ground: 1,294
- Finished area below ground: 0
Property
Parking
- Parking features: Off Street
Features
- Levels: One
- Patio & porch: Front Porch
Lot
- Size: 1 Acres
Details
- Parcel number: 65A35A2
Construction
Type & style
- Home type: SingleFamily
- Architectural style: Ranch
- Property subtype: Single Family Residence
Materials
- Vinyl Siding
- Roof: Shingle
Condition
- Year built: 2005
Utilities & green energy
- Electric: Dominion Energy
- Sewer: Septic Tank
- Water: Well
- Utilities for property: Cable Connections
Community & HOA
Location
- Region: Appomattox
Financial & listing details
- Price per square foot: $216/sqft
- Tax assessed value: $119,400
- Annual tax amount: $914
- Date on market: 6/1/2026
- Cumulative days on market: 58 days
Estimated market value
Not available
Estimated sales range
Not available
Not available
Price history
| Date | Event | Price |
|---|---|---|
| 6/15/2026 | Pending sale | $280,000$216/sqft |
Source:  LMLS #366979 Report a problem LMLS #366979 Report a problem | ||
| 6/1/2026 | Listed for sale | $280,000+25.6%$216/sqft |
Source: LMLS #366979 Report a problem | ||
| 12/7/2024 | Sold | $223,000+1.4%$172/sqft |
Source: LMLS #355600 Report a problem | ||
| 11/7/2024 | Listed for sale | $220,000+46.8%$170/sqft |
Source: LMLS #355600 Report a problem | ||
| 7/11/2019 | Sold | $149,900$116/sqft |
Source: LMLS #317872 Report a problem | ||
| 5/5/2019 | Price change | $149,900-6.3%$116/sqft |
Source: CENTURY 21 ALL-SERVICE #317872 Report a problem | ||
| 4/22/2019 | Price change | $159,900-3%$124/sqft |
Source: CENTURY 21 ALL-SERVICE #317872 Report a problem | ||
| 4/10/2019 | Listed for sale | $164,900+139.8%$127/sqft |
Source: Century 21 ALL-SERVICE #317872 Report a problem | ||
| 1/31/2019 | Sold | $68,775-27.6%$53/sqft |
Source: LMLS #315611 Report a problem | ||
| 12/5/2018 | Price change | $95,000-4.9%$73/sqft |
Source: BHHS Dawson Ford Garbee #315611 Report a problem | ||
| 11/27/2018 | Listed for sale | $99,900-10.4%$77/sqft |
Source: BHHS Dawson Ford Garbee #315611 Report a problem | ||
| 8/16/2018 | Listing removed | $111,500$86/sqft |
Source: BHHS Dawson Ford Garbee #313775 Report a problem | ||
| 8/15/2018 | Listed for sale | $111,500+17%$86/sqft |
Source: BHHS Dawson Ford Garbee #313775 Report a problem | ||
| 6/30/2018 | Listing removed | $95,266-11.8%$74/sqft |
Source: Auction.com Report a problem | ||
| 6/13/2018 | Listed for sale | -- |
Source: Auction.com Report a problem | ||
| 8/16/2006 | Sold | $108,000$83/sqft |
Source: Agent Provided Report a problem | ||
Public tax history
| Year | Property taxes | Tax assessment |
|---|---|---|
| 2025 | $752 | $119,400 |
| 2024 | $752 | $119,400 |
| 2023 | $752 | $119,400 |
| 2022 | $752 | $119,400 |
| 2021 | $752 | $119,400 |
| 2020 | $752 | $119,400 +4.5% |
| 2019 | -- | $114,300 |
| 2018 | -- | $114,300 |
| 2017 | -- | $114,300 |
| 2016 | -- | $114,300 |
| 2014 | -- | $114,300 -8.4% |
| 2013 | -- | $124,800 |
| 2012 | -- | $124,800 +12.6% |
| 2011 | -- | $110,800 |
| 2010 | -- | $110,800 |
Find assessor info on the county website
Monthly payment
Est. payment
Payment breakdown
Explore the cost of this home by adjusting the details. Changes won't be saved.Climate risks
Neighborhood: 24522
Nearby schools
GreatSchools rating
- 6/10Appomattox Primary SchoolGrades: PK-2Distance: 2.1 mi
- 6/10Appomattox Middle SchoolGrades: 6-8Distance: 1.6 mi
- 3/10Appomattox County High SchoolGrades: 9-12Distance: 2 mi
- $11,900-- bd-- ba-- sqft2367 S Fork Rd, Appomattox, VA 24522Off Market
- $251,3003 bd2 ba1.1k sqft1990 Oakleigh Ave, Appomattox, VA 24522Off Market
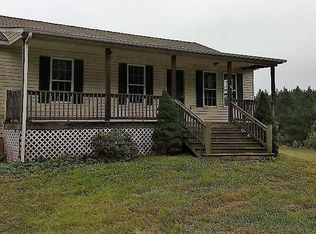
- $29,600-- bd-- ba-- sqft2017 Oakleigh Ave, Appomattox, VA 24522Off Market
- $232,9004 bd2 ba1.9k sqft2395 S Fork Rd, Appomattox, VA 24522Off Market
- $210,9003 bd2 ba1.6k sqft2028 Oakleigh Ave, Appomattox, VA 24522Off Market
- $204,1003 bd1 ba1.3k sqft1862 Oakleigh Ave, Appomattox, VA 24522Off Market
- $240,6003 bd2 ba1.1k sqft1808 Oakleigh Ave, Appomattox, VA 24522Off Market
- $451,0004 bd3 ba2.6k sqft2278 S Fork Rd, Appomattox, VA 24522Off Market
A local agent can set up tours, give advice and negotiate with sellers.
A local lender can help you make sure your offer is ready when you are.
Similar homes
- $309,9003 bd2 ba1.3k sqft4028 Pumping Station Rd, Appomattox, VA 24522For Sale
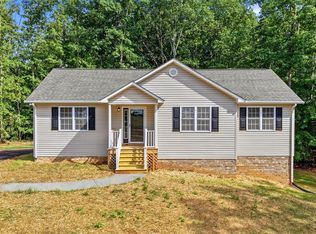 MLS ID #367888, Audrey Roberts, Keller Williams. LMLS
 - $269,9003 bd2 ba1.2k sqft212 Cornfield Ln, Appomattox, VA 24522For Sale
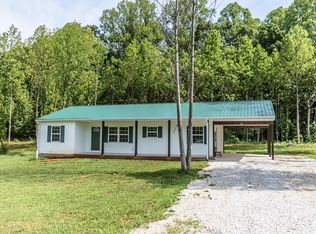 MLS ID #367990, Thomas Nolen, Nolen Real Estate. LMLS
 - $325,0003 bd2 ba1.1k sqft18 Soybean Dr, Appomattox, VA 24522New Construction
 MLS ID #367493, Shannon Sims, Keller Williams. LMLS
 - $329,9002 bd2 ba1.1k sqft3105 Horseshoe Rd, Appomattox, VA 24522For Sale
 MLS ID #364671, Sue Harvey, Montague Miller And Co.-Amher. LMLS
 - $219,9002 bd1 ba1k sqft1743 Police Tower Rd, Appomattox, VA 24522For SaleMLS ID #368163, Michael Bartolino, Evolution Realty Partners LLC. LMLS
- $199,9003 bd1 ba1k sqft209 Stevens St, Appomattox, VA 24522For SaleMLS ID #367555, Tim Bushnell, Keller Williams. LMLS
- $--3 bd2 ba1.5k sqft263 Phelps Branch Rd, Appomattox, VA 24522AuctionAuction.com 1
- $180,0003 bd1 ba1.4k sqft1791 Horseshoe Rd, Appomattox, VA 24522For SaleMLS ID #367872, Doris B. Nash, RE/MAX Realty Connection. LMLS
- $189,0003 bd1 ba960 sqft4126 Promise Land Rd, Appomattox, VA 24522For SaleMLS ID #368201, Mike Osei, Long & Foster-Forest. LMLS
- $319,9003 bd2 ba1.5k sqft1560 Buck Creek Rd, Appomattox, VA 24522New ConstructionMLS ID #367445, Stephanie Gilliam, Century 21 ALL-SERVICE-APP. LMLS
- $279,9003 bd1 ba1.4k sqft(Undisclosed Address), Amherst, VA 24521For SaleMLS ID #367393, Phyllis Brown, Four Rivers Realty Group, Inc.. LMLS
- $314,9003 bd3 ba1.6k sqft223 E Lockett Creek Blvd, Pamplin, VA 23958For SaleMLS ID #59983, Parker Lamb. South Central AOR VA
- $299,9003 bd3 ba1.6k sqft439 Midgett Farm Rd, Concord, VA 24538For SaleMLS ID #365997, Robbie Stephens, Century 21 ALL-SERVICE-APP. LMLS
- $379,0003 bd2 ba1.5k sqft1839 Horseshoe Rd, Appomattox, VA 24522For SaleMLS ID #365632, Doris B. Nash, RE/MAX Realty Connection. LMLS
- $304,9002 bd2 ba1.2k sqft439 Gala Lake Rd, Spout Spring, VA 24593For SaleMLS ID #367568, Christina Holmes, Keller Williams. LMLS
- $379,0003 bd2 ba1.5k sqft1871 Horseshoe Rd, Appomattox, VA 24522For SaleMLS ID #365633, Doris B. Nash, RE/MAX Realty Connection. LMLS
- $252,5003 bd2 ba1.3k sqft3255 Cutbanks Rd, Pamplin, VA 23958For SaleMLS ID #366368, Kristen Lee Massie, KW Metro Center. LMLS
- $269,9003 bd2 ba1.6k sqft5931 Five Forks Rd, Pamplin, VA 23958For SaleMLS ID #367660, Scottie T. Booker, Divine Fog Realty Company LLC. LMLS
- $299,9003 bd3 ba1.5k sqft163 Samson Way, Madison Heights, VA 24572For SaleMLS ID #367714, Alesha Renee Slaughter, Keller Williams. LMLS
- $239,9003 bd1 ba1.3k sqft178 Pendleton Dr, Amherst, VA 24521For SaleMLS ID #367641, Phyllis Brown, Four Rivers Realty Group, Inc.. LMLS
