Welcome to this beautifully maintained 2-bedroom, 2-bathroom condo offering the perfect blend of comfort and convenience. With a thoughtfully designed living area, this home provides an inviting space for both everyday living and entertaining.
The spacious living area flows seamlessly into the kitchen and dining area, while the primary suite offers a private retreat. An additional bedroom provides the flexibility to accommodate guests, a home office, or your favorite hobbies.
Recent updates include new dishwasher and microwave, updated carpet, bluetooth speakers in master bathroom, master closet shelving unit, and blinds on the porch.
Enjoy the ease of low-maintenance living with community amenities just a short walk away, including a pool, fitness center, and clubhouse. Conveniently located near shopping, dining, and everyday essentials, this condo is ready to welcome its next owner. Schedule your private showing today!
Pending
$208,000
1941 Tara Court #201, Greenville, NC 27858
2beds
1,696sqft
Condominium
Built in 2004
-- sqft lot
$206,200 Zestimate®
$123/sqft
$17/mo HOA
What's special
Master closet shelving unitUpdated carpetBlinds on the porch
- 5 days |
- 17 |
- 0 |
Likely to sell faster than
Zillow last checked:
Listing updated:
Listed by:
Chandler Poythress 252-916-8848,
Legacy Premier Real Estate, LLC
Source: Hive MLS,MLS#: 100592409 Originating MLS: Coastal Plains Association of Realtors
Originating MLS: Coastal Plains Association of RealtorsFacts & features
Interior
Bedrooms & bathrooms
- Bedrooms: 2
- Bathrooms: 2
- Full bathrooms: 2
Rooms
- Room types: Dining Room, Living Room, Master Bedroom, Laundry, Bedroom 2
Primary bedroom
- Level: Second
Bedroom 2
- Level: Second
Dining room
- Level: Second
Kitchen
- Level: Second
Laundry
- Level: Second
Living room
- Level: Second
Heating
- Electric, Heat Pump, Hot Water
Cooling
- Central Air
Appliances
- Included: Built-In Microwave, Refrigerator, Dishwasher, Electric Range
Features
- Walk-in Closet(s), Vaulted Ceiling(s), High Ceilings, Ceiling Fan(s), Pantry, Blinds/Shades, Gas Log, Walk-In Closet(s)
- Number of fireplaces: 1
- Fireplace features: Gas Log
Interior area
- Total structure area: 1,696
- Total interior livable area: 1,696 sqft
Video & virtual tour
Property
Parking
- Parking features: Assigned
Features
- Levels: One
- Patio & porch: Covered, Screened, Balcony
- Fencing: None
- Has view: Yes
- View description: None
- Frontage type: See Remarks
Lot
- Size: 1,307 Square Feet
Details
- Parcel number: 069872
- Zoning: OR
- Special conditions: Standard
Construction
Type & style
- Home type: Condo
- Property subtype: Condominium
Materials
- Vinyl Siding, Wood Frame
- Foundation: Slab
- Roof: Architectural Shingle
Condition
- New construction: No
- Year built: 2004
Utilities & green energy
- Sewer: Public Sewer
- Water: Public
- Utilities for property: Natural Gas Connected, Sewer Connected, Water Connected
Community & HOA
Community
- Subdivision: Tara
HOA
- Has HOA: Yes
- Amenities included: Roof Maintenance, Clubhouse, Pool, Fitness Center, Game Room, Maintenance Common Areas, Maintenance Grounds, Maintenance Structure, Management, Pest Control, Street Lights, Trash
- HOA fee: $200 annually
- HOA name: HOA-ENC
- HOA phone: 252-565-4820
Location
- Region: Greenville
Financial & listing details
- Price per square foot: $123/sqft
- Tax assessed value: $212,593
- Annual tax amount: $2,188
- Date on market: 7/29/2026
- Cumulative days on market: 5 days
- Listing agreement: Exclusive Right To Sell
- Listing terms: Cash,Conventional,FHA,VA Loan
- Road surface type: Paved
Estimated market value
$206,200
$196,000 - $217,000
$1,592/mo
Price history
| Date | Event | Price |
|---|---|---|
| 8/3/2026 | Pending sale | $208,000$123/sqft |
Source:  Hive MLS #100592409 Report a problem Hive MLS #100592409 Report a problem | ||
| 7/29/2026 | Listed for sale | $208,000+69.2%$123/sqft |
Source: Hive MLS #100592409 Report a problem | ||
| 4/15/2019 | Sold | $122,900+1.6%$72/sqft |
Source: Hive MLS #100135561 Report a problem | ||
| 5/10/2011 | Sold | $121,000$71/sqft |
Source: Hive MLS #50099088 Report a problem | ||
Public tax history
Tax history is unavailable.
Monthly payment
Est. payment
Payment breakdown
Explore the cost of this home by adjusting the details. Changes won't be saved.Climate risks
Neighborhood: 27858
Nearby schools
GreatSchools rating
- 5/10Eastern Elementary SchoolGrades: K-5Distance: 1.9 mi
- 6/10E B Aycock Middle SchoolGrades: 6-8Distance: 1.1 mi
- 6/10Junius H Rose HighGrades: 9-12Distance: 2.3 mi
Schools provided by the listing agent
- Elementary: Eastern Elementary
- Middle: E.B. Aycock Middle School
- High: J.H. Rose High School
Source: Hive MLS. This data may not be complete. We recommend contacting the local school district to confirm school assignments for this home.
- $202,2002 bd2 ba1.6k sqft1941-201 Tara Ct, Greenville, NC 27858Off Market
- $205,0002 bd2 ba1.6k sqft1941-203 Tara Ct, Greenville, NC 27858Sold
- $201,2002 bd2 ba1.5k sqft1941-101 Tara Ct, Greenville, NC 27858Off Market

- $174,7002 bd2 ba1.2k sqft1941-204 Tara Ct, Greenville, NC 27858Off Market
- $199,1002 bd2 ba1.5k sqft1941-103 Tara Ct, Greenville, NC 27858Off Market
- $182,6002 bd2 ba1.2k sqft1941 Tara Ct APT 204, Greenville, NC 27858Off Market
- $---- bd-- ba-- sqft1941 Tara Ct APT 104, Greenville, NC 27858Off Market
- $182,2002 bd2 ba1.7k sqft1941-202 Tara Ct, Greenville, NC 27858Off Market
A local agent can set up tours, give advice and negotiate with sellers.
Similar homes
- $212,0002 bd2 ba1.6k sqft2209 Locksley Woods Drive #E, Greenville, NC 27858For Sale

 MLS ID #100594752, Sue Williams, Williams and Associates, REALTORS. Hive MLS
 - $199,9003 bd2 ba1.3k sqft4428 Bluebill Drive #8, Greenville, NC 27858For Sale
 MLS ID #100593644, Debbie Allen, Aldridge & Southerland. Hive MLS
 - $187,9003 bd3 ba1.4k sqft17 Scott Street, Greenville, NC 27858For Sale
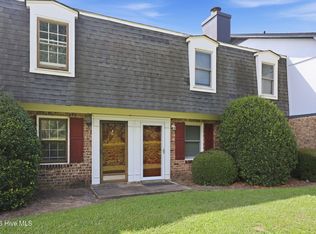 MLS ID #100596426, Amanda Whited, Keller Williams Realty Points East. Hive MLS
 - $175,0002 bd2 ba1.3k sqft2225 Locksley Woods Drive #F, Greenville, NC 27858For Sale
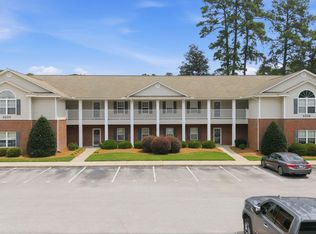 MLS ID #100585347, Camesha Brown, Keller Williams Realty Points East. Hive MLS
 - $179,0002 bd2 ba1.4k sqft1115 Turtle Creek Road #H, Greenville, NC 27858For SaleMLS ID #100577208, Mary Margaret Alligood, Sarah Weir Group. Hive MLS
- $299,0003 bd2 ba2k sqft1407 Rondo Drive, Greenville, NC 27858For SaleMLS ID #100597150, Carol Lee, ENC Pirate Realty Greenville-Howard Hanna Allen Tate. Hive MLS
- $170,0002 bd2 ba1.1k sqft1861 Quail Ridge Road #D, Greenville, NC 27858For SaleMLS ID #100591398, Brian C Peters, Long & Foster Real Estate. Hive MLS
- $179,5003 bd3 ba1.4k sqft32 Scott Street, Greenville, NC 27858For SaleMLS ID #100578943, Alicia Rollins, United Real Estate East Carolina. Hive MLS
- $155,0002 bd2 ba1.2k sqft2223 Locksley Woods Drive #G, Greenville, NC 27858For SaleMLS ID #100570081, Melissa Hildreth, Legacy Premier Real Estate, LLC. Hive MLS
- $185,0003 bd3 ba1.4k sqft1525 Pine Brook Court #B, Greenville, NC 27858For SaleMLS ID #100582679, Kirby Brockman, Fathom Realty NC LLC. Hive MLS
- $175,0003 bd2 ba1.2k sqft126 Oakmont Drive #9, Greenville, NC 27858For SaleMLS ID #100587968, Courtney H. Newkirk, UBI Realvest Services, LLC. Hive MLS
- $225,0003 bd1 ba1.3k sqft105 Tanglewood Drive, Greenville, NC 27858For SaleMLS ID #100583503, Christy Wallace, eXp Realty. Hive MLS
- $260,0003 bd2 ba1.6k sqft203 Avalon Lane, Greenville, NC 27858For SaleMLS ID #100588557, Paula Villalva, Clifton Property Investment. Hive MLS
- $223,0003 bd3 ba1.3k sqft112 Chandler Drive #E, Greenville, NC 27834For SaleMLS ID #100595993, Angela Becker, WPI Realty LLC. Hive MLS
- $205,0003 bd3 ba1.4k sqft4105 Dudleys Grant Drive #D, Winterville, NC 28590For SaleMLS ID #100590335, Callie Dellano, Lee & Harrell Real Estate Professionals. Hive MLS
- $150,0002 bd2 ba1k sqft102 David Drive #18f, Greenville, NC 27858For SaleMLS ID #100592353, Kevin Lee, Lee & Harrell Real Estate Professionals. Hive MLS
- $249,0003 bd4 ba1.9k sqft2036 Cambria Drive #B, Greenville, NC 27834For SaleMLS ID #100596362, Stephen Winston, Jr, Keller Williams Realty Points East. Hive MLS
- $212,0003 bd3 ba1.6k sqft3921 Granada Drive #B, Winterville, NC 28590For SaleMLS ID #100555643, Michael Pichan, eXp Realty. Hive MLS
- $177,0003 bd3 ba1.4k sqft1216 Cross Creek Circle #X6, Greenville, NC 27834For SaleMLS ID #100594651, Michelle Bowers, ENC Pirate Realty Greenville-Howard Hanna Allen Tate. Hive MLS
- $243,0003 bd2 ba1.2k sqft4409 Surrey Meadows Drive, Winterville, NC 28590For SaleMLS ID #100588100, Connie Corey, Realty ONE Group Aspire. Hive MLS
