Welcome home to this beautifully maintained single-level, 3-bedroom, 2-bath condo in the highly sought-after Shadowridge community! Perfectly situated on the ground floor with no stairs, this home offers the comfort and convenience you've been searching for. Step inside to a bright, inviting floor plan featuring a cozy fireplace, in-unit laundry, and spacious living areas designed for everyday living. Enjoy your own private patio—perfect for morning coffee, evening relaxation, or creating your own outdoor retreat—with the added bonus of extra storage. A detached one-car garage and convenient guest parking make coming and going a breeze. The location is hard to beat! Just minutes from Shadowridge Golf Club, scenic walking trails, Trader Joe's, popular restaurants, shopping, and highly rated schools, you'll have everything you need right at your fingertips. Residents also enjoy access to a sparkling community pool and spa, adding to the resort-style feel of this wonderful neighborhood. Whether you're buying your first home, expanding your investment portfolio, or looking to simplify with low-maintenance living, this move-in-ready gem offers the perfect combination of location, lifestyle, and value. Don't miss your chance to own a home in one of Vista's most desirable communities!
For sale
Listed by: Coldwell Banker West • Rosie Nevarez Moreno • Contact: rosieyourrealtor@gmail.com
Price cut: $25K (8/5)
$549,999
1941 Wellington Ln Unit 1, Vista, CA 92081
3beds
1,119sqft
:
Get pre-qualified$4,133/mo
Condominium
Built in 1984
-- sqft lot
$548,000 Zestimate®
$492/sqft
$505/mo HOA
What's special
- 27 days |
- 1,009 |
- 48 |
Zillow last checked:
Listing updated:
Listed by:
Rosie Nevarez Moreno DRE #01730695 rosieyourrealtor@gmail.com,
Coldwell Banker West
Source: CRMLS,MLS#: PTP2605429 Originating MLS: California Regional MLS (North San Diego County & Pacific Southwest AORs)
Originating MLS: California Regional MLS (North San Diego County & Pacific Southwest AORs)Facts & features
Interior
Bedrooms & bathrooms
- Bedrooms: 3
- Bathrooms: 2
- Full bathrooms: 2
Rooms
- Room types: Family Room, Kitchen
Cooling
- None
Appliances
- Laundry: In Kitchen
Features
- Has fireplace: Yes
- Fireplace features: Living Room
- Common walls with other units/homes: 2+ Common Walls
Interior area
- Total interior livable area: 1,119 sqft
Video & virtual tour
Property
Parking
- Total spaces: 2
- Parking features: Assigned, Garage
- Garage spaces: 1
- Uncovered spaces: 1
Features
- Levels: One
- Stories: 1
- Entry location: Living/Dinning
- Pool features: Community, Association
- Has view: Yes
- View description: None
Lot
- Size: 3 Square Feet
Details
- Parcel number: 2174200133
- Zoning: R-1:SINGLE FAM-RES
- Special conditions: Standard
Construction
Type & style
- Home type: Condo
- Property subtype: Condominium
- Attached to another structure: Yes
Condition
- Year built: 1984
Community & HOA
Community
- Features: Street Lights, Pool
HOA
- Has HOA: Yes
- Amenities included: Barbecue, Pool
- HOA fee: $455 monthly
- HOA name: Shadowridge Aspens
- HOA phone: 760-746-9125
- Second HOA fee: $50 monthly
Location
- Region: Vista
Financial & listing details
- Price per square foot: $492/sqft
- Tax assessed value: $358,411
- Annual tax amount: $4,731
- Date on market: 7/17/2026
- Cumulative days on market: 27 days
- Listing terms: Cash,Conventional,FHA,VA Loan
Estimated market value
$548,000
$521,000 - $575,000
$3,300/mo
Price history
| Date | Event | Price |
|---|---|---|
| 8/5/2026 | Price change | $549,999-4.3%$492/sqft |
Source:  CRMLS #PTP2605429 Report a problem CRMLS #PTP2605429 Report a problem | ||
| 7/17/2026 | Listed for sale | $575,000+82.5%$514/sqft |
Source: CRMLS #PTP2605429 Report a problem | ||
| 12/4/2017 | Sold | $315,000$282/sqft |
Source: Public Record Report a problem | ||
| 10/31/2017 | Price change | $315,000-4.3%$282/sqft |
Source: Cypress Realty & Mortgage #170053583 Report a problem | ||
| 10/31/2017 | Pending sale | $329,000$294/sqft |
Source: Cypress Realty & Mortgage #170053583 Report a problem | ||
| 10/13/2017 | Listed for sale | $329,000$294/sqft |
Source: Sandicor, Inc. #170053583 Report a problem | ||
Public tax history
| Year | Property taxes | Tax assessment |
|---|---|---|
| 2025 | $4,731 +4.7% | $358,411 +2% |
| 2024 | $4,516 +1.6% | $351,385 +2% |
| 2023 | $4,444 +1.2% | $344,496 +2% |
| 2022 | $4,392 +1.4% | $337,743 +2% |
| 2021 | $4,329 +0.8% | $331,121 +1% |
| 2020 | $4,294 +21.3% | $327,726 +2% |
| 2019 | $3,539 -14.5% | $321,300 +2% |
| 2018 | $4,137 +84.2% | $315,000 +124% |
| 2017 | $2,246 +1.1% | $140,642 +2% |
| 2016 | $2,221 +1% | $137,886 +1.5% |
| 2015 | $2,199 +1.6% | $135,815 +2% |
| 2014 | $2,164 | $133,155 +0.5% |
| 2013 | -- | $132,555 +2% |
| 2012 | -- | $129,957 +2% |
| 2011 | -- | $127,410 +0.8% |
| 2010 | -- | $126,458 -0.2% |
| 2009 | -- | $126,760 +2% |
| 2008 | -- | $124,276 +2% |
| 2007 | -- | $121,840 +2% |
| 2006 | -- | $119,452 +2% |
| 2005 | -- | $117,111 +2% |
| 2004 | -- | $114,815 +1.9% |
| 2003 | -- | $112,712 +2% |
| 2002 | -- | $110,503 +2% |
| 2001 | -- | $108,337 |
Find assessor info on the county website
Monthly payment
Est. payment
Payment breakdown
Explore the cost of this home by adjusting the details. Changes won't be saved.Climate risks
Neighborhood: 92081
Nearby schools
GreatSchools rating
- 5/10Joli Ann Leichtag Elementary SchoolGrades: K-5Distance: 1 mi
- 5/10San Marcos Middle SchoolGrades: 6-8Distance: 3.1 mi
- 8/10San Marcos High SchoolGrades: 9-12Distance: 2.8 mi
- $545,0002 bd2 ba924 sqft1953 Wellington Ln UNIT 2, Vista, CA 92081Sold

- $425,0001 bd1 ba678 sqft1941 Wellington Ln UNIT 3, Vista, CA 92081Sold

- $535,0002 bd2 ba924 sqft1941 Wellington Ln UNIT 7, Vista, CA 92081Sold
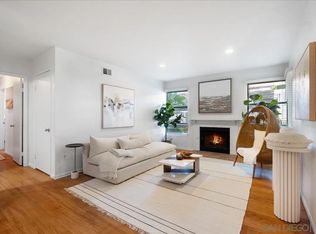
- $476,0002 bd2 ba924 sqft1965 Wellington Ln UNIT 1, Vista, CA 92081Sold

- $535,0002 bd2 ba924 sqft1965 Wellington Ln UNIT 2, Vista, CA 92081For Sale
- $425,1002 bd1 ba863 sqft1965 Wellington Ln UNIT 3, Vista, CA 92081Off Market
- $447,1002 bd1 ba863 sqft1965 Wellington Ln UNIT 4, Vista, CA 92081Off Market
- $416,3002 bd1 ba863 sqft1965 Wellington Ln UNIT 5, Vista, CA 92081Off Market
A local agent can set up tours, give advice and negotiate with sellers.
Similar homes
- $535,0002 bd2 ba924 sqftShadowridge, Vista, CA 92081For Sale
 MLS ID #260019328, Jenny Yin, EpicPoint Properties. SDMLS
 - $579,0002 bd2 ba1.1k sqft926 Lupine Hills Dr Unit 15, Vista, CA 92081For Sale
 MLS ID #SW26134995, Maurice Paschall, Square One Realtor Group, Inc. CRMLS
 - $599,0003 bd2 ba1.3k sqft966 Lupine Hills Dr Unit 64, Vista, CA 92081For Sale
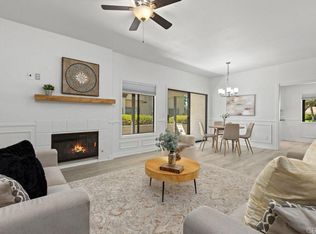 MLS ID #NDP2607022, Anita Spencer, Coldwell Banker Realty. CRMLS
 - $579,0002 bd3 ba1.1k sqftCharlemont, Vista, CA 92081For Sale
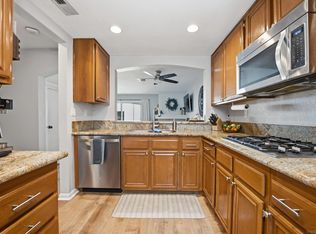 MLS ID #260019385, Tiffany C Thielemann-Mera, Phillips & Company. SDMLS
 - $579,0003 bd2 ba1.1k sqft201 Diamond Way APT 222, Vista, CA 92083For SaleMLS ID #NDP2607243, Jason Jia, Rancho Coastal Properties, Inc. CRMLS
- $539,0003 bd2 ba1.2k sqft341 N Melrose Dr, Vista, CA 92083For SaleMLS ID #NDP2607421, Ivan Cazarez, eXp Realty of California, Inc. CRMLS
- $549,0003 bd2 ba1.6k sqftVista Del Mar, Vista, CA 92081For SaleMLS ID #260017501, April Espinoza, Douglas Elliman of California, Inc.. SDMLS
- $494,0002 bd2 ba1.1k sqft333 N Melrose Dr Unit E, Vista, CA 92083For SaleMLS ID #ND26105314, Kim Drusch, Real Broker. CRMLS
- $510,0002 bd2 ba878 sqftComplex, Vista, CA 92083For SaleMLS ID #260012162, Douglas A Lechner, Keller Williams Realty. SDMLS
- $525,0003 bd2 ba1.1k sqftSeabreeze, Oceanside, CA 92056For SaleMLS ID #260018713, Penny Lee, Pacific Highland Properties & Investments Inc. SDMLS
- $554,9002 bd2 ba1.4k sqft1164 Via Santa Paulo, Vista, CA 92081For SaleMLS ID #NDP2603140, Kitty Topping, Hunter Ryan Realty Services. CRMLS
- $279,0003 bd2 ba1.4k sqft718 Sycamore Ave Space 97, Vista, CA 92083For SaleMLS ID #IG26167866, Kailani Keliinoi, FATHOM REALTY GROUP. CRMLS
- $499,9003 bd2 ba1.4k sqft1930 W San Marcos Blvd Space 97, San Marcos, CA 92078For SaleMLS ID #NDP2605841, Steve Ploetz, Realty ONE Group Pacific. CRMLS
- $475,0002 bd2 ba1.1k sqft425 Autumn Dr APT 21, San Marcos, CA 92069For SaleMLS ID #NDP2603966, Angela Pinamonti, Real Brokerage Technologies. CRMLS
- $484,0002 bd2 ba1.1k sqftVista de Vista, Vista, CA 92083For SaleMLS ID #260011300, Lucas J Junkin, Tenant Planet Inc.. SDMLS
- $440,0002 bd2 ba1.1k sqft321 N Melrose Dr Unit C, Vista, CA 92083For SaleMLS ID #NDP2607294, Tina King, eXp Realty of Southern CA. CRMLS
- $745,0003 bd3 ba1.3k sqft730 Breeze Hill Rd APT 230, Vista, CA 92081For SaleMLS ID #PW26052915, Jimmy Thach, Seal Real Estate. CRMLS
- $469,0002 bd2 ba1.1k sqftMelrose Park Hoa, Vista, CA 92083For SaleMLS ID #260018433, Edward J Wehbe, The Oppenheim Group. SDMLS
- $750,0002 bd3 ba1.3k sqft6248 Citracado Cir, Carlsbad, CA 92009For SaleMLS ID #NDP2607529, Kelly Tanner, Coldwell Banker Realty. CRMLS
- $669,0002 bd2 ba1.2k sqft1017 Martina Ct, San Marcos, CA 92078For SaleMLS ID #NDP2606479, Alexa Saxon, Distinctive Homes. CRMLS
Local buyer's agents are ready to help
