**NEW PRICE + COMMUNITY OPEN HOUSE EVENT!** Join us Sunday, October 25th, from 2pm-4pm for a special opportunity to tour FOUR available townhomes in Lindley Run! Explore the community, compare floor plans, and find your perfect fit, all in one afternoon! **SPECIAL FINANCING** This property comes with a 2/1 temporary rate buydown, reducing the buyer's interest rate by 2% the first year and 1% the second. **Enjoy low-maintenance living in this beautifully maintained, 2-year-old end-unit townhome in Westfield's Lindley Run community! Located at the front of the neighborhood and filled with natural light thanks to additional side windows, this home offers an open, airy feel from the moment you step inside. The main level features LVP flooring throughout and an open-concept living, dining, and kitchen area perfect for everyday living and entertaining. The kitchen includes a large island with seating, stainless steel appliances, gas range, and huge pantry, plus a convenient powder room nearby. Upstairs, you'll find two spacious bedrooms, each with an oversized walk-in closet, one currently being used as a home office. A generously sized full bath between the bedrooms features LVP flooring and a linen closet, and the upstairs laundry room includes the washer and dryer which convey with the property. Out back, a fully enclosed patio between the home and detached 2-car garage creates a private outdoor space for relaxing or entertaining, with convenient alley access to the garage. Lindley Run offers an impressive lineup of amenities including a clubhouse, pool, playground, dog park, and bocce ball court, all within Westfield schools. Even better, lawn care, landscaping, irrigation, and snow removal are included, making this an easy lock-and-leave lifestyle with very little exterior upkeep.**
Active
Price cut: $4K (10/19)
$255,000
19413 Grassy Branch Rd, Westfield, IN 46074
2beds
1,418sqft
Residential, Townhouse
Built in 2024
1,742 Square Feet Lot
$252,500 Zestimate®
$180/sqft
$154/mo HOA
What's special
Fully enclosed patioTwo spacious bedroomsOpen airy feelOversized walk-in closetStainless steel appliancesHuge pantryLarge island with seating
- 56 days
- 634
- 73
Likely to sell faster than
Zillow last checked:
Listing updated:
Listed by:
Angela Delise angela@homelivingco.net,
Keller Williams Indpls Metro N
Source: MIBOR as distributed by MLS GRID,MLS#: 22124504
Facts & features
Interior
Bedrooms & bathrooms
- Bedrooms: 2
- Bathrooms: 2
- Full bathrooms: 1
- 1/2 bathrooms: 1
- Main level bathrooms: 1
Primary bedroom
- Level: Upper
- Area: 144 Square Feet
- Dimensions: 12x12
Bedroom 2
- Level: Upper
- Area: 120 Square Feet
- Dimensions: 12x10
Dining room
- Level: Main
- Area: 143 Square Feet
- Dimensions: 11x13
Kitchen
- Level: Main
- Area: 187 Square Feet
- Dimensions: 17x11
Laundry
- Level: Upper
- Area: 48 Square Feet
- Dimensions: 8x6
Living room
- Level: Main
- Area: 180 Square Feet
- Dimensions: 12x15
Heating
- Forced Air, Natural Gas
Cooling
- Central Air
Appliances
- Included: Dishwasher, Dryer, Electric Water Heater, Disposal, Microwave, Gas Oven, Refrigerator, Washer, Water Heater
- Laundry: In Unit, Upper Level
Features
- Breakfast Bar, Kitchen Island, High Speed Internet, Pantry, Walk-In Closet(s)
- Has basement: No
Interior area
- Total structure area: 1,418
- Total interior livable area: 1,418 sqft
Property
Parking
- Total spaces: 2
- Parking features: Attached
- Attached garage spaces: 2
Features
- Levels: Two
- Stories: 2
- Patio & porch: Covered, Patio
- Fencing: Fenced,Privacy
Lot
- Size: 1,742 Square Feet
- Features: Corner Lot, Sidewalks, Street Lights
Details
- Parcel number: 290629014111000015
- Horse amenities: None
Construction
Type & style
- Home type: Townhouse
- Architectural style: Traditional
- Property subtype: Residential, Townhouse
- Attached to another structure: Yes
Materials
- Cement Siding, Stone
- Foundation: Slab
Condition
- New construction: No
- Year built: 2024
Details
- Builder name: Olthof Homes
Utilities & green energy
- Water: Public
Community & HOA
Community
- Features: Low Maintenance Lifestyle, Clubhouse, Playground, Pool, Sidewalks, Street Lights
- Subdivision: Lindley Run
HOA
- Has HOA: Yes
- Amenities included: Clubhouse, Dog Park, Landscaping, Maintenance Grounds, Management, Park, Picnic Area, Playground, Snow Removal
- Services included: Clubhouse, Irrigation, Lawncare, ParkPlayground, Management, Snow Removal
- HOA fee: $154 monthly
Location
- Region: Westfield
Financial & listing details
- Price per square foot: $180/sqft
- Tax assessed value: $246,000
- Annual tax amount: $2,544
- Date on market: 9/4/2026
- Cumulative days on market: 58 days
Estimated market value
$252,500
$240,000 - $265,000
$2,258/mo
Price history
| Date | Event | Price |
|---|---|---|
| 10/19/2026 | Price change | $255,000-1.5%$180/sqft |
Source:  MIBOR as distributed by MLS GRID #22124504 Report a problem | ||
| 9/4/2026 | Listed for sale | $259,000-5.9%$183/sqft |
Source: MIBOR as distributed by MLS GRID #22124504 Report a problem | ||
| 8/1/2024 | Sold | $275,213-1.5%$194/sqft |
Source: MIBOR as distributed by MLS GRID #21980209 Report a problem | ||
| 7/1/2024 | Pending sale | $279,404$197/sqft |
Source: MIBOR as distributed by MLS GRID #21980209 Report a problem | ||
| 6/14/2024 | Price change | $279,404-0.6%$197/sqft |
Source: MIBOR as distributed by MLS GRID #21980209 Report a problem | ||
| 6/8/2024 | Price change | $281,120+0.6%$198/sqft |
Source: MIBOR as distributed by MLS GRID #21980209 Report a problem | ||
| 5/18/2024 | Listed for sale | $279,404$197/sqft |
Source: MIBOR as distributed by MLS GRID #21980209 Report a problem | ||
Public tax history
| Year | Property taxes | Tax assessment |
|---|---|---|
| 2025 | $436 +3017.9% | $246,000 +228% |
| 2024 | $14 | $75,000 +12400% |
| 2023 | -- | $600 |
Find assessor info on the county website
Monthly payment
Est. payment
Payment breakdown
Explore the cost of this home by adjusting the details. Changes won't be saved.Climate risks
Neighborhood: 46074
Nearby schools
Schools provided by the listing agent
- Elementary: Washington Woods Elementary School
- Middle: Westfield Middle School
- High: Westfield High School
Source: MIBOR as distributed by MLS GRID. This data may not be complete. We recommend contacting the local school district to confirm school assignments for this home.


Similar homes
- $254,9002 bd2 ba1.2k sqft3564 Thomas Jefferson St, Westfield, IN 46074Active
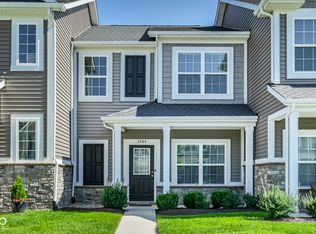 MLS ID #22107137, Kim Thomas, F.C. Tucker Company. MIBOR as distributed by MLS GRID
- $290,0003 bd3 ba1.6k sqft3643 Thomas Jefferson St, Westfield, IN 46074Active
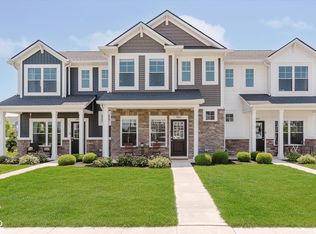 MLS ID #22102834, Bennett Coster, Realty Wealth Advisors. MIBOR as distributed by MLS GRID
- $289,4273 bd3 ba1.5k sqft3401 E 196th St, Westfield, IN 46074Active
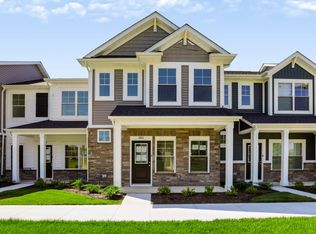 MIBOR as distributed by MLS GRID
- $273,0002 bd2 ba1.4k sqft3387 Thomas Jefferson St, Westfield, IN 46074Active
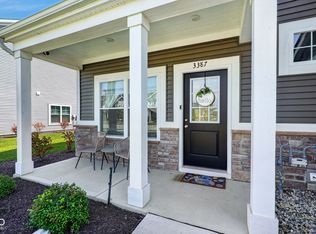 MLS ID #22123883, Alexandria Harris, Berkshire Hathaway HomeServices. MIBOR as distributed by MLS GRID
