
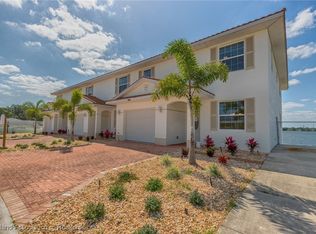
Like-New Luxury Lakefront Townhome – 4BR / 3.5BA / 3 Levels – Dinner Lake, Sebring, FL Stunning, like-new 4-bedroom, 3.5-bath townhome with 1-car garage, offering three levels of living on the tranquil shores of Dinner Lake. This unique residence features a highly functional layout with the main living level in the center, including the primary bedroom suite, 1.5 baths, a modern kitchen with granite countertops, and laundry. The upper level offers two bedrooms and one full bath, while the lower level includes one bedroom and one full bath, ideal for guests, multi-generational living, or a private office suite. All three levels enjoy elevated lakefront views, showcasing beautiful sunrises and sunsets with refreshing summer breezes, as the home is located on the north side of the lake. Dinner Lake is a pristine Lake Wales Ridge sand-bottom lake, perfect for water skiing, boating, and trophy largemouth bass fishing. Additional highlights: Over 20-foot ceilings in the living area for dramatic architectural appeal Expansive lakefront balconies Modern finishes throughout Peaceful, private setting Located just minutes from US 27 retail shopping, Sebring International Raceway, and Sebring’s charming downtown district, recently featured on HGTV’s Hometown Makeover. Only three units have been developed so far, making this a rare opportunity to get in on the ground floor of an exclusive lakefront community with strong future appreciation potential. A truly one-of-a-kind townhome lifestyle offering luxury, views, and waterfront living in the heart of Sebring.
For sale
$499,000
1942 Oasis Ct #1942, Sebring, FL 33870
4beds
2,615sqft
Condominium
Built in 2022
-- sqft lot
$476,800 Zestimate®
$191/sqft
$-- HOA
What's special
Modern finishes throughoutPeaceful private settingThree levels of livingElevated lakefront viewsPrimary bedroom suiteExpansive lakefront balconies
- 149 days |
- 71 |
- 3 |
Zillow last checked:
Listing updated:
Listed by:
Gregory Karlson 863-381-4932,
ADVANTAGE REALTY 1 863-386-1111
Source: Stellar MLS,MLS#: L4959634 Originating MLS: Lakeland
Originating MLS: Lakeland
Facts & features
Interior
Bedrooms & bathrooms
- Bedrooms: 4
- Bathrooms: 4
- Full bathrooms: 3
- 1/2 bathrooms: 1
Primary bedroom
- Features: Walk-In Closet(s)
- Level: Third
- Area: 182 Square Feet
- Dimensions: 13x14
Bedroom 2
- Features: Walk-In Closet(s)
- Level: First
- Area: 182 Square Feet
- Dimensions: 13x14
Bedroom 3
- Features: Walk-In Closet(s)
- Level: First
- Area: 110 Square Feet
- Dimensions: 11x10
Bathroom 1
- Level: First
- Area: 35 Square Feet
- Dimensions: 5x7
Bathroom 2
- Level: First
- Area: 25 Square Feet
- Dimensions: 5x5
Balcony porch lanai
- Level: Second
- Area: 261 Square Feet
- Dimensions: 29x9
Game room
- Level: First
- Area: 104 Square Feet
- Dimensions: 8x13
Kitchen
- Level: First
- Area: 45 Square Feet
- Dimensions: 5x9
Living room
- Level: First
- Area: 598 Square Feet
- Dimensions: 46x13
Heating
- Central
Cooling
- Central Air
Appliances
- Included: Convection Oven
- Laundry: Inside
Features
- Cathedral Ceiling(s), Ceiling Fan(s), Kitchen/Family Room Combo
- Flooring: Vinyl
- Has fireplace: No
Interior area
- Total structure area: 2,615
- Total interior livable area: 2,615 sqft
Video & virtual tour
Property
Parking
- Total spaces: 1
- Parking features: Garage
- Garage spaces: 1
Features
- Levels: Three Or More
- Stories: 3
- Exterior features: Balcony, Other
- Has view: Yes
- View description: Lake
- Has water view: Yes
- Water view: Lake
- Waterfront features: Lake Privileges
- Body of water: DINNER LAKE
Lot
- Size: 2.79 Acres
- Dimensions: 243 x 500
Details
- Parcel number: S17342904000000010
- Zoning: R3
- Special conditions: None
Construction
Type & style
- Home type: Condo
- Property subtype: Condominium
Materials
- Block
- Foundation: Block
- Roof: Shingle
Condition
- New construction: No
- Year built: 2022
Utilities & green energy
- Sewer: Public Sewer
- Water: Public
- Utilities for property: Other
Community & HOA
Community
- Features: None
- Pet fee: $0 monthly
- Subdivision: KNICKERBOCKER MANOR
HOA
- Has HOA: No
- Services included: None
Location
- Region: Sebring
Financial & listing details
- Price per square foot: $191/sqft
- Annual tax amount: $26,324
- Date on market: 2/23/2026
- Cumulative days on market: 149 days
- Listing terms: Cash,Conventional
- Ownership: Fee Simple
- Total actual rent: 0
- Road surface type: Paved
Estimated market value
$476,800
$453,000 - $501,000
$2,898/mo
Price history
| Date | Event | Price |
|---|---|---|
| 1/29/2026 | Listed for sale | $499,000$191/sqft |
Source: HFMLS #321935 Report a problem | ||
Public tax history
Tax history is unavailable.
Monthly payment
Est. payment
Payment breakdown
Explore the cost of this home by adjusting the details. Changes won't be saved.Climate risks
Neighborhood: 33870
Nearby schools
GreatSchools rating
- 6/10Woodlawn Elementary SchoolGrades: PK-5Distance: 1.1 mi
- 5/10Hill-Gustat Middle SchoolGrades: 6-8,11-12Distance: 4.2 mi
- 3/10Sebring High SchoolGrades: PK,9-12Distance: 2.6 mi
- $489,9004 bd4 ba2.6k sqft1938 Oasis Ct #1938, Sebring, FL 33870For Sale
- $499,0004 bd4 ba8k sqft1936 Oasis Ct #1936, Sebring, FL 33870For Sale
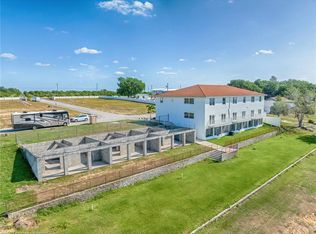
- $2,400,0002.5 Acres1900 Oasis Blvd LOT 100, Sebring, FL 33870Lot/Land
- $14,652-- bd-- ba-- sqft1989 Arbuckle Creek Rd, Sebring, FL 33870Off Market
- $397,4002 bd2 ba1.3k sqft2029 Arbuckle Creek Rd, Sebring, FL 33870Off Market
- $2,400,0002.5 Acres1900 Oasis Blvd, Sebring, FL 33870Lot/Land
- $2,900,0005.138 Acres1877 Arbuckle Creek Rd LOT 99A, Sebring, FL 33870Lot/Land
- $580,5003 bd2 ba1.7k sqft2039 Arbuckle Creek Rd, Sebring, FL 33870Off Market
A local agent can set up tours, give advice and negotiate with sellers.
A local lender can help you make sure your offer is ready when you are.
Similar homes
- $489,9004 bd4 ba2.6k sqft1938 Oasis Ct #1938, Sebring, FL 33870For SaleMLS ID #321925, Gregory Karlson. HFMLS
- $404,9994 bd2 ba2.1k sqft2326 Jackson Dr, Sebring, FL 33870For Sale

 MLS ID #C7527833, Allen Deronsle, REALTY BY DALE THOMAS. Stellar MLS
 - $475,0003 bd2 ba2.2k sqft1407 Indian Dr, Sebring, FL 33875For Sale
 MLS ID #L4958402, Kaili Ross, KELLER WILLIAMS REALTY SMART 1. Stellar MLS
 - $499,9004 bd3 ba2.2k sqft4659 Mignon Dr, Sebring, FL 33872New Construction
 MLS ID #O6420523, Robyn Phillips, ROBYN PHILLIPS REAL ESTATE SERVICES LLC. Stellar MLS
 - $309,0003 bd3 ba2.1k sqft505 Fielder Blvd, Sebring, FL 33870For SaleMLS ID #TB8497682, Nikki Pagoria, HOMESMART. Stellar MLS
- $488,9004 bd3 ba2.4k sqft5315 Savona Dr, Sebring, FL 33872New ConstructionStellar MLS
- $440,0004 bd2 ba2.3k sqft1906 Sunrise Dr, Sebring, FL 33872For SaleMLS ID #P4938095, Maria Fernandez, LA ROSA REALTY CENTRAL FLORIDA LLC. Stellar MLS
- $299,9993 bd3 ba1.8k sqft1103 Bellevue Ave, Sebring, FL 33870For SaleMLS ID #324274, Tracy King-MacCornack. HFMLS
- $364,9903 bd2 ba1.7k sqft3715 Sebring Pkwy, Sebring, FL 33870For SaleMLS ID #L4960818, David Small, KELLER WILLIAMS REALTY SMART 1. Stellar MLS
- $519,9953 bd2 ba1.8k sqft2608 Pine Needle Dr, Sebring, FL 33875For SaleMLS ID #TB8515243, Hector Contreras, WEICHERT REALTORS EXCLUSIVE PROPERTIES. Stellar MLS
- $250,0004 bd2 ba1.7k sqft4420 Avista St, Sebring, FL 33870For SaleMLS ID #O6412278, Ivanna Cuevas Hernandez, ROBERT SLACK LLC. Stellar MLS
- $515,0006 bd4 ba2.8k sqft5245 Pebble Beach Dr, Sebring, FL 33872New ConstructionMLS ID #O6398526, Victor Arroyo Lopez, VJMAS REALTY. Stellar MLS
- $295,0005 bd3 ba1.9k sqft1637 Marble St, Sebring, FL 33870For SaleMLS ID #TB8498537, Geesh Francois, AGILE GROUP REALTY. Stellar MLS
- $327,0003 bd2 ba2.4k sqft404 N Heron St, Sebring, FL 33870For SaleMLS ID #P4937628, Sara Jones, NONA LEGACY POWERED BY LA ROSA. Stellar MLS
- from $254,0003 bd2 ba1.9k sqftEvergreen: Build On Your Lot Plan, HIGHLANDS COUNTY: Build On Your LOT, Sebring, FL 33870New ConstructionZephyr Homes
- $559,9003 bd2 ba2.7k sqft1502 Lake Josephine Dr, Sebring, FL 33875For SaleMLS ID #L4962560, Gregory Karlson, ADVANTAGE REALTY 1. Stellar MLS
- $379,0004 bd2 ba2.2k sqft4710 Tarrega St, Sebring, FL 33872For SaleMLS ID #L4961844, Lazaro Martinez, HAMMOCK REALTY. Stellar MLS
- $524,9002 bd2 ba1.6k sqft2204 R E Byrd Rd, Frostproof, FL 33843For SaleMLS ID #L4960190, Michael Stone, THE STONES REAL ESTATE FIRM. Stellar MLS
- $419,0004 bd2 ba2.2k sqft4300 Cremona Dr, Sebring, FL 33872New ConstructionMLS ID #L4957086, Jen Lay, EXP REALTY LLC. Stellar MLS
- $299,9995 bd3 ba1.9k sqft1456 Stone Ridge Cir, Sebring, FL 33870For SaleMLS ID #V4948401, Jesus Garcia Robles, REALTY ONE GROUP EVOLVE. Stellar MLS
