Like-New Luxury Lakefront Townhome – 4BR / 3.5BA / 3 Levels – Dinner Lake, Sebring, FL
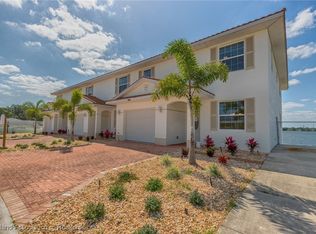
Stunning, like-new 4-bedroom, 3.5-bath townhome with 1-car garage, offering three levels of living on the tranquil shores of Dinner Lake. This unique residence features a highly functional layout with the main living level in the center, including the primary bedroom suite, 1.5 baths, a modern kitchen with granite countertops, and laundry.
The upper level offers two bedrooms and one full bath, while the lower level includes one bedroom and one full bath, ideal for guests, multi-generational living, or a private office suite.
All three levels enjoy elevated lakefront views, showcasing beautiful sunrises and sunsets with refreshing summer breezes, as the home is located on the north side of the lake.
Dinner Lake is a pristine Lake Wales Ridge sand-bottom lake, perfect for water skiing, boating, and trophy largemouth bass fishing.
Additional highlights:
Over 20-foot ceilings in the living area for dramatic architectural appeal
Expansive lakefront balconies
Modern finishes throughout
Peaceful, private setting
Located just minutes from US 27 retail shopping, Sebring International Raceway, and Sebring’s charming downtown district, recently featured on HGTV’s Hometown Makeover.
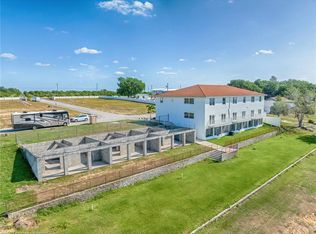
Only three units have been developed so far, making this a rare opportunity to get in on the ground floor of an exclusive lakefront community with strong future appreciation potential.
A truly one-of-a-kind townhome lifestyle offering luxury, views, and waterfront living in the heart of Sebring.
For sale
$489,900
1938 Oasis Ct #1938, Sebring, FL 33870
4beds
2,615sqft
Townhouse, Condominium
Built in 2022
2.5 Acres Lot
$-- Zestimate®
$187/sqft
$395/mo HOA
What's special
- 263 days
- 2
- 0
Zillow last checked:
Listing updated:
Listed by:
Gregory Karlson,
ADVANTAGE REALTY #1,
Benjamin Sommerville,
ADVANTAGE REALTY #1
Source: HFMLS,MLS#: 321925Originating MLS: Heartland Association Of Realtors
Facts & features
Interior
Bedrooms & bathrooms
- Bedrooms: 4
- Bathrooms: 4
- Full bathrooms: 3
- 1/2 bathrooms: 1
Bedroom 1
- Dimensions: 14 x 13
Bedroom 2
- Dimensions: 14 x 13
Bedroom 3
- Dimensions: 11 x 10
Bathroom 1
- Dimensions: 5 x 5
Bathroom 2
- Dimensions: 5 x 7
Game room
- Dimensions: 8 x 13
Living room
- Dimensions: 46 x 14
Porch
- Dimensions: 29 x 9
Heating
- Central, Electric
Cooling
- Central Air, Electric
Appliances
- Included: Dishwasher, Disposal
Features
- Flooring: Laminate, Simulated Wood, Tile
- Windows: Single Hung
Interior area
- Total structure area: 3,874
- Total interior livable area: 2,615 sqft
Video & virtual tour
Property
Parking
- Parking features: Garage
- Garage spaces: 1
Features
- Patio & porch: Rear Porch, Open
- Pool features: None
- Has view: Yes
- View description: Lake
- Has water view: Yes
- Water view: Lake
- Body of water: Dinner Lake
- Frontage length: 243
Lot
- Size: 2.5 Acres
Details
- Additional parcels included: ,,
- Parcel number: S17342904000000010
- Zoning description: R3
- Special conditions: None
Construction
Type & style
- Home type: Townhouse
- Architectural style: Mid Rise
- Property subtype: Townhouse, Condominium
Materials
- Block, Concrete, See Remarks, Stucco
- Roof: Barrel
Condition
- Resale
- Year built: 2022
Utilities & green energy
- Electric: Other, See Remarks
- Sewer: Public Sewer
- Water: Public
- Utilities for property: Sewer Available
Community & HOA
HOA
- Has HOA: Yes
- HOA fee: $395 monthly
Location
- Region: Sebring
Financial & listing details
- Price per square foot: $187/sqft
- Annual tax amount: $26,324
- Date on market: 1/29/2026
- Cumulative days on market: 229 days
- Listing agreement: Exclusive Right To Sell
- Listing terms: Cash,Conventional
- Road surface type: Paved
Estimated market value
Not available
Estimated sales range
Not available
$2,472/mo
Price history
| Date | Event | Price |
|---|---|---|
| 10/16/2026 | Listed for sale | $489,900$187/sqft |
Source: HFMLS #321925 Report a problem | ||
| 9/9/2026 | Pending sale | $489,900$187/sqft |
Source: HFMLS #321925 Report a problem | ||
| 1/30/2026 | Listed for sale | $489,900$187/sqft |
Source: HFMLS #321925 Report a problem | ||
Public tax history
Tax history is unavailable.
Monthly payment
Est. payment
Payment breakdown
Explore the cost of this home by adjusting the details. Changes won't be saved.Climate risks
Neighborhood: 33870
Nearby schools
Schools provided by the listing agent
- High: Sebring High
Source: HFMLS. This data may not be complete. We recommend contacting the local school district to confirm school assignments for this home.
Similar homes
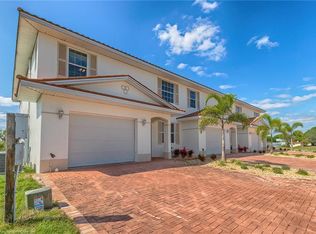
- $499,0004 bd4 ba2.6k sqft1942 OASIS BOULEVARD #1942, SEBRING, FL 33870For Sale
 MLS ID #L4959634, Gregory Karlson, ADVANTAGE REALTY 1. Stellar MLS
 - $474,9005 bd3 ba2.7k sqft5731 WOLF LAKE ROAD, SEBRING, FL 33875For Sale
 MLS ID #OM734299, Emily Jones, RE/MAX REALTY PLUS. Stellar MLS
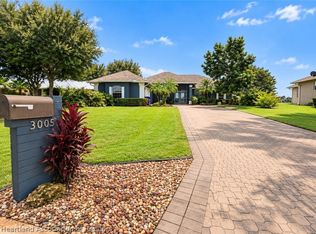
 - $659,0003 bd3 ba2.5k sqft3005 Cedora Ter, Sebring, FL 33870For Sale
 MLS ID #328633, Rachel Lovett. HFMLS
 - $499,9004 bd2 ba2.4k sqft6008 Lake Regency Ln, Sebring, FL 33875For Sale
 MLS ID #327589, Anita Zahn. HFMLS
