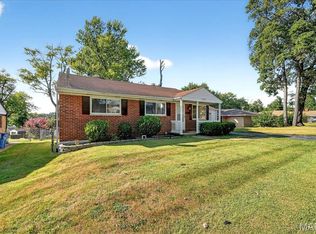
This is the ONE! If you are ready to get the biggest bang for your buck in a ranch style home-this is the one for you! One step into this charming and updated all-brick home and you will see for yourself. Thoughtfully arranged and staged, the living and dining rooms have hardwood flooring, newly painted walls, and has an upbeat vibe with all the natural light flowing through. The kitchen is open to the living/dining rooms and has newer LVP flooring, stainless steel appliances, kitchen sink, and has recently been updated with a stainless-steel backsplash, trendy black matte knobs and pulls on the cabinets, and lighting fixture. The main floor laundry room is oversized to allow for not only the w/d, but for additional storage to suit your storage needs. Off the laundry room is a two-car garage with door openers. But wait…there is more! The backyard is the bonus area of the property-over .4 acres and is level and well-manicured with trees, shrubs, shed (being sold “as is”), garden beds for growing fruits, veggies, etc. The cement patio is perfect for outdoor entertaining. Now to the lower level. It can be a great place to work from home, entertain company or have overnights with. A second kitchen area and a bonus room for sleeping plus a full bathroom completes the lower level! There are so many more updates to this home to mention. Located in a great area for walking or shopping, schools and highway access.
Run-don’t walk to see this very special property.
Pending
Listed by: Coldwell Banker Realty - Gundaker • Marcia Thudium • 314-258-1327
$210,000
1943 Brown Rd, Saint Louis, MO 63114
3beds
1,610sqft
Single Family Residence
Built in 1953
0.4 Acres Lot
$-- Zestimate®
$130/sqft
$-- HOA
What's special
Stainless steel appliancesNewly painted wallsStainless-steel backsplashBonus room for sleepingNatural light flowing through
- 10 days
- 985
- 121
Likely to sell faster than
Zillow last checked:
Listing updated:
Listed by:
Marcia Thudium 314-258-1327,
Coldwell Banker Realty - Gundaker
Source: MARIS,MLS#: 26065294 Originating MLS: St. Louis Association of REALTORS
Facts & features
Interior
Bedrooms & bathrooms
- Bedrooms: 3
- Bathrooms: 2
- Full bathrooms: 2
- Main level bathrooms: 1
- Main level bedrooms: 3
Bedroom
- Features: Floor Covering: Carpeting
- Level: Main
- Area: 132
- Dimensions: 12x11
Bedroom 2
- Features: Floor Covering: Carpeting
- Level: Main
- Area: 121
- Dimensions: 11x11
Bedroom 3
- Features: Floor Covering: Carpeting
- Level: Main
- Area: 108
- Dimensions: 12x9
Bonus room
- Description: Sleeping Area
- Features: Floor Covering: Carpeting
- Level: Lower
- Area: 110
- Dimensions: 11x10
Dining room
- Features: Floor Covering: Wood
- Level: Main
- Area: 126
- Dimensions: 14x9
Exercise room
- Features: Floor Covering: Concrete
- Level: Lower
- Area: 143
- Dimensions: 13x11
Kitchen
- Features: Floor Covering: Luxury Vinyl Plank
- Level: Main
- Area: 121
- Dimensions: 11x11
Laundry
- Features: Floor Covering: Luxury Vinyl Plank
- Level: Main
- Area: 171
- Dimensions: 19x9
Living room
- Features: Floor Covering: Wood
- Level: Main
- Area: 180
- Dimensions: 15x12
Other
- Description: 2nd kitchen
- Features: Floor Covering: Concrete
- Level: Lower
- Area: 90
- Dimensions: 10x9
Recreation room
- Features: Floor Covering: Carpeting
- Level: Lower
- Area: 187
- Dimensions: 17x11
Heating
- Forced Air
Cooling
- Central Air, Electric
Appliances
- Included: Electric Cooktop, Dishwasher, Disposal, Exhaust Fan, Microwave, Electric Oven, Refrigerator, Gas Water Heater
- Laundry: Electric Dryer Hookup, Laundry Closet, Main Level, Washer Hookup
Features
- Dining/Living Room Combo, Kitchen Island, Laminate Counters, Shower, Smart Thermostat
- Flooring: Luxury Vinyl, Other, Vinyl, Wood
- Windows: Aluminum Frames
- Basement: Partially Finished,Sleeping Area,Storage Space,Walk-Up Access
- Has fireplace: No
Interior area
- Total structure area: 1,610
- Total interior livable area: 1,610 sqft
- Finished area above ground: 1,080
- Finished area below ground: 530
Property
Parking
- Total spaces: 2
- Parking features: Additional Parking, Concrete, Driveway, Garage, Garage Faces Front
- Attached garage spaces: 2
- Has uncovered spaces: Yes
Features
- Levels: One
- Patio & porch: Covered, Front Porch, Patio
- Exterior features: Private Yard
- Fencing: Back Yard,Chain Link
Lot
- Size: 0.4 Acres
- Dimensions: 130 x 223
- Features: Back Yard, Front Yard, Level
Details
- Parcel number: 15L320402
- Special conditions: Standard
Construction
Type & style
- Home type: SingleFamily
- Architectural style: Ranch
- Property subtype: Single Family Residence
Materials
- Brick
- Foundation: Concrete Perimeter
- Roof: Architectural Shingle
Condition
- Updated/Remodeled
- New construction: No
- Year built: 1953
Utilities & green energy
- Electric: Ameren
- Sewer: Public Sewer
- Water: Public
- Utilities for property: Cable Available, Electricity Connected, Natural Gas Connected, Sewer Connected, Water Available
Community & HOA
Community
- Subdivision: Brown Road Terrace
HOA
- Has HOA: No
Location
- Region: Saint Louis
Financial & listing details
- Price per square foot: $130/sqft
- Tax assessed value: $180,700
- Annual tax amount: $2,629
- Date on market: 10/16/2026
- Cumulative days on market: 10 days
- Listing terms: Cash,Conventional,FHA,VA Loan
- Ownership: Private
- Electric utility on property: Yes
- Road surface type: Asphalt
Estimated market value
Not available
Estimated sales range
Not available
Not available
Price history
| Date | Event | Price |
|---|---|---|
| 10/20/2026 | Pending sale | $210,000$130/sqft |
Source:  MARIS #26065294 Report a problem | ||
| 10/16/2026 | Listed for sale | $210,000+55.6%$130/sqft |
Source: MARIS #26065294 Report a problem | ||
| 11/20/2020 | Sold | -- |
Source: MARIS #20057228 Report a problem | ||
| 10/24/2020 | Pending sale | $135,000$84/sqft |
Source: Coldwell Banker Realty - Gunda #20057228 Report a problem | ||
| 10/23/2020 | Listed for sale | $135,000$84/sqft |
Source: Coldwell Banker Realty - Gunda #20057228 Report a problem | ||
| 9/9/2020 | Pending sale | $135,000$84/sqft |
Source: Coldwell Banker Realty - Gunda #20057228 Report a problem | ||
| 9/4/2020 | Listed for sale | $135,000$84/sqft |
Source: Coldwell Banker Realty - Gunda #20057228 Report a problem | ||
Public tax history
| Year | Property taxes | Tax assessment |
|---|---|---|
| 2025 | $2,629 +3.5% | $34,330 +15.5% |
| 2024 | $2,539 +2.2% | $29,720 |
| 2023 | $2,484 +6.3% | $29,720 +21.3% |
| 2022 | $2,336 +0% | $24,510 |
| 2021 | $2,335 +9.3% | $24,510 +18.6% |
| 2020 | $2,137 -4.5% | $20,670 |
| 2019 | $2,238 | $20,670 +4.9% |
| 2018 | $2,238 | $19,700 |
| 2017 | $2,238 +4.9% | $19,700 +14.3% |
| 2016 | $2,134 +16.3% | $17,230 |
| 2015 | $1,835 | $17,230 -12.8% |
| 2014 | $1,835 -13.1% | $19,750 |
| 2013 | $2,111 | $19,750 -11.9% |
| 2012 | -- | $22,420 |
| 2011 | -- | $22,420 -6.3% |
| 2010 | $2,173 +9.4% | $23,920 |
| 2009 | $1,986 +7.5% | $23,920 -2.8% |
| 2008 | $1,847 +6.4% | $24,600 |
| 2007 | $1,735 | $24,600 +22.8% |
| 2006 | $1,735 +4.3% | $20,030 |
| 2005 | $1,664 +30.3% | $20,030 +31.6% |
| 2003 | $1,278 +4.3% | $15,220 +7% |
| 2002 | $1,225 -2.7% | $14,230 |
| 2001 | $1,260 | $14,230 |
Find assessor info on the county website
Monthly payment
Est. payment
Payment breakdown
Explore the cost of this home by adjusting the details. Changes won't be saved.Climate risks
Neighborhood: 63114
Nearby schools
Schools provided by the listing agent
- Elementary: Wyland Elem.
- Middle: Ritenour Middle
- High: Ritenour Sr. High
Source: MARIS. This data may not be complete. We recommend contacting the local school district to confirm school assignments for this home.
Similar homes
- $195,0003 bd2 ba1.2k sqft2022 Wismer Ave, Saint Louis, MO 63114For Sale

 MLS ID #26068347, Mike J Kistner, Kistner and Associates, LLC. MARIS
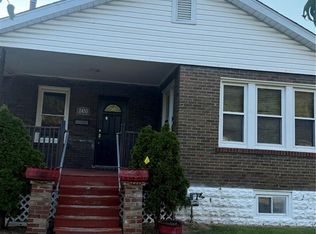
- $215,0003 bd1 ba1.1k sqft2455 Gothland Ave, Saint Louis, MO 63114For Sale
 MLS ID #26064290, Monica Jazbani, Key-West Property Partners brokered by EXP Realty, LLC. MARIS
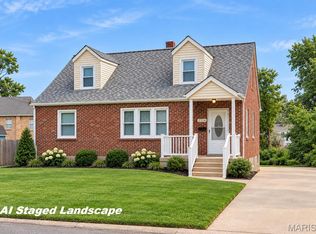
- $205,0003 bd3 ba1.4k sqft2334 Wismer Ave, Saint Louis, MO 63114For Sale
 MLS ID #26051544, Vince G Cafazza, Nettwork Global. MARIS
- $189,9002 bd2 ba2k sqft9022 Midland Blvd, Saint Louis, MO 63114For Sale
 MLS ID #26068377, Joe Shiadek, Coldwell Banker Realty - Gundaker. MARIS
- $220,0003 bd2 ba1.4k sqft2341 Spencer Ave, Saint Louis, MO 63114For SaleMLS ID #26057622, Nataliya F Ovod, Investors Real Estate Co.. MARIS
- $179,5003 bd1 ba1.1k sqft2808 Annapolis Ave, Saint Louis, MO 63114For SaleMLS ID #26066301, Steven J Feldewert, American Landmark Realty. MARIS
- $199,9003 bd2 ba1.4k sqft8721 Crocus Ln, Saint Louis, MO 63114For SaleMLS ID #26066316, Matt Arminio, Matt Armino, Broker. MARIS
- $185,0002 bd2 ba810 sqft9024 Forest Ave, Saint Louis, MO 63114For SaleMLS ID #26067590, Josie M Allen, Keller Williams Realty West. MARIS
- $208,5503 bd3 ba2k sqft8304 Buchanan Ave, Saint Louis, MO 63114For SaleMLS ID #26059221, Nicole C Fondren, Berkshire Hathaway HomeServices Select Properties. MARIS
- $199,9002 bd2 ba816 sqft9809 Lullaby Ln, Saint Louis, MO 63114For SaleMLS ID #26061186, Tracy Mazuranic, Worth Clark Realty. MARIS
- $240,0003 bd2 ba1.4k sqft2412 Wallis Ave, Saint Louis, MO 63114For SaleMLS ID #26042471, Arian Bagheri, Sweet Home Realty. MARIS
- $195,0003 bd2 ba1.2k sqft10591 Clarendon Ave, Saint Louis, MO 63114For SaleMLS ID #26062096, Jeff X Zheng, RE/MAX Platinum. MARIS
- $226,0002 bd2 ba1k sqft2322 Ruckert Ave, Saint Louis, MO 63114For SaleMLS ID #26067905, Ben Lytle, Opendoor Brokerage LLC. MARIS
- $169,9004 bd1 ba1.2k sqft8454 Engler Ave, Saint Louis, MO 63114For SaleMLS ID #26068180, Dustin C Hoog, EXP Realty, LLC. MARIS
- $124,9003 bd1 ba924 sqft9571 Pagewood Ave, Saint Louis, MO 63114For SaleMLS ID #26068730, Jack T Luzecky, 1 Degree Realty. MARIS
- $169,9003 bd2 ba1.7k sqft1939 Dyer Ave, Saint Louis, MO 63114For SaleMLS ID #26063005, Mandy Wong, Fortune Realty, LLC. MARIS
- $190,0002 bd1 ba988 sqft8718 Mavis Pl, Saint Louis, MO 63114For SaleMLS ID #26064958, Amanda Vendt, Coldwell Banker Realty - Gundaker. MARIS
- $179,9003 bd1 ba840 sqft3625 Boswell Ave, Saint Louis, MO 63114For SaleMLS ID #26065910, Shannon Rivers, Worth Clark Realty. MARIS
- $189,9953 bd1 ba1.1k sqft8101 Ellerton Ave, Saint Louis, MO 63114For SaleMLS ID #26061835, Steven J Feldewert, American Landmark Realty. MARIS
- $180,0002 bd1 ba1.1k sqft9515 Marlowe Ave, Saint Louis, MO 63114For SaleMLS ID #26054783, Jim Manning, Three Doors LLC. MARIS
