Fully renovated and move-in ready, this beautifully updated 2-bedroom, 2.5-bath townhome offers modern finishes, a functional floor plan, and exceptional convenience in a desirable Northeast San Antonio location near the airport. Virtually every aspect of the home has been updated, creating a fresh, turnkey property with nothing left for the new owner to do but move in. The spacious main level features an open living and dining area with durable flooring, a modern kitchen with brand-new cabinetry, granite countertops, stainless-steel appliances, new sink and fixtures, dishwasher, range, and built-in microwave. A convenient half bath is located downstairs for guests. Upstairs, both bedrooms offer the privacy of their own full bathrooms, making the layout ideal for roommates, guests, or a homeowner looking for additional privacy. One bathroom features a tub/shower combination, while the other offers a fully finished full-tile walk-in shower. Both bathrooms have been completely updated with new vanities, fixtures, and finishes. Major mechanical improvements include a brand-new HVAC system and ductwork, providing added peace of mind for the next owner. New ceiling fans, fixtures, and other updates throughout complete the extensive renovation. Enjoy a private fenced rear patio, along with two designated parking spaces for the unit. The community offers multiple pools and sports courts for residents to enjoy, while the low monthly HOA dues add to the appeal. Conveniently located near major roadways, shopping, dining, and everyday amenities, this turnkey townhome combines low-maintenance living with extensive renovations and community amenities. A great opportunity for a first-time buyer, investor, or anyone looking for a completely updated home without the hassle of a renovation project.
For sale
$164,767
1943 BUDDING BLVD, San Antonio, TX 78247
2beds
1,112sqft
Townhouse
Built in 1985
1,089 Square Feet Lot
$-- Zestimate®
$148/sqft
$150/mo HOA
What's special
- 21 days
- 201
- 37
Zillow last checked:
Listing updated:
Listed by:
Allen Lu TREC #634209 (210) 818-1045,
Adapt Realty Group
Source: LERA MLS,MLS#: 2021025
Facts & features
Interior
Bedrooms & bathrooms
- Bedrooms: 2
- Bathrooms: 3
- Full bathrooms: 2
- 1/2 bathrooms: 1
Primary bedroom
- Features: Full Bath
- Level: Upper
- Area: 154
- Dimensions: 14 x 11
Bedroom
- Area: 154
- Dimensions: 14 x 11
Primary bathroom
- Features: Tub/Shower Combo, Single Vanity
- Area: 40
- Dimensions: 8 x 5
Kitchen
- Area: 64
- Dimensions: 8 x 8
Living room
- Area: 195
- Dimensions: 15 x 13
Heating
- Central, Electric
Cooling
- Central Air
Appliances
- Included: Microwave, Range, Dishwasher, Plumbed For Ice Maker, Electric Water Heater
- Laundry: Laundry Closet, Main Level, Washer Hookup, Dryer Connection
Features
- One Living Area, Eat-in Kitchen, Breakfast Bar, All Bedrooms Upstairs, 1st Floor Lvl/No Steps, High Ceilings, Ceiling Fan(s), Chandelier
- Flooring: Vinyl
- Has basement: No
- Number of fireplaces: 1
- Fireplace features: Living Room, Wood Burning
Interior area
- Total interior livable area: 1,112 sqft
Video & virtual tour
Property
Parking
- Parking features: None
Features
- Levels: Two
- Stories: 2
- Pool features: In Ground, Fenced, Community
Lot
- Size: 1,089 Square Feet
Details
- Parcel number: 174440010070
Construction
Type & style
- Home type: Townhouse
- Property subtype: Townhouse
Materials
- Fiber Cement
- Foundation: Slab
- Roof: Composition
Condition
- Pre-Owned
- New construction: No
- Year built: 1985
Utilities & green energy
- Electric: cps
- Gas: cps
- Sewer: saws, Sewer System
- Water: saws, Water System
Community & HOA
Community
- Features: Clubhouse, Playground, Sports Court
- Subdivision: North Park
HOA
- Has HOA: Yes
- HOA fee: $150 monthly
- HOA name: TOWNHOMES OF PARK NORTH
Location
- Region: San Antonio
Financial & listing details
- Price per square foot: $148/sqft
- Tax assessed value: $173,890
- Annual tax amount: $3,475
- Price range: $164.8K - $164.8K
- Date on market: 10/2/2026
- Cumulative days on market: 21 days
- Listing terms: Conventional,FHA,VA Loan,Cash
Estimated market value
Not available
Estimated sales range
Not available
Not available
Price history
| Date | Event | Price |
|---|---|---|
| 10/2/2026 | Listed for sale | $164,767$148/sqft |
Source:  LERA MLS #2021025 Report a problem | ||
Public tax history
| Year | Property taxes | Tax assessment |
|---|---|---|
| 2025 | $3,943 -2% | $173,890 -1.2% |
| 2024 | $4,022 -3.8% | $175,960 -3.4% |
| 2023 | $4,182 +353.8% | $182,180 +29.5% |
| 2022 | $922 +1.8% | $140,711 +10% |
| 2021 | $905 | $127,919 +10% |
| 2020 | $905 +2.1% | $116,290 +5.6% |
| 2019 | $887 | $110,111 +10% |
| 2018 | $887 +3.6% | $100,101 +10% |
| 2017 | $856 +2.8% | $91,001 +10% |
| 2016 | $833 -50.2% | $82,728 +10% |
| 2015 | $1,672 | $75,207 +10% |
| 2014 | $1,672 | $68,370 +0.4% |
| 2013 | -- | $68,120 -4.3% |
| 2012 | -- | $71,190 -1.1% |
| 2011 | -- | $71,950 -2.1% |
| 2010 | -- | $73,470 -1% |
| 2009 | -- | $74,220 -0.3% |
| 2008 | -- | $74,448 +10% |
| 2007 | -- | $67,680 +4.3% |
| 2006 | -- | $64,910 +12.5% |
| 2005 | -- | $57,700 |
| 2004 | -- | -- |
| 2003 | -- | -- |
| 2002 | -- | -- |
| 2001 | -- | -- |
| 2000 | -- | -- |
Find assessor info on the county website
Monthly payment
Est. payment
Payment breakdown
Explore the cost of this home by adjusting the details. Changes won't be saved.Climate risks
Neighborhood: 78247
Nearby schools
Schools provided by the listing agent
- Elementary: Coker
- Middle: Bradley
- High: Macarthur
- District: North East I.S.D.
Source: LERA MLS. This data may not be complete. We recommend contacting the local school district to confirm school assignments for this home.


Similar homes
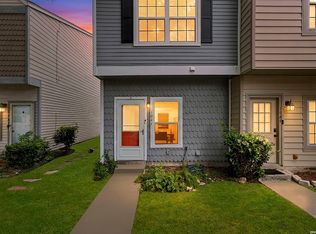
- $168,9003 bd4 ba1.3k sqft12235 APRICOT DR, San Antonio, TX 78247For Sale
 MLS ID #2025653, Lonny Bernardon TREC #479960, Advisors Realty Group, LLC. LERA MLS
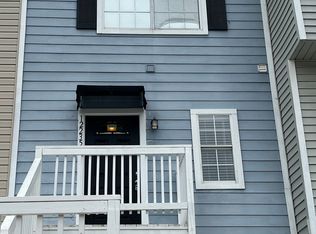
- $175,0002 bd3 ba1.1k sqft12 Cross Canyon, San Antonio, TX 78247For Sale
 MLS ID #2015854, Aurora Cruz TREC #812579, Levi Rodgers Real Estate Group. LERA MLS
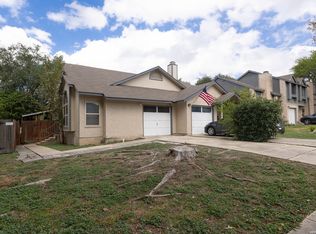
- $155,0002 bd2 ba932 sqft12205 Stoney Xing #1, San Antonio, TX 78247For Sale
 MLS ID #2024231, Brayan Gamez Castillo TREC #841609, Real Broker, LLC. LERA MLS
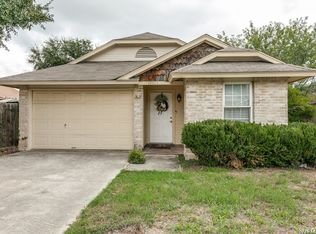
- $180,0002 bd1 ba823 sqft12128 STONEY SPUR, San Antonio, TX 78247For Sale
 MLS ID #2020199, Theresa Slater TREC #684142, Texas Premier Realty. LERA MLS
- $159,9992 bd3 ba893 sqft3441 RIDGE RNCH #0, San Antonio, TX 78247For SaleMLS ID #2002525, Brayan Gamez Castillo TREC #841609, Real Broker, LLC. LERA MLS
- $165,0002 bd2 ba971 sqft13018 HEIMER RD #105, San Antonio, TX 78216For SaleMLS ID #2024045, Gilbert Martinez TREC #582427, eONE, REALTORS. LERA MLS
- $165,0003 bd2 ba1.2k sqft3928 CHIMNEY SPRINGS DR, San Antonio, TX 78247For SaleMLS ID #2017147, Lorena Pena Henderson TREC #493562, RE/MAX Associates. LERA MLS
- $189,9902 bd1 ba838 sqft12087 Stoney Smt, San Antonio, TX 78247For SaleMLS ID #2023869, Shane Neal TREC #608871, eXp Realty. LERA MLS
- $174,9993 bd1 ba1k sqft3310 Stoney Star, San Antonio, TX 78247For SaleMLS ID #2011931, Christopher Watters TREC #567369, Watters International Realty. LERA MLS
- $214,9003 bd2 ba1.2k sqft12234 RIDGE CT, San Antonio, TX 78247For SaleMLS ID #2024844, Steve Metarelis TREC #484514, Offerpad Brokerage, LLC. LERA MLS
- $175,0003 bd3 ba1.4k sqft13428 Bristow Dawn #13428, San Antonio, TX 78217For SaleMLS ID #2020790, Diana Flores-Green TREC #762319, Levi Rodgers Real Estate Group. LERA MLS
- $174,9003 bd2 ba1.2k sqft10715 LAZY OAKS DR, San Antonio, TX 78217For SaleMLS ID #2022660, Marche Miles TREC #837988, Resi Realty, LLC. LERA MLS
- $193,2492 bd2 ba1.1k sqft2718 Old Field Dr #1002, San Antonio, TX 78247For SaleMLS ID #2004673, Brandon Ramirez TREC #667359, Keller Williams Heritage. LERA MLS
- $172,0003 bd3 ba1.6k sqft13534 Bristow Dawn, San Antonio, TX 78217For SaleMLS ID #2006157, Shaman Owensby TREC #682826, Steps Realty, LLC. LERA MLS
- $188,5002 bd1 ba902 sqft3130 Stoney Grv, San Antonio, TX 78247For SaleMLS ID #2010295, Barbara Hrbek TREC #741344, RE/MAX Corridor. LERA MLS
- $164,0002 bd2 ba1k sqft2300 Nacogdoches #214, San Antonio, TX 78209For SaleMLS ID #2015012, Monica Felan TREC #576777, Real Broker, LLC. LERA MLS
- $157,7002 bd2 ba975 sqft13018 Heimer #917, San Antonio, TX 78216For SaleMLS ID #2007716, Christopher Tijerina TREC #634451, Roadrunner Realty, LLC. LERA MLS
