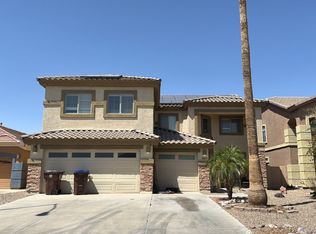
NEW FIRST FLOOR HVAC JUST INSTALLED! Want a pool? Then this is the house for you! Located on a large corner lot, this 2 story home has a formal living/dining room, kitchen with granite counters and center island plus a walk-in pantry open to the family room. A den, half bath and a laundry room with a shower completes the first floor. Sliding doors from the family room open to covered patio the length of the house overlooks your resort style backyard with a pool and no neighbors behind you. Upstairs you have a large loft, a spacious master suite with dual sinks, separate shower and garden tub plus walk-in closet, 3 more bedrooms and a hall bath to complete the upstairs. Did we mention this house had a 3 car garage? Owner installed a water softener and upgraded the inground cleaning system for the pool in 2024. TV's stay.
For sale
Price cut: $10K (7/12)
$549,500
19436 N LOUSANDRA Drive, Maricopa, AZ 85138
4beds
3,737sqft
:
Get pre-qualified$3,505/mo
Single Family Residence
Built in 2006
10,466 Square Feet Lot
$-- Zestimate®
$147/sqft
$75/mo HOA
What's special
Large loftLarge corner lot
- 154 days |
- 275 |
- 18 |
Zillow last checked:
Listing updated:
Listed by:
Debra K Johnson 480-326-7124,
Cactus Mountain Properties, LLC
Source: ARMLS,MLS#: 6988987
Facts & features
Interior
Bedrooms & bathrooms
- Bedrooms: 4
- Bathrooms: 3
- Full bathrooms: 2
- 1/2 bathrooms: 1
Heating
- Electric
Cooling
- Central Air
Appliances
- Included: Dryer, Washer, Water Softener Owned, Refrigerator, Built-in Microwave, Dishwasher, Disposal, Electric Range
- Laundry: Inside
Features
- Pantry, High Speed Internet, Granite Counters, Double Vanity, Upstairs, Breakfast Bar, Full Bth Master Bdrm, Separate Shwr & Tub
- Flooring: Carpet, Tile
- Windows: Double Pane Windows
- Has basement: No
- Has fireplace: No
Interior area
- Total structure area: 3,737
- Total interior livable area: 3,737 sqft
Property
Parking
- Total spaces: 3
- Parking features: Garage Door Opener, Direct Access
- Garage spaces: 3
Features
- Stories: 2
- Patio & porch: Covered
- Has private pool: Yes
- Pool features: Outdoor Pool, Play Pool, Fenced
- Spa features: None
- Fencing: Back Yard,Block
Lot
- Size: 10,466 Square Feet
- Features: East/West Exposure, Sprinklers In Rear, Sprinklers In Front, Corner Lot, Desert Back, Desert Front
Details
- Parcel number: 51238793
Construction
Type & style
- Home type: SingleFamily
- Property subtype: Single Family Residence
Materials
- Stucco, Wood Frame, Blown Cellulose, Painted
- Foundation: Slab
- Roof: Tile
Condition
- Year built: 2006
Details
- Builder name: Pulte
Utilities & green energy
- Sewer: Private Sewer
- Water: Pvt Water Company
Community & HOA
Community
- Features: Playground
- Subdivision: SENITA
HOA
- Has HOA: Yes
- Services included: Maintenance Grounds
- HOA fee: $224 quarterly
- HOA name: Senita
- HOA phone: 623-241-7373
Location
- Region: Maricopa
Financial & listing details
- Price per square foot: $147/sqft
- Tax assessed value: $422,291
- Annual tax amount: $3,483
- Date on market: 3/7/2026
- Cumulative days on market: 154 days
- Listing terms: Cash,Conventional,VA Loan
- Ownership: Fee Simple
- Road surface type: Asphalt
Estimated market value
Not available
Estimated sales range
Not available
Not available
Price history
| Date | Event | Price |
|---|---|---|
| 7/12/2026 | Price change | $549,500-1.8%$147/sqft |
Source:  ARMLS #6988987 Report a problem ARMLS #6988987 Report a problem | ||
| 3/7/2026 | Listed for sale | $559,500-0.1%$150/sqft |
Source: ARMLS #6988987 Report a problem | ||
| 7/29/2022 | Sold | $560,000-0.9%$150/sqft |
Source: ARMLS #6407102 Report a problem | ||
| 6/24/2022 | Price change | $565,000-1.7%$151/sqft |
Source: ARMLS #6407102 Report a problem | ||
| 5/27/2022 | Listed for sale | $575,000+73.5%$154/sqft |
Source: ARMLS #6407102 Report a problem | ||
| 11/22/2006 | Sold | $331,500$89/sqft |
Source: Public Record Report a problem | ||
Public tax history
| Year | Property taxes | Tax assessment |
|---|---|---|
| 2026 | $3,483 +3.6% | $42,228 +3.5% |
| 2025 | $3,363 +2.7% | $40,791 -18.6% |
| 2024 | $3,275 -12.2% | $50,104 +23.3% |
| 2023 | $3,731 -2.1% | $40,625 -11.4% |
| 2022 | $3,812 +4.6% | $45,870 +27.4% |
| 2021 | $3,645 +8.1% | $36,007 +7.1% |
| 2020 | $3,373 +2% | $33,623 +61.7% |
| 2019 | $3,307 +2.4% | $20,790 +6.8% |
| 2018 | $3,231 +53.5% | $19,471 -1.2% |
| 2017 | $2,105 +4% | $19,716 |
| 2016 | $2,025 +0.7% | -- |
| 2014 | $2,011 | $12,928 |
| 2013 | -- | -- |
| 2012 | -- | -- |
| 2011 | -- | $12,966 -18.9% |
| 2010 | -- | $15,984 |
| 2009 | -- | -- |
| 2008 | -- | -- |
Find assessor info on the county website
Monthly payment
Est. payment
Payment breakdown
Explore the cost of this home by adjusting the details. Changes won't be saved.Climate risks
Neighborhood: Senita
Nearby schools
GreatSchools rating
- 3/10Butterfield Elementary SchoolGrades: PK-5Distance: 0.2 mi
- 4/10Maricopa High SchoolGrades: 6-12Distance: 0.9 mi
- 4/10Maricopa Wells Middle SchoolGrades: 6-8Distance: 1.4 mi
Schools provided by the listing agent
- Elementary: Butterfield Elementary School
- Middle: Maricopa Wells Middle School
- High: Maricopa High School
- District: Maricopa Unified School District
Source: ARMLS. This data may not be complete. We recommend contacting the local school district to confirm school assignments for this home.
- $471,1006 bd4 ba4.1k sqft19422 N Lousandra Dr, Maricopa, AZ 85138Off Market
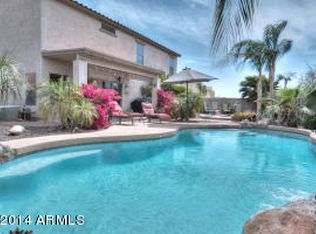
- $397,000-- bd-- ba4.1k sqft43512 W Magnolia Rd, Maricopa, AZ 85138Off Market
- $364,9004 bd2 ba3.7k sqft43500 W Magnolia Rd, Maricopa, AZ 85138Off Market

- $361,4004 bd2 ba3.7k sqft19408 N Lousandra Dr, Maricopa, AZ 85138Off Market
- $390,1005 bd2 ba3.7k sqft43493 W Magnolia Rd, Maricopa, AZ 85138Off Market
- $283,4003 bd2 ba1.5k sqft43549 W Maricopa Ave, Maricopa, AZ 85138Off Market
- $355,0004 bd3 ba2.4k sqft43488 W Magnolia Rd, Maricopa, AZ 85138Off Market
- $320,3003 bd2 ba2.3k sqft43488 W Magnolia Rd, Maricopa, AZ 85238Off Market
A local agent can set up tours, give advice and negotiate with sellers.
Similar homes
- $550,0004 bd3 ba4.3k sqft43228 W KNAUSS Drive, Maricopa, AZ 85138For Sale
 MLS ID #6982623, Douglas Brown, HomeSmart Premier. ARMLS
 - $--5 bd3 ba3.4k sqft43225 W Estrada St, Maricopa, AZ 85138Auction
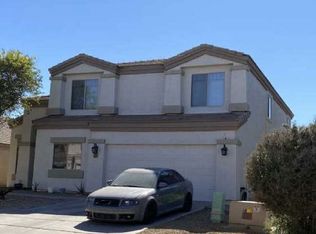 Xome
Xome - $565,0003 bd3 ba2.3k sqft42122 W Rosewood Lane, Maricopa, AZ 85138For Sale
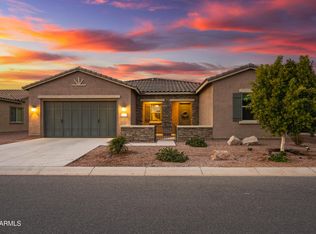 MLS ID #7063683, Jill K Dames, Realty ONE Group. ARMLS
 - $--4 bd3 ba3.5k sqft44016 W Mescal St, Maricopa, AZ 85138Auction
 Auction.com 2
 - $599,9904 bd3 ba2.8k sqft43301 W KNAUSS Drive, Maricopa, AZ 85138For SaleMLS ID #6999155, Stephen Kuburich, The Maricopa Real Estate Company. ARMLS
- $399,9995 bd3 ba2.9k sqft43650 W OSTER Drive, Maricopa, AZ 85138For SaleMLS ID #7062548, Alicia Kracht, Real Broker. ARMLS
- $--4 bd2 ba2.5k sqft43271 W Little Dr, Maricopa, AZ 85138AuctionAuction.com 2
- $--4 bd2 ba2k sqft43838 W Caven Dr, Maricopa, AZ 85138AuctionAuction.com 2
- $--4 bd3 ba2k sqft17457 N Costa Brava Ave, Maricopa, AZ 85139AuctionAuction.com 2
- $--4 bd3 ba2.6k sqft18096 N Jameson Dr, Maricopa, AZ 85138AuctionAuction.com 2
- $425,0005 bd3 ba3.3k sqft43395 W Wild Horse Trail, Maricopa, AZ 85138For SaleMLS ID #7027967, Debra K Johnson, Cactus Mountain Properties, LLC. ARMLS
- $449,9004 bd3 ba2.1k sqft43334 W NEELY Drive, Maricopa, AZ 85138For SaleMLS ID #7050906, Scott H. Robison, Compass. ARMLS
- $435,0005 bd3 ba4.1k sqft43620 W COWPATH Road, Maricopa, AZ 85138For SaleMLS ID #6983209, Amy Wickstrom, West USA Realty. ARMLS
- $360,0004 bd3 ba2.6k sqft19204 N LARIAT Road, Maricopa, AZ 85138For SaleMLS ID #7063146, Jacarri I Meriwether, Everystate, Inc. ARMLS
- $430,0006 bd4 ba3.9k sqft19396 N LOUSANDRA Drive, Maricopa, AZ 85138For SaleMLS ID #7007004, Eduardo Villalobos, My Home Group Real Estate. ARMLS
- $--3 bd3 ba1.9k sqft43703 W Colby Dr, Maricopa, AZ 85138AuctionServiceLink Auction
- $--3 bd3 ba2.1k sqft18139 N Tara Ln, Maricopa, AZ 85138AuctionAuction.com 2
- $370,0004 bd2 ba2.3k sqft43186 W LINDGREN Drive, Maricopa, AZ 85138For SaleMLS ID #7064113, David Morgan, HomeSmart Premier. ARMLS
- $435,9506 bd4 ba3.9k sqft43501 W BLAZEN Trail, Maricopa, AZ 85138For SaleMLS ID #7035714, Ruben A Fajardo, West USA Realty. ARMLS
- $425,0007 bd4 ba3.9k sqft43317 W KIMBERLY Street, Maricopa, AZ 85138For SaleMLS ID #6997658, Mathew Rodriguez, Arizona Home Pro's. ARMLS
