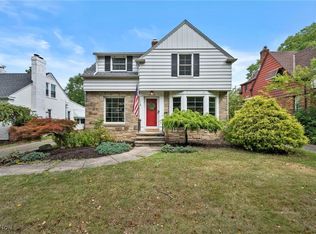
Welcome to 19446 Henry Road, where comfort, convenience, and timeless charm come together in the heart of Fairview Park. This well-maintained home offers inviting living spaces filled with natural light, creating a warm and welcoming atmosphere from the moment you enter. The functional floor plan is perfect for everyday living and entertaining, featuring a spacious living area, an updated kitchen with ample cabinetry and counter space, and comfortable dining space for gatherings. The generously sized bedrooms provide flexibility for family, guests, or a home office, while the lower level offers additional living or recreational space. Step outside to enjoy the private backyard, ideal for relaxing evenings, gardening, or summer barbecues. A detached garage and additional storage add to the home's practicality. Ideally located just minutes from the Metroparks, shopping, restaurants, schools, and easy highway access, this move-in-ready home combines suburban tranquility with exceptional convenience. Don't miss this opportunity to own a wonderful home in one of Fairview Park's most desirable locations!
Pending
$400,000
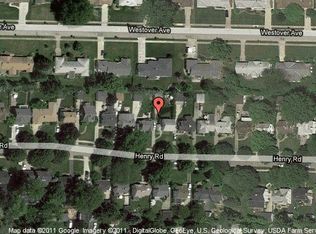
19446 Henry Rd, Fairview Park, OH 44126
3beds
2,575sqft
Single Family Residence
Built in 1940
6,799 Square Feet Lot
$407,700 Zestimate®
$155/sqft
$-- HOA
What's special
Detached garageGenerously sized bedrooms
- 11 days
- 146
- 3
Zillow last checked:
Listing updated:
Listed by:
Cindi M Riemenschneider 440-570-8774 cindiriemenschneider@howardhanna.com,
Howard Hanna,
Michael Della Vella 440-821-9181,
Howard Hanna
Source: MLS Now,MLS#: 5247773
Facts & features
Interior
Bedrooms & bathrooms
- Bedrooms: 3
- Bathrooms: 3
- Full bathrooms: 2
- 1/2 bathrooms: 1
- Main level bathrooms: 1
- Main level bedrooms: 2
Heating
- Forced Air, Gas
Cooling
- Central Air
Appliances
- Included: Dryer, Dishwasher, Freezer, Microwave, Range, Refrigerator, Washer
Features
- Basement: Finished,Partial
- Number of fireplaces: 2
Interior area
- Total structure area: 2,575
- Total interior livable area: 2,575 sqft
- Finished area above ground: 1,612
- Finished area below ground: 963
Property
Parking
- Parking features: Detached, Garage, Paved
- Garage spaces: 2
Features
- Levels: Two
- Stories: 2
- Patio & porch: Deck
- Fencing: Chain Link
Lot
- Size: 6,799 Square Feet
Details
- Additional structures: Shed(s)
- Parcel number: 32317039
Construction
Type & style
- Home type: SingleFamily
- Architectural style: Cape Cod
- Property subtype: Single Family Residence
Materials
- Vinyl Siding
- Roof: Asphalt,Fiberglass
Condition
- Year built: 1940
Utilities & green energy
- Sewer: Public Sewer
- Water: Public
Community & HOA
Community
- Subdivision: H D Coffinberry Estates 01
HOA
- Has HOA: No
Location
- Region: Fairview Park
Financial & listing details
- Price per square foot: $155/sqft
- Tax assessed value: $325,000
- Annual tax amount: $7,720
- Date on market: 9/24/2026
- Cumulative days on market: 13 days
- Listing agreement: Exclusive Right To Sell
- Listing terms: Cash,Conventional,FHA
Estimated market value
$407,700
$387,000 - $428,000
$2,572/mo
Price history
| Date | Event | Price |
|---|---|---|
| 9/24/2026 | Pending sale | $400,000$155/sqft |
Source: MLS Now #5247773 Report a problem | ||
| 9/24/2026 | Listed for sale | $400,000+23.1%$155/sqft |
Source: MLS Now #5247773 Report a problem | ||
| 2/17/2023 | Sold | $325,000-1.2%$126/sqft |
Source:  MLS Now #4408706 Report a problem MLS Now #4408706 Report a problem | ||
| 1/20/2023 | Pending sale | $329,000$128/sqft |
Source: MLS Now #4408706 Report a problem | ||
| 12/12/2022 | Price change | $329,000-2.9%$128/sqft |
Source: MLS Now #4408706 Report a problem | ||
| 12/6/2022 | Listed for sale | $339,000+4.1%$132/sqft |
Source: MLS Now #4408706 Report a problem | ||
| 10/19/2022 | Listing removed | -- |
Source: MLS Now #4408706 Report a problem | ||
| 10/19/2022 | Listed for sale | $325,500$126/sqft |
Source: MLS Now #4408706 Report a problem | ||
| 9/30/2022 | Pending sale | $325,500$126/sqft |
Source: MLS Now #4408706 Report a problem | ||
| 9/28/2022 | Price change | $325,500-4.1%$126/sqft |
Source: MLS Now #4408706 Report a problem | ||
| 9/19/2022 | Price change | $339,500-2.9%$132/sqft |
Source: MLS Now #4408706 Report a problem | ||
| 9/14/2022 | Listed for sale | $349,500+29.4%$136/sqft |
Source: MLS Now #4408706 Report a problem | ||
| 5/19/2021 | Sold | $270,000+212.1%$105/sqft |
Source: MLS Now #4262469 Report a problem | ||
| 2/26/2021 | Sold | $86,504$34/sqft |
Source: Public Record Report a problem | ||
Public tax history
| Year | Property taxes | Tax assessment |
|---|---|---|
| 2025 | $7,509 -0.8% | $113,750 |
| 2024 | $7,567 +6.2% | $113,750 +23.8% |
| 2023 | $7,122 +2.6% | $91,880 |
| 2022 | $6,944 -5% | $91,880 |
| 2021 | $7,307 +9.1% | $91,880 +24% |
| 2020 | $6,699 +12.6% | $74,100 |
| 2019 | $5,947 -3% | $74,100 |
| 2018 | $6,130 +5% | $74,100 +13.5% |
| 2017 | $5,839 -27.6% | $65,310 |
| 2016 | $8,071 | $65,310 |
| 2015 | $8,071 +61% | $65,310 +15% |
| 2014 | $5,013 +0.3% | $56,810 |
| 2013 | $5,000 +2% | $56,810 |
| 2012 | $4,904 -42.2% | $56,810 -3.5% |
| 2011 | $8,483 -1.8% | $58,840 |
| 2010 | $8,640 -37.9% | $58,840 |
| 2009 | $13,913 +49.4% | $58,840 -9% |
| 2008 | $9,315 +127.4% | $64,650 |
| 2007 | $4,096 -13% | $64,650 |
| 2006 | $4,708 +10.7% | $64,650 +9.2% |
| 2005 | $4,252 +7.4% | $59,190 |
| 2004 | $3,958 +2.3% | $59,190 |
| 2003 | $3,868 +17.3% | $59,190 +7% |
| 2002 | $3,298 -45.9% | $55,300 |
| 2001 | $6,094 -3.3% | $55,300 |
| 2000 | $6,304 | $55,300 |
Find assessor info on the county website
Monthly payment
Est. payment
Payment breakdown
Explore the cost of this home by adjusting the details. Changes won't be saved.Climate risks
Neighborhood: 44126
Nearby schools
Schools provided by the listing agent
- District: Fairview Park CSD - 1814
Source: MLS Now. This data may not be complete. We recommend contacting the local school district to confirm school assignments for this home.
Similar homes
- $389,9004 bd3 ba2.2k sqft19675 Henry Rd, Fairview Park, OH 44126For Sale
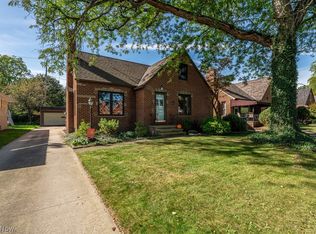 MLS ID #5250087, Tom O'Dougherty, Howard Hanna. MLS Now
 - $400,0003 bd2 ba2.2k sqft19400 Story Rd, Rocky River, OH 44116For Sale
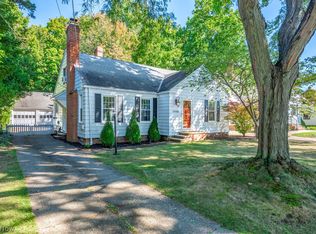 MLS ID #5249424, Haley Serna, Howard Hanna. MLS Now
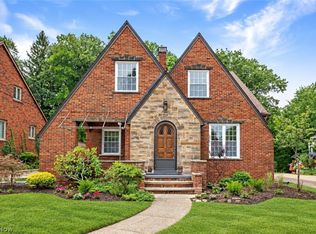
 - $414,9003 bd3 ba2.7k sqft4170 Rustic Rd, Cleveland, OH 44135For Sale
 MLS ID #5248948, Anthony R Latina, RE/MAX Crossroads Properties. MLS Now
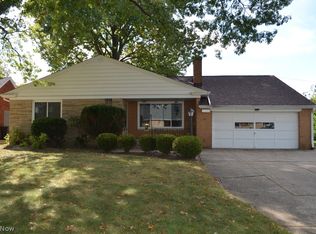
 - $317,7773 bd2 ba3k sqft21145 Parkwood Ave, Fairview Park, OH 44126For Sale
 MLS ID #5249511, Larry Stenger, Howard Hanna. MLS Now
