Welcome to this charming, move-in ready bungalow on Story Road with a spacious fenced yard and thoughtful updates! This inviting 3-bedroom, 1.5-bath home welcomes you with beautiful hardwood floors and a soft, neutral color palette. The living room features a cozy wood-burning fireplace, while the dining room showcases a charming built-in with leaded glass and opens to a bright sunroom through French doors. The kitchen offers white cabinetry and stylish backsplash. Two bedrooms and an updated full bath complete the main level, while the spacious second-floor bedroom provides plenty of additional living space. The lower level has an interior waterproofing system with a transferable warranty, along with a recreation room, half bath, and laundry area. Outside, enjoy the new back deck, perfect for entertaining and overlooking the expansive fenced yard with a 2-car garage and storage shed. A wonderful blend of classic charm, thoughtful updates, and inviting outdoor living. Sellers are offering a one year HSA home warranty policy at closing.
Active
$400,000
19400 Story Rd, Rocky River, OH 44116
3beds
2,210sqft
Single Family Residence
Built in 1939
10,018 Square Feet Lot
$-- Zestimate®
$181/sqft
$-- HOA
What's special
Storage shedHalf bathRecreation roomSpacious second-floor bedroomStylish backsplashBeautiful hardwood floorsSoft neutral color palette
- 4 days
- 2,182
- 220
Zillow last checked:
Listing updated:
Listed by:
Haley Serna 234-380-7654 haleyserna@howardhanna.com,
Howard Hanna,
Lucia Cannata 216-776-8727,
Howard Hanna
Source: MLS Now,MLS#: 5249424
Facts & features
Interior
Bedrooms & bathrooms
- Bedrooms: 3
- Bathrooms: 2
- Full bathrooms: 1
- 1/2 bathrooms: 1
- Main level bathrooms: 1
- Main level bedrooms: 2
Heating
- Forced Air
Cooling
- Central Air
Appliances
- Included: Built-In Oven, Cooktop, Dryer, Washer
Features
- Basement: Partially Finished
- Number of fireplaces: 1
Interior area
- Total structure area: 2,210
- Total interior livable area: 2,210 sqft
- Finished area above ground: 1,710
- Finished area below ground: 500
Video & virtual tour
Property
Parking
- Parking features: Garage
- Garage spaces: 2
Features
- Levels: One and One Half
- Patio & porch: Deck
- Exterior features: Other
Lot
- Size: 10,018 Square Feet
- Dimensions: 50 x 200
Details
- Parcel number: 30431010
- Special conditions: Standard
Construction
Type & style
- Home type: SingleFamily
- Architectural style: Bungalow
- Property subtype: Single Family Residence
Materials
- Aluminum Siding
- Roof: Asphalt
Condition
- Year built: 1939
Details
- Warranty included: Yes
Utilities & green energy
- Sewer: Public Sewer
- Water: Public
Community & HOA
Community
- Subdivision: Valley View
HOA
- Has HOA: No
Location
- Region: Rocky River
Financial & listing details
- Price per square foot: $181/sqft
- Tax assessed value: $319,900
- Annual tax amount: $6,169
- Date on market: 9/30/2026
- Cumulative days on market: 5 days
- Listing agreement: Exclusive Right To Sell
Estimated market value
Not available
Estimated sales range
Not available
Not available
Price history
| Date | Event | Price |
|---|---|---|
| 9/30/2026 | Listed for sale | $400,000+25%$181/sqft |
Source: MLS Now #5249424 Report a problem | ||
| 7/15/2022 | Sold | $320,000+14.7%$145/sqft |
Source: Public Record Report a problem | ||
| 6/2/2022 | Pending sale | $279,000$126/sqft |
Source:  MLS Now #4371762 Report a problem MLS Now #4371762 Report a problem | ||
| 5/16/2022 | Contingent | $279,000$126/sqft |
Source: MLS Now #4371762 Report a problem | ||
| 5/11/2022 | Listed for sale | $279,000+99.3%$126/sqft |
Source: MLS Now #4371762 Report a problem | ||
| 9/7/2012 | Sold | $140,000-18.8%$63/sqft |
Source: MLS Now #3317447 Report a problem | ||
| 8/17/2001 | Sold | $172,500+35.5%$78/sqft |
Source: Public Record Report a problem | ||
| 10/9/1997 | Sold | $127,300$58/sqft |
Source: Public Record Report a problem | ||
Public tax history
| Year | Property taxes | Tax assessment |
|---|---|---|
| 2025 | $6,169 -0.3% | $111,970 |
| 2024 | $6,189 +13.5% | $111,970 +36.9% |
| 2023 | $5,453 +0.7% | $81,800 |
| 2022 | $5,415 +9.2% | $81,800 |
| 2021 | $4,959 -0.4% | $81,800 +14% |
| 2020 | $4,978 -0.6% | $71,750 |
| 2019 | $5,010 +2.7% | $71,750 |
| 2018 | $4,877 +32.9% | $71,750 +46.4% |
| 2017 | $3,668 +2.7% | $49,010 |
| 2016 | $3,572 | $49,010 |
| 2015 | $3,572 -9.7% | $49,010 -5.4% |
| 2014 | $3,956 +1.2% | $51,810 |
| 2013 | $3,907 +0.3% | $51,810 |
| 2012 | $3,898 -14.1% | $51,810 -19.6% |
| 2011 | $4,538 +0.2% | $64,480 |
| 2010 | $4,530 +2.8% | $64,480 |
| 2009 | $4,407 -1.6% | $64,480 -5% |
| 2008 | $4,477 +9.7% | $67,870 |
| 2007 | $4,082 -0.1% | $67,870 |
| 2006 | $4,088 +7.4% | $67,870 +12.4% |
| 2005 | $3,805 +12.1% | $60,380 |
| 2004 | $3,395 +6.2% | $60,380 |
| 2003 | $3,196 +30.7% | $60,380 +35.5% |
| 2002 | $2,445 -44.2% | $44,560 |
| 2001 | $4,380 -0.5% | $44,560 |
| 2000 | $4,403 | $44,560 |
Find assessor info on the county website
Monthly payment
Est. payment
Payment breakdown
Explore the cost of this home by adjusting the details. Changes won't be saved.Climate risks
Neighborhood: 44116
Nearby schools
Schools provided by the listing agent
- District: Rocky River CSD - 1826
Source: MLS Now. This data may not be complete. We recommend contacting the local school district to confirm school assignments for this home.
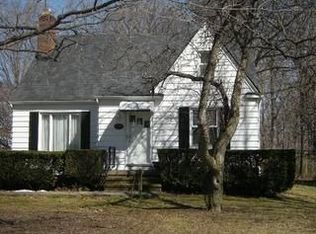
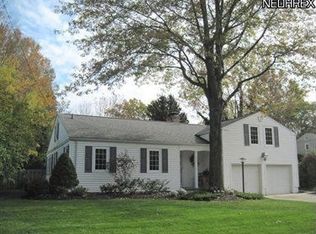
Similar homes
- $389,9004 bd3 ba2.2k sqft19675 Henry Rd, Fairview Park, OH 44126For Sale
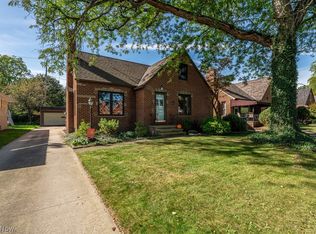 MLS ID #5250087, Tom O'Dougherty, Howard Hanna. MLS Now
 - $414,9003 bd3 ba2.7k sqft4170 Rustic Rd, Cleveland, OH 44135For Sale
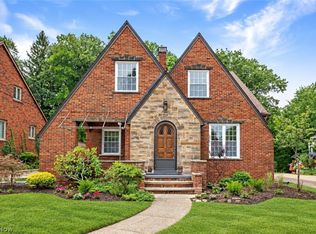 MLS ID #5248948, Anthony R Latina, RE/MAX Crossroads Properties. MLS Now
 - $324,9002 bd2 ba2.2k sqft19539 Telbir Ave, Rocky River, OH 44116For Sale
 MLS ID #5250306, Charles D Medalie, ListWithFreedom.com Inc.. MLS Now
 - $569,9003 bd3 ba2.4k sqft3374 Kings Mill Run, Rocky River, OH 44116For Sale
 MLS ID #5249315, Christina Carpadis, RE/MAX Above & Beyond. MLS Now
