Welcome to 1945 Cedar Wood in the growing community of Glenn Heights—where comfort, convenience, and value come together. This well-maintained home offers a spacious, functional layout ideal for everyday living and entertaining. Step inside to an inviting open-concept design filled with natural light, featuring a generous living area that flows into the dining space and kitchen. The kitchen provides ample cabinetry and counter space for easy meal prep. The primary suite offers a private retreat with an en-suite bath and ample closet space, while additional bedrooms are well-sized for family, guests, or a home office. Outside, enjoy a sizable backyard—perfect for relaxing evenings or weekend gatherings. With easy access to major highways, commuting to Dallas and Fort Worth is simple, while still enjoying suburban charm. Nearby shopping, dining, and schools add to the appeal. Don’t miss this move-in ready home in a rapidly growing area—schedule your showing today!
Foreclosure
$514,900
1945 Cedarwood Dr, Glenn Heights, TX 75154
4beds
3,736sqft
Single Family Residence
Built in 2023
8,215 Square Feet Lot
$-- Zestimate®
$138/sqft
$41/mo HOA
What's special
- 107 days |
- 494 |
- 21 |
Zillow last checked:
Listing updated:
Listed by:
Glenn Allen TREC #0491561 832-740-2375,
eXp Realty, LLC
Source: HAR,MLS#: 18624194
Facts & features
Interior
Bedrooms & bathrooms
- Bedrooms: 4
- Bathrooms: 4
- Full bathrooms: 3
- 1/2 bathrooms: 1
Primary bedroom
- Level: First
- Area: 288
- Dimensions: 18X16
Bedroom
- Level: First
- Area: 144
- Dimensions: 12X12
Bedroom
- Level: First
- Area: 144
- Dimensions: 12X12
Bedroom
- Level: Second
- Area: 144
- Dimensions: 12X12
Heating
- Electric
Cooling
- Electric
Features
- Number of fireplaces: 1
Interior area
- Total structure area: 3,736
- Total interior livable area: 3,736 sqft
Property
Parking
- Total spaces: 3
- Parking features: Attached
- Attached garage spaces: 3
Features
- Stories: 2
Lot
- Size: 8,215 Square Feet
- Features: Cleared, Subdivided, 0 Up To 1/4 Acre
Details
- Parcel number: 274061600C0290000
- Special conditions: Real Estate Owned
Construction
Type & style
- Home type: SingleFamily
- Architectural style: Traditional
- Property subtype: Single Family Residence
Materials
- Brick
- Foundation: Slab
- Roof: Composition
Condition
- New construction: No
- Year built: 2023
Utilities & green energy
- Sewer: Public Sewer
- Water: Public
Community & HOA
Community
- Subdivision: Maplewood Ph 2a
HOA
- Has HOA: Yes
- HOA fee: $495 annually
Location
- Region: Glenn Heights
Financial & listing details
- Price per square foot: $138/sqft
- Tax assessed value: $578,780
- Annual tax amount: $13,440
- Date on market: 5/3/2026
Foreclosure details
Estimated market value
Not available
Estimated sales range
Not available
$3,799/mo
Price history
| Date | Event | Price |
|---|---|---|
| 1/20/2026 | Sold | -- |
Source: Public Record Report a problem | ||
| 1/4/2024 | Sold | -- |
Source: NTREIS #20351112 Report a problem | ||
| 10/2/2023 | Pending sale | $549,000$147/sqft |
Source: NTREIS #20351112 Report a problem | ||
| 9/28/2023 | Price change | $549,000-0.5%$147/sqft |
Source: NTREIS #20351112 Report a problem | ||
| 8/21/2023 | Price change | $552,000-3.5%$148/sqft |
Source: NTREIS #20351112 Report a problem | ||
| 8/14/2023 | Price change | $572,000-1.8%$153/sqft |
Source: NTREIS #20351112 Report a problem | ||
| 7/17/2023 | Price change | $582,732-1.7%$156/sqft |
Source: NTREIS #20351112 Report a problem | ||
| 7/13/2023 | Price change | $592,732-1.7%$159/sqft |
Source: NTREIS #20351112 Report a problem | ||
| 6/22/2023 | Price change | $602,732-0.8%$161/sqft |
Source: NTREIS #20351112 Report a problem | ||
| 6/9/2023 | Listed for sale | $607,732$163/sqft |
Source: NTREIS #20351112 Report a problem | ||
Public tax history
| Year | Property taxes | Tax assessment |
|---|---|---|
| 2025 | $13,440 +11.6% | $578,780 +4% |
| 2024 | $12,041 +903% | $556,620 +912% |
| 2023 | $1,201 +1.3% | $55,000 +14.6% |
| 2022 | $1,186 | $48,000 |
Find assessor info on the county website
Monthly payment
Climate risks
Neighborhood: 75154
Nearby schools
GreatSchools rating
- 3/10Frank D Moates Elementary SchoolGrades: 3-5Distance: 0.8 mi
- 4/10Curtistene S McCowan Middle SchoolGrades: 6-8Distance: 1.5 mi
- 3/10Desoto High SchoolGrades: 9-12Distance: 2 mi
Schools provided by the listing agent
- Elementary: Cockrell Hill Elementary
- Middle: Curtistene S Mccowan Middle School
- High: Desoto High School
Source: HAR. This data may not be complete. We recommend contacting the local school district to confirm school assignments for this home.
- $373,7004 bd2 ba2k sqft1945 Cedarwood Dr, Red Oak, TX 75154Off Market
- $--4 bd3 ba3k sqft1947 Cedarwood Dr, Glenn Heights, TX 75154Sold
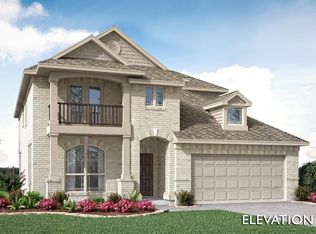
- $393,4003 bd2 ba2.3k sqft1946 Cedarwood Dr, Glenn Heights, TX 75154Off Market
- $403,6004 bd2 ba2.2k sqft1951 Cedarwood Dr, Red Oak, TX 75154Off Market
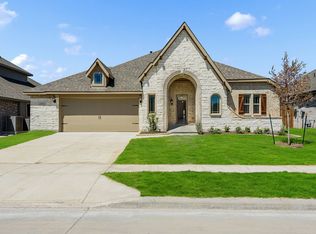
- $--4 bd2 ba2.2k sqft1951 Cedarwood Dr, Glenn Heights, TX 75154Sold
- $--4 bd3 ba2.4k sqft1940 Cedarwood Dr, Glenn Heights, TX 75154Sold
- $--4 bd4 ba3.4k sqft1941 Cedarwood Dr, Glenn Heights, TX 75154Sold
- $395,0004 bd2 ba2.2k sqft1944 Snowball Ln, Glenn Heights, TX 75154Off Market
A local agent can set up tours, give advice and negotiate with sellers.
A local lender can help you make sure your offer is ready when you are.
Similar homes
- $515,0005 bd4 ba3.2k sqft1943 Silverleaf Dr, Glenn Heights, TX 75154For Sale
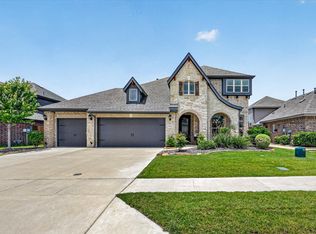 MLS ID #21304218, Linda Olson. NTREIS
 - $--4 bd3 ba4.3k sqft214 Maybank St, Glenn Heights, TX 75154Auction
 Auction.com 2
 - from $527,9903 bd4 ba3.5k sqftPrimrose FE IV Plan, Maplewood, Glenn Heights, TX 75154New Construction
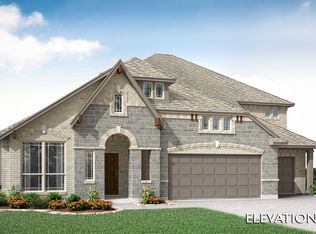 Bloomfield Homes
 - from $474,9904 bd3 ba3k sqftBayberry II Plan, Maplewood, Glenn Heights, TX 75154New Construction
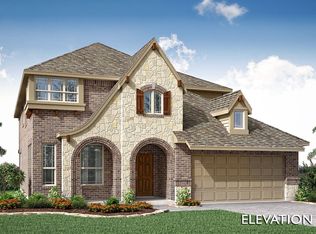 Bloomfield Homes
 - from $509,9903 bd4 ba3.3k sqftPrimrose FE II Plan, Maplewood, Glenn Heights, TX 75154New ConstructionBloomfield Homes
- from $514,9904 bd4 ba3.7k sqftBellflower II Plan, Maplewood, Glenn Heights, TX 75154New ConstructionBloomfield Homes
- $435,0004 bd3 ba2.4k sqft1941 Silverleaf Dr, Red Oak, TX 75154For SaleMLS ID #21287148, Ann Weaver. NTREIS
- $527,9905 bd4 ba2.8k sqft321 Atlas Cedar Dr, Glenn Heights, TX 75154New ConstructionNTREIS
- $620,0006 bd5 ba4.1k sqft1917 Sunflower Dr, Glenn Heights, TX 75154For SaleMLS ID #21335736, Navid Sheikh. NTREIS
- $514,9905 bd4 ba2.8k sqft423 Atlas Cedar Dr, Glenn Heights, TX 75154New ConstructionNTREIS
- $539,9905 bd4 ba3.5k sqft408 Chestnut Ln, Glenn Heights, TX 75154New ConstructionNTREIS
- $485,9904 bd3 ba2.8k sqft326 Chestnut Ln, Glenn Heights, TX 75154New ConstructionNTREIS
- $409,9004 bd3 ba2.5k sqft214 Pearly Top Dr, Glenn Heights, TX 75154For SaleMLS ID #21336376, Gary Silansky. NTREIS
- from $508,9904 bd4 ba3.5k sqftBellflower Plan, Maplewood, Glenn Heights, TX 75154New ConstructionBloomfield Homes
- $550,0003 bd2 ba2.1k sqft210 W Bear Creek Rd, Glenn Heights, TX 75154For SaleMLS ID #21265310, Donna Watson. NTREIS
- $525,0003 bd2 ba2.2k sqft2806 Cinnamon Springs Rd, Glenn Heights, TX 75154For SaleMLS ID #21345413, Josefina Nguyen. NTREIS
- from $494,9904 bd4 ba3.3k sqftRose Plan, Maplewood, Glenn Heights, TX 75154New ConstructionBloomfield Homes
- from $514,9905 bd4 ba3.7k sqftMagnolia III Plan, Maplewood, Glenn Heights, TX 75154New ConstructionBloomfield Homes
- from $504,9904 bd4 ba3.5k sqftRose II Plan, Maplewood, Glenn Heights, TX 75154New ConstructionBloomfield Homes
- from $538,9904 bd4 ba3.7k sqftPrimrose FE V Plan, Maplewood, Glenn Heights, TX 75154New ConstructionBloomfield Homes
