Opportunities like this don’t come along often in Northampton, one of Southfield’s favorite neighborhoods. Situated on an oversized park-like corner lot just steps from the Southfield Civic Center campus, this beautifully maintained ranch offers 1,240 square feet of thoughtfully designed living space filled with natural light and flexible living areas.
The inviting living room features hardwood floors, crown molding, recessed lighting, a natural wood-burning fireplace, and a large picture window overlooking the landscaped front yard. The adjoining dining area showcases a vaulted ceiling, skylight, and bay window.
The custom kitchen features rich wood cabinetry, granite countertops, stainless steel appliances, a brand-new dishwasher, double sink plus prep sink, abundant storage, a vaulted ceiling, and two skylights with remote-controlled shades.
The flexible three-bedroom layout includes two traditional bedrooms plus a versatile third bedroom with a closet that’s equally suited as a home office, den, nursery, guest room, or creative space. The updated bath features ceramic tile, granite vanity, and a jetted tub.
The enclosed sunroom, surrounded by sliding glass windows, overlooks the private, fully fenced backyard with a spacious patio, mature landscaping, and both 5-foot and 10-foot access gates.
Additional highlights include central air, 200-amp underground electrical service, programmable thermostat, some updated vinyl windows, an attached insulated two-car garage with a Wi-Fi garage door opener, and two driveways.
A nearby neighborhood pedestrian pathway provides walkable access to the Southfield Public Library, Beech Woods Recreation Center, walking trails, playgrounds, tennis and pickleball courts, athletic fields, seasonal ice skating, shopping, dining, and quick access to Telegraph Road and I-696.
A rare combination of neighborhood, lot size, flexible living space, and everyday convenience.
Accepting backups
$260,000
19455 Coral Gables St, Southfield, MI 48076
3beds
1,430sqft
:
Get pre-qualified$1,990/mo
Single Family Residence
Built in 1951
0.27 Acres Lot
$263,200 Zestimate®
$182/sqft
$-- HOA
What's special
- 17 days |
- 110 |
- 5 |
Zillow last checked:
Listing updated:
Listed by:
Ryan Lally 313-288-0434,
KW Grosse Pointe 313-886-7239,
Melanie Hinojosa 586-541-4000,
Keller Williams Realty-Great Lakes
Source: Realcomp II,MLS#: 20261050258
Facts & features
Interior
Bedrooms & bathrooms
- Bedrooms: 3
- Bathrooms: 1
- Full bathrooms: 1
Primary bedroom
- Level: Entry
- Area: 165
- Dimensions: 11 X 15
Bedroom
- Level: Entry
- Area: 121
- Dimensions: 11 X 11
Bedroom
- Level: Entry
- Area: 180
- Dimensions: 15 X 12
Other
- Level: Entry
- Area: 56
- Dimensions: 8 X 7
Dining room
- Level: Entry
- Area: 120
- Dimensions: 12 X 10
Kitchen
- Level: Entry
- Area: 150
- Dimensions: 15 X 10
Laundry
- Level: Entry
- Area: 20
- Dimensions: 5 X 4
Living room
- Level: Entry
- Area: 247
- Dimensions: 19 X 13
Other
- Level: Entry
- Area: 130
- Dimensions: 13 X 10
Heating
- Forced Air, Natural Gas
Cooling
- Central Air
Appliances
- Included: Dishwasher, Dryer, Free Standing Refrigerator, Microwave
- Laundry: Gas Dryer Hookup, Laundry Room, Washer Hookup
Features
- Programmable Thermostat
- Has basement: No
- Has fireplace: Yes
- Fireplace features: Living Room, Wood Burning
Interior area
- Total interior livable area: 1,430 sqft
- Finished area above ground: 1,430
Property
Parking
- Total spaces: 2.5
- Parking features: Twoand Half Car Garage, Attached, Direct Access, Driveway, Electricityin Garage, Garage Door Opener, Parking Pad, Garage Faces Side
- Attached garage spaces: 2.5
Features
- Levels: One
- Stories: 1
- Entry location: GroundLevel
- Patio & porch: Covered, Enclosed, Patio, Porch
- Pool features: None
- Fencing: Back Yard
Lot
- Size: 0.27 Acres
- Dimensions: 93 x 125
- Features: Corner Lot, Near Golf Course
Details
- Parcel number: 2423104001
- Special conditions: Short Sale No,Standard
Construction
Type & style
- Home type: SingleFamily
- Architectural style: Ranch
- Property subtype: Single Family Residence
Materials
- Aluminum Siding, Stone
- Foundation: Crawl Space
- Roof: Asphalt
Condition
- New construction: No
- Year built: 1951
- Major remodel year: 2026
Utilities & green energy
- Electric: Circuit Breakers
- Sewer: Public Sewer
- Water: Public
Community & HOA
Community
- Subdivision: NORTHAMPTON
HOA
- Has HOA: No
Location
- Region: Southfield
Financial & listing details
- Price per square foot: $182/sqft
- Tax assessed value: $109,737
- Annual tax amount: $6,688
- Date on market: 7/10/2026
- Cumulative days on market: 17 days
- Listing agreement: Exclusive Right To Sell
- Listing terms: Cash,Conventional,FHA,Trade 1031 Exchange,Va Loan,Warranty Deed
- Exclusions: Exclusion(s) Do Not Exist
Estimated market value
$263,200
$250,000 - $276,000
$1,987/mo
Price history
| Date | Event | Price |
|---|---|---|
| 7/10/2026 | Listed for sale | $260,000+4%$182/sqft |
Source:  Realcomp II #20261050258 Report a problem Realcomp II #20261050258 Report a problem | ||
| 11/29/2023 | Sold | $250,000-3.8%$175/sqft |
Source: Realcomp II #20230071930 Report a problem | ||
| 9/12/2023 | Pending sale | $260,000$182/sqft |
Source: Realcomp II #20230071930 Report a problem | ||
| 9/1/2023 | Price change | $260,000-10.3%$182/sqft |
Source: Realcomp II #20230071930 Report a problem | ||
| 8/25/2023 | Pending sale | $290,000+152.2%$203/sqft |
Source: Realcomp II #20230071930 Report a problem | ||
| 6/30/2004 | Sold | $115,000$80/sqft |
Source: Public Record Report a problem | ||
Public tax history
| Year | Property taxes | Tax assessment |
|---|---|---|
| 2025 | -- | $111,260 +7.4% |
| 2024 | -- | $103,640 +3.9% |
| 2023 | -- | $99,750 +7.6% |
| 2022 | -- | $92,740 +9.5% |
| 2021 | -- | $84,660 +30.8% |
| 2020 | -- | $64,720 +11.6% |
| 2019 | -- | $58,010 +34.8% |
| 2018 | -- | $43,030 +20.1% |
| 2015 | -- | $35,830 -1.4% |
| 2014 | -- | $36,330 +4.9% |
| 2011 | -- | $34,630 -40% |
| 2010 | -- | $57,760 |
| 2009 | -- | $57,760 -15.9% |
| 2003 | -- | $68,640 +8.6% |
| 2002 | -- | $63,220 +39.7% |
| 2001 | $2,679 +5.5% | $45,260 +3.2% |
| 2000 | $2,539 | $43,860 |
Find assessor info on the county website
Monthly payment
Est. payment
Payment breakdown
Explore the cost of this home by adjusting the details. Changes won't be saved.Climate risks
Neighborhood: 48076
Nearby schools
GreatSchools rating
- 3/10McIntyre Elementary SchoolGrades: K-5Distance: 0.6 mi
- 2/10Glenn W. Levey Middle SchoolGrades: 6-8Distance: 3.4 mi
- 4/10Southfield High School for the Arts and TechnologyGrades: 9-12Distance: 1.8 mi
- $236,1002 bd2 ba1.1k sqft19435 Coral Gables St, Southfield, MI 48076Off Market
- $314,4003 bd3 ba2.1k sqft19454 Middlesex Ave, Southfield, MI 48076Off Market
- $277,9003 bd2 ba1.5k sqft19442 Middlesex Ave, Southfield, MI 48076Off Market
- $210,0002 bd2 ba1.4k sqft19419 Coral Gables St, Southfield, MI 48076Sold
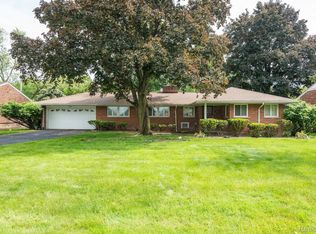
- $283,6003 bd2 ba1.2k sqft19617 Coral Gables St, Southfield, MI 48076Off Market
- $276,1002 bd2 ba1.4k sqft19454 Coral Gables St, Southfield, MI 48076Off Market
- $212,9004 bd1 ba999 sqft19418 Middlesex Ave, Southfield, MI 48076Off Market
- $244,0003 bd2 ba1.1k sqft19610 Middlesex Ave, Southfield, MI 48076Off Market
A local agent can set up tours, give advice and negotiate with sellers.
Similar homes
- $249,9993 bd1 ba1.4k sqft28032 Fairfax St, Southfield, MI 48076For Sale

 MLS ID #20261036401, Bashar Jani, Community Choice Realty Inc. Realcomp II
 - $350,0003 bd3 ba1.8k sqft29540 Sharon Ln, Southfield, MI 48076For Sale

 MLS ID #50216960, Joshua Richter, Real Estate One Inc -SCS. MiRealSource
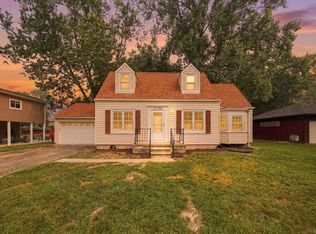
 - $225,0003 bd2 ba1.6k sqft21726 8 1/2 Mile Rd, Southfield, MI 48075For Sale
 MLS ID #50215861, Douglas Seley, Epique Inc.. MiRealSource
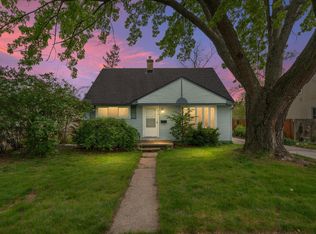
 - $259,0003 bd1 ba1.4k sqft249 S Chocolay Ave, Clawson, MI 48017For Sale
 MLS ID #26020762, Marshall Ultch, Keller Williams Paint Creek. MichRIC
 - $250,0003 bd1 ba2k sqft25862 Gunston Ave, Warren, MI 48089For SaleMLS ID #50216113, Crystal Meesseman, KW Platinum. MiRealSource
- $248,0003 bd1 ba1.9k sqft8587 Christine St, Warren, MI 48093For SaleMLS ID #50216696, Mary Rose Olejniczak, Real Estate One Clinton. MiRealSource
- $249,5003 bd2 ba1.2k sqft21149 Sunnydale St, Saint Clair Shores, MI 48081For SaleMLS ID #50216992, Melissa Macfarlane, Sine & Monaghan LLC. MiRealSource
- $180,0003 bd1 ba1.1k sqft19498 Indian, Redford, MI 48240For SaleMLS ID #20261058202, Lashawn Peterson, EXP Realty Main. Realcomp II
- $279,9003 bd2 ba1.6k sqft11163 Cape Cod St, Taylor, MI 48180For SaleMLS ID #20261059688, Justin S Ford, EXP Realty Plymouth. Realcomp II
- $268,5003 bd2 ba2k sqft26122 Warner Ave, Warren, MI 48091For SaleMLS ID #20261050864, Frank A Mastroianni, Real Estate One-Northville. Realcomp II
- $285,0003 bd2 ba1.6k sqft3291 Minerva St, Ferndale, MI 48220For SaleMLS ID #26012444, LAURA BRANIGAN, Howard Hanna Real Estate Services. MichRIC
- $262,9003 bd2 ba1.1k sqft21605 Trombly St, Saint Clair Shores, MI 48080For SaleMLS ID #50215817, David Izaguirre, Berkshire Hathaway HomeServices Kee Realty SCS. MiRealSource
- $259,9003 bd2 ba1.3k sqft3403 Ardreth Dr, Waterford, MI 48329For SaleMLS ID #20261055103, Anthony Djon, Anthony Djon Luxury Real Estate. Realcomp II
- $350,0003 bd2 ba2k sqft3852 Ravena Ave, Royal Oak, MI 48073For SaleMLS ID #20261058935, Elaine Alliston, Berkshire Hathaway HomeServices Kee Realty Oxford. Realcomp II
- $299,0003 bd1 ba1.1k sqft3317 Normandy Rd, Royal Oak, MI 48073For SaleMLS ID #20261021550, Nancy R Robinson, Real Broker, LLC Berkley. Realcomp II
- $389,9003 bd2 ba1.5k sqft428 Girard Ave, Royal Oak, MI 48073For SaleMLS ID #20261058020, Sana Brikho, St Jude Realty. Realcomp II
- $320,0003 bd2 ba1.4k sqft27277 Warner Ave, Warren, MI 48092For SaleMLS ID #50216811, Olger Musaka, Arterra Realty Michigan LLC. MiRealSource
- $305,9002 bd1 ba1.4k sqft127 E La Salle Ave, Royal Oak, MI 48073For SaleMLS ID #50214535, Patricia Uribe, RE/MAX Eclipse. MiRealSource
- $235,0003 bd1 ba1k sqft27469 Cosgrove Dr, Warren, MI 48092For SaleMLS ID #20261051078, Brendan Hunt, EXP Realty Romeo. Realcomp II
- $249,9003 bd1 ba1.5k sqft5735 N Silvery Ln, Dearborn Heights, MI 48127For SaleMLS ID #20261050920, Erick Monzo, Keller Williams Realty-Great Lakes. Realcomp II
