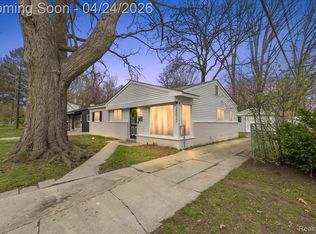
Updated ranch remodeled in 2024 located within Southfield! Close proximity to expressways & Woodward Ave, Downtown Berkley, Beaumont Hospital & Woodward Corners. Three homes north of Catalpa Oaks Park. Catalpa Oaks preserves 24 acres of green space, features a pavilion with picnic tables, 0.6-mile aggregate perimeter pathway, five soccer fields, a baseball field, softball field and playgrounds, including a universally-accessible playscape and swings. All brick & stone exterior, paver driveway. Freshly painted interior and exterior, new flooring, new counters, new LED recessed lights & fixtures, renovated bathroom, new furnace, washer & dryer. New Windows 2024, new roof 2024, Front living room with large picture window, adjacent to the kitchen & dining area. Stainless steel gas range, microwave & dishwasher. Kitchen pass-through window into the family room. Large family room addition features a brick fireplace, handscraped wood beams. All three bedrooms with ceiling fans. Bright, white renovated bathroom. Brand new furnace and all-in-one washer & dryer. Almost 500 SqFt of paver patio space. Move-in ready!
For sale
Price cut: $5K (9/1)
$244,999
28032 Fairfax St, Southfield, MI 48076
3beds
1,481sqft
Single Family Residence
Built in 1956
5,662 Square Feet Lot
$243,600 Zestimate®
$165/sqft
$-- HOA
What's special
Paver drivewayNew countersRenovated bathroomBright white renovated bathroomWasher and dryerHandscraped wood beamsNew furnace
- 112 days
- 726
- 67
Zillow last checked:
Listing updated:
Listed by:
Bashar Jani 248-525-2065,
Community Choice Realty Inc 248-729-0011
Source: Realcomp II,MLS#: 20261036401
Facts & features
Interior
Bedrooms & bathrooms
- Bedrooms: 3
- Bathrooms: 1
- Full bathrooms: 1
Primary bedroom
- Level: Entry
- Area: 120
- Dimensions: 10 X 12
Bedroom
- Level: Entry
- Area: 100
- Dimensions: 10 X 10
Bedroom
- Level: Entry
- Area: 100
- Dimensions: 10 X 10
Other
- Level: Entry
Dining room
- Level: Entry
- Area: 80
- Dimensions: 8 X 10
Family room
- Level: Entry
- Area: 512
- Dimensions: 16 X 32
Kitchen
- Level: Entry
- Area: 80
- Dimensions: 8 X 10
Living room
- Level: Entry
- Area: 300
- Dimensions: 15 X 20
Heating
- Forced Air, Natural Gas
Cooling
- Central Air
Appliances
- Included: Dishwasher, Free Standing Gas Range, Free Standing Refrigerator, Microwave, Washer Dryer Allin One
Features
- Has basement: No
- Has fireplace: No
Interior area
- Total interior livable area: 1,481 sqft
- Finished area above ground: 1,481
Video & virtual tour
Property
Parking
- Total spaces: 1
- Parking features: One Car Garage, Detached
- Garage spaces: 1
Features
- Levels: One
- Stories: 1
- Entry location: GroundLevel
- Pool features: None
Lot
- Size: 5,662 Square Feet
- Dimensions: 50.00 x 112.00
Details
- Parcel number: 2413278015
- Special conditions: Short Sale No,Standard
Construction
Type & style
- Home type: SingleFamily
- Architectural style: Ranch
- Property subtype: Single Family Residence
Materials
- Brick, Stone
- Foundation: Slab
Condition
- New construction: No
- Year built: 1956
- Major remodel year: 2025
Utilities & green energy
- Sewer: Public Sewer
- Water: Public
Community & HOA
Community
- Subdivision: FREDERICK B GRAY'S SOUTHFIELD WOODS SUB
HOA
- Has HOA: No
Location
- Region: Southfield
Financial & listing details
- Price per square foot: $165/sqft
- Tax assessed value: $95,310
- Annual tax amount: $5,969
- Date on market: 5/19/2026
- Cumulative days on market: 112 days
- Listing agreement: Exclusive Right To Sell
- Listing terms: Cash,Conventional,FHA,Va Loan
- Exclusions: Exclusion(s) Do Not Exist
Estimated market value
$243,600
$231,000 - $256,000
$2,078/mo
Price history
| Date | Event | Price |
|---|---|---|
| 9/1/2026 | Price change | $244,999-2%$165/sqft |
Source:  Realcomp II #20261036401 Report a problem Realcomp II #20261036401 Report a problem | ||
| 5/19/2026 | Listed for sale | $249,999-3.8%$169/sqft |
Source: Realcomp II #20261036401 Report a problem | ||
| 8/22/2024 | Listing removed | -- |
Source: Realcomp II #20240049833 Report a problem | ||
| 8/14/2024 | Price change | $259,999-3.7%$176/sqft |
Source: Realcomp II #20240049833 Report a problem | ||
| 7/31/2024 | Listed for sale | $269,999-3.6%$182/sqft |
Source: Realcomp II #20240049833 Report a problem | ||
| 7/24/2024 | Listing removed | -- |
Source: Realcomp II #20240049833 Report a problem | ||
| 7/11/2024 | Listed for sale | $279,999+40%$189/sqft |
Source: Realcomp II #20240049833 Report a problem | ||
| 11/22/2023 | Sold | $200,000+0.5%$135/sqft |
Source: Realcomp II #20230094483 Report a problem | ||
| 11/21/2023 | Pending sale | $199,000$134/sqft |
Source: Realcomp II #20230094483 Report a problem | ||
| 11/6/2023 | Listed for sale | $199,000+17.1%$134/sqft |
Source: Realcomp II #20230094483 Report a problem | ||
| 8/10/2022 | Sold | $170,000$115/sqft |
Source: Public Record Report a problem | ||
Public tax history
| Year | Property taxes | Tax assessment |
|---|---|---|
| 2025 | -- | $111,370 +12.2% |
| 2024 | -- | $99,250 +4.1% |
| 2023 | -- | $95,310 +15.2% |
| 2022 | -- | $82,710 +16.9% |
| 2021 | -- | $70,730 +11.5% |
| 2020 | -- | $63,430 +14.1% |
| 2019 | -- | $55,570 +7.4% |
| 2018 | -- | $51,760 +17.5% |
| 2015 | -- | $44,060 +22.6% |
| 2014 | -- | $35,930 -1.6% |
| 2011 | -- | $36,500 -44.6% |
| 2010 | -- | $65,940 |
| 2009 | -- | $65,940 -17.8% |
| 2003 | -- | $80,200 +26.1% |
| 2002 | -- | $63,620 +60.7% |
| 2001 | $2,362 +5.5% | $39,580 +3.2% |
| 2000 | $2,240 | $38,360 |
Find assessor info on the county website
Monthly payment
Est. payment
Payment breakdown
Explore the cost of this home by adjusting the details. Changes won't be saved.Climate risks
Neighborhood: 48076
Similar homes
- $--4 bd1 ba1.5k sqft20705 Westhampton Ave, Southfield, MI 48075Auction
 Auction.com 2
 - $299,8953 bd2 ba2.2k sqft28025 Sunset Blvd W, Lathrup Village, MI 48076For Sale

 MLS ID #20251047230, Lashawn Peterson, EXP Realty Main. Realcomp II
 - $239,9003 bd2 ba2k sqft21951 Parklawn St, Oak Park, MI 48237For Sale

 MLS ID #50214474, Charles L Ramey, Keller Williams Realty Lakeside. MiRealSource
 - $259,9003 bd1 ba1.1k sqft527 E Sunnybrook Dr, Royal Oak, MI 48073For Sale
 MLS ID #20261025234, Pamela McCoy, Benchmark Realty Group Inc. Realcomp II
 - $250,0003 bd2 ba1.2k sqft2400 Guthrie Ave, Royal Oak, MI 48067For SaleMLS ID #20261062028, Danny Dedic, EXP Realty Main. Realcomp II
- $235,0003 bd2 ba1.4k sqft9884 W Outer Dr, Detroit, MI 48223For Sale
 MLS ID #26029708, Zachary Hitch, KW Realty Living. MichRIC
 - $238,9003 bd1 ba1k sqft3245 Harris St, Ferndale, MI 48220For SaleMLS ID #20261060613, Aniq Uppal, Gateway Brokerage. Realcomp II
- $230,0003 bd2 ba1.2k sqft21412 Reimanville Ave, Ferndale, MI 48220For SaleMLS ID #20261026296, Mark Tyler, American Associates Inc. Realcomp II
- $265,0003 bd2 ba1.2k sqft1489 Camden St, Ferndale, MI 48220For SaleMLS ID #26039750, Jason Strat, Redfin Corporation. MichRIC
- $269,9003 bd2 ba1.8k sqft33687 Newport Dr, Sterling Heights, MI 48310For SaleMLS ID #20261062884, Wasimur Rahman, Wasim International Realty. Realcomp II
- $349,0003 bd2 ba1.5k sqft3971 Thomas Ave, Berkley, MI 48072For SaleMLS ID #26032136, Adrena Holman, Redfin Corporation. MichRIC
- $284,9003 bd2 ba1.6k sqft29853 Ohmer Dr, Warren, MI 48092For SaleMLS ID #20261061865, Rebecca Rowan, RE/MAX Eclipse Clarkston. Realcomp II
- $249,9003 bd2 ba1.3k sqft22834 E Thirteen Mile Rd, Saint Clair Shores, MI 48082For SaleMLS ID #50217618, Michael Gale, Keller Williams Realty Lakeside. MiRealSource
- $234,9003 bd2 ba1.1k sqft11822 Highland Dr, Warren, MI 48089For SaleMLS ID #50212106, Travis C Scott, EXP Realty. MiRealSource
- $218,5003 bd1 ba1.1k sqft5735 N Silvery Ln, Dearborn Heights, MI 48127For SaleMLS ID #20261066910, Hisham Abdallah, Century 21 Curran & Oberski. Realcomp II
- $250,0003 bd2 ba1.2k sqft1603 Michigan Blvd, Lincoln Park, MI 48146For SaleMLS ID #26044835, Amanda Trudeau, Remerica United Realty. MichRIC
- $240,0003 bd1 ba1.1k sqft32612 Dover St, Garden City, MI 48135For SaleMLS ID #20261062360, C Noel Derr, Century 21 Dynamic Realty. Realcomp II
- $230,0003 bd1 ba880 sqft230 Dick Ave, Pontiac, MI 48341For SaleMLS ID #26043098, Erin Galinac, Good Company. MichRIC
- $274,9002 bd1 ba900 sqft1108 S Wilson Ave, Royal Oak, MI 48067For SaleMLS ID #20261062594, Rita Polizzi, Leone Realty Inc. Realcomp II
- $239,9003 bd1 ba1.1k sqft22401 Oconnor St, Saint Clair Shores, MI 48080For SaleMLS ID #50217032, Joseph Manzella, Time Saving Real Estate Co.. MiRealSource
