Lake-lot beauty with fresh new interior paint throughout! HERS Energy Rated and loaded with upgrades, including double-pane Low-E vinyl windows, rounded corners, vaulted ceilings, 2-inch blinds, and tile flooring throughout. Stunning foyer opens to an elegant formal dining room and grand living area with high ceilings. Gourmet kitchen features granite countertops, working island, tall cabinets, Frigidaire stainless-steel appliances, recessed lighting, and breakfast nook. Spacious primary suite is located downstairs and offers a luxurious bath with dual-sink vanity, oversized glass walk-in shower, and walk-in closet. Upstairs features a game room, 3 additional bedrooms, and full bath. Beautifully appointed and move-in ready, this home offers comfort, style, energy efficiency, and an inviting lake-lot setting!
Foreclosure
$289,900
1947 Seville Mnr, Fresno, TX 77545
4beds
2,253sqft
Single Family Residence
Built in 2016
5,749 Square Feet Lot
$287,900 Zestimate®
$129/sqft
$54/mo HOA
What's special
Stunning foyerElegant formal dining roomRecessed lightingTile flooring throughoutInviting lake-lot settingGranite countertopsWorking island
- 20 days
- 418
- 42
Likely to sell faster than
Zillow last checked:
Listing updated:
Listed by:
Connie Nguyen TREC #0552092 832-818-2988,
Houston Met Group
Source: HAR,MLS#: 37914639
Facts & features
Interior
Bedrooms & bathrooms
- Bedrooms: 4
- Bathrooms: 3
- Full bathrooms: 2
- 1/2 bathrooms: 1
Primary bedroom
- Level: First
- Area: 238
- Dimensions: 17 x 14
Bedroom
- Level: Second
- Area: 132
- Dimensions: 12 x 11
Bedroom
- Level: Second
- Area: 120
- Dimensions: 12 x 10
Bedroom
- Level: Second
- Area: 132
- Dimensions: 12 x 11
Breakfast
- Level: First
- Area: 100
- Dimensions: 10X10
Dining room
- Level: First
- Area: 168
- Dimensions: 14 x 12
Game room
- Level: Second
- Area: 150
- Dimensions: 15 x 10
Kitchen
- Level: First
- Area: 150
- Dimensions: 15 x 10
Living room
- Level: First
- Area: 340
- Dimensions: 20 x 17
Utility room
- Level: First
- Area: 63
- Dimensions: 9 x 7
Heating
- Natural Gas
Cooling
- Electric
Interior area
- Total structure area: 2,253
- Total interior livable area: 2,253 sqft
Property
Parking
- Total spaces: 2
- Parking features: Attached
- Attached garage spaces: 2
Features
- Stories: 2
- Has view: Yes
- View description: Water
- Has water view: Yes
- Water view: Water
- Waterfront features: Lake Front
Lot
- Size: 5,749 Square Feet
- Features: Waterfront, 0 Up To 1/4 Acre
Details
- Parcel number: 2241060040020907
- Special conditions: Real Estate Owned
Construction
Type & style
- Home type: SingleFamily
- Architectural style: Traditional
- Property subtype: Single Family Residence
Materials
- Brick
- Foundation: Slab
- Roof: Composition
Condition
- New construction: No
- Year built: 2016
Utilities & green energy
- Sewer: Public Sewer
- Water: Public, Water District
Community & HOA
Community
- Subdivision: Cambridge Falls Sec 6
HOA
- Has HOA: Yes
- HOA fee: $650 annually
Location
- Region: Fresno
Financial & listing details
- Price per square foot: $129/sqft
- Tax assessed value: $321,351
- Annual tax amount: $6,869
- Date on market: 8/15/2026
Foreclosure details
Estimated market value
$287,900
$274,000 - $302,000
$2,257/mo
Price history
| Date | Event | Price |
|---|---|---|
| 1/18/2022 | Sold | -- |
Source: Agent Provided Report a problem | ||
| 1/5/2022 | Pending sale | $329,000$146/sqft |
Source:  HAR #7410336 Report a problem HAR #7410336 Report a problem | ||
| 12/7/2021 | Listed for sale | $329,000$146/sqft |
Source: HAR #7410336 Report a problem | ||
| 7/31/2017 | Sold | -- |
Source: Agent Provided Report a problem | ||
Public tax history
| Year | Property taxes | Tax assessment |
|---|---|---|
| 2025 | $5,069 +0.9% | $321,351 -3.5% |
| 2024 | $5,024 +2.4% | $332,985 +3.7% |
| 2023 | $4,908 +1% | $321,198 +11.4% |
| 2022 | $4,861 +19% | $288,320 +21.8% |
| 2021 | $4,083 -0.7% | $236,620 +1% |
| 2020 | $4,112 +1.6% | $234,300 +3.6% |
| 2019 | $4,048 -2% | $226,180 +3.1% |
| 2018 | $4,132 +882.4% | $219,330 +142% |
| 2017 | $421 | $90,630 +504.2% |
| 2016 | $421 | $15,000 |
Find assessor info on the county website
Monthly payment
Climate risks
Neighborhood: Cambridge Farms
Nearby schools
Schools provided by the listing agent
- Elementary: Parks Elementary School (Fort Bend)
- Middle: Lake Olympia Middle School
- High: Hightower High School
Source: HAR. This data may not be complete. We recommend contacting the local school district to confirm school assignments for this home.

Similar homes
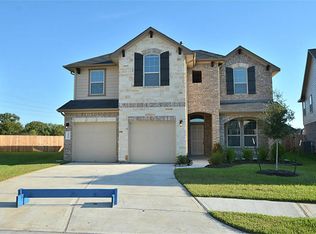
- $272,0004 bd2 ba1.8k sqft8307 Oakleaf Meadow Ct, Rosharon, TX 77583For Sale
 MLS ID #76166317, Ngoc Cindie Huynh, The Vincere Group LLC. HAR

 - $295,0004 bd2 ba2.4k sqft22114 Winter Sky Ln, Richmond, TX 77469For Sale
 MLS ID #96476863, Xuan Truong, B & W Realty Group LLC. HAR
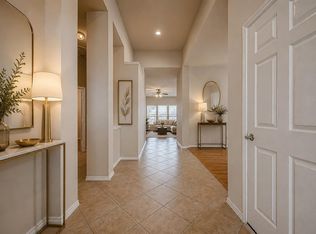
 - $295,0004 bd2 ba1.9k sqft8150 Sharondale Dr, Houston, TX 77033For Sale
 MLS ID #54225368, Jaymie Jones, Keller Williams Realty Clear Lake / NASA. HAR
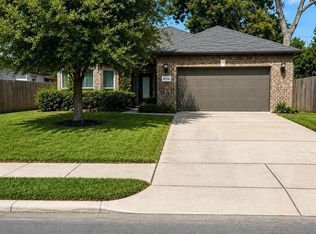
 - $275,0003 bd2 ba1.9k sqft10306 Russell Pines Dr, Iowa Colony, TX 77583For Sale
 MLS ID #17336236, Shonna King, eXp Realty LLC. HAR
