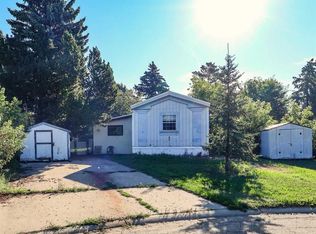
Turn-key ranching opportunities like this are increasingly difficult to find. Located in the heart of Alberta's ranch country near Big Valley in Stettler County, this exceptionally well-developed 468-acre ranch combines a quality custom home, dependable water supply, income-producing assets, and the infrastructure needed to support a productive cattle operation. With grazing land currently supporting approximately 75 cow-calf pairs, this is a ranch built for both lifestyle and functionality—all set against a backdrop of rolling prairie views and remarkable privacy. This ranch is exceptionally well equipped for both day-to-day operations and long-term productivity. An impressive 80' x 50' 2015 industrial shop, with 18X24 foot overhead doors, in-floor heat & mezzanine provides ample space for equipment storage and maintenance. While the 55' x 40' barn features a dedicated maternity pen setup to support efficient calving and livestock management. The property also includes an uncertified feedlot, a 50' x 100' Cover-All building, tire waterers, extensive livestock handling facilities, and a well-planned handling system designed to maximize pasture utilization and operational efficiency. Additional infrastructure includes free-standing panels, grain bins, fuel tanks, feed bins, wind fences, bale feeders, a livestock scale, squeeze chute and more - improvements that reflect years of thoughtful planning and investment. Water security is a major asset, with two strong wells servicing the operation, while annual oil revenue of approximately $11,800 helps offset operating costs while providing an additional income stream. Built in 2009 on an ICF foundation, the custom ranch-style home offers over 3,400 sq. ft. of developed living space with 5 bedrooms, 3 bathrooms, and a layout designed for both family life and the realities of rural living. The heart of the home is the expansive open-concept kitchen, dining, and living area, where hickory cabinetry, a wood-burning stove, and large windows create a warm and inviting gathering space. Two full-length covered composite decks span both sides of the home, while a full-length concrete patio below provides additional outdoor living space and uninterrupted views of the surrounding countryside. Designed with practicality in mind, the home features main-floor laundry and pantry space, a built-in Murphy bed, two versatile bonus rooms ideal for storage, crafting, or additional pantry use, a spacious mudroom, oversized mechanical room, in-floor heat in both the basement and attached 20' x 30' garage, and thoughtful storage throughout. Whether you're looking to expand an existing operation or step directly into a fully functioning legacy ranch, this property offers the rare combination of quality improvements, dependable infrastructure, supplemental income, operational efficiency, privacy, and panoramic views—all in one exceptional package.
Lot/land
C$2,950,000
19472 Township Road 355, Stettler County No. 6, AB T0J 0G0
5beds
467.95Acres
Agriculture
Built in 2009
467.95 Acres Lot
$-- Zestimate®
C$1,463/sqft
C$-- HOA
What's special
Rolling prairie viewsRemarkable privacy
- 75 days
- 29
- 2
Zillow last checked:
Listing updated:
Listed by:
Reba Lewis, Associate,
Exp Realty - Red Deer
Source: courtesy of Pillar9 System,MLS®#: A2321043 Originating MLS®#: Central Alberta
Originating MLS®#: Central AlbertaFacts & features
Interior
Bedrooms & bathrooms
- Bedrooms: 5
- Bathrooms: 3
- Full bathrooms: 3
Bedroom
- Level: Lower
- Dimensions: 12`5" x 10`0"
Bedroom
- Level: Lower
- Dimensions: 8`8" x 11`3"
Bedroom
- Level: Upper
- Dimensions: 11`8" x 11`2"
Other
- Level: Upper
- Dimensions: 14`11" x 16`8"
Bedroom
- Level: Upper
- Dimensions: 10`5" x 14`10"
Other
- Level: Lower
- Dimensions: 6`0" x 9`0"
Other
- Level: Upper
- Dimensions: 6`0" x 11`6"
Other
- Level: Upper
- Dimensions: 8`0" x 15`0"
Office
- Level: Lower
- Dimensions: 9`2" x 12`0"
Heating
- Radiant Floor, Forced Air, Natural Gas, Wood, Wood Stove
Cooling
- None
Appliances
- Included: Dishwasher, Electric Stove, Garage Control(s), Microwave Hood Fan, Refrigerator, Washer/Dryer
Features
- Bidet, Breakfast Bar, Ceiling Fan(s), Closet Organizers, High Ceilings, Kitchen Island, No Animal Home, No Smoking Home, Pantry, Storage, Tankless Hot Water
- Flooring: Carpet, Hardwood
- Basement: Full
Interior area
- Total interior livable area: 2,016 sqft
Video & virtual tour
Property
Parking
- Total spaces: 2
- Parking features: Garage
- Garage spaces: 2
Features
- Levels: Two
- Stories: 1
- Exterior features: Garden, Private Yard
- Fencing: Cross Fenced,Fenced
Lot
- Size: 467.95 Acres
Details
- Zoning: AG
Utilities & green energy
- Sewer: Septic Field, Septic Tank
- Water: Well
- Utilities for property: Electricity Connected, Natural Gas Connected
Community & HOA
Community
- Subdivision: NONE
Location
- Region: Stettler County No 6
Financial & listing details
- Price per square foot: C$1,463/sqft
- Date on market: 6/15/2026
- Inclusions: Built in Murphy bed. List of included inventory is attached in supplements
- Electric utility on property: Yes
Price history
Price history is unavailable.
Public tax history
Tax history is unavailable.
Climate risks
Neighborhood: T0J
Nearby schools
GreatSchools rating
No schools nearby
We couldn't find any schools near this home.
- C$999,0004 bd3 ba2k sqft38048 E Rr 19 Rural Stettler #4, County Of, AB T0C2L0For Sale
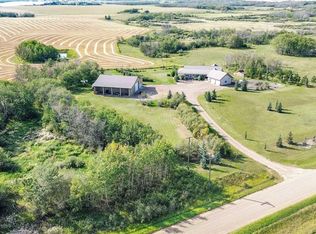
- C$529,0003 bd2 ba1.2k sqft38374 E 56 Highway Rural Stettler #6, County Of, AB T0C2L0For Sale
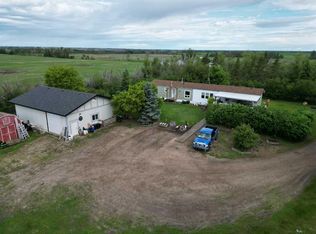
- C$614,9995 bd4 ba2.3k sqft62 North St #5, Stettler, AB T0C2L0For Sale
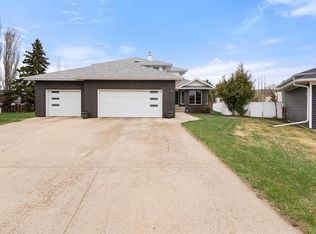
- C$89,5003 bd2 ba1.2k sqft6024 NW Spruce Cres, Stettler, AB T4K1G6For Sale