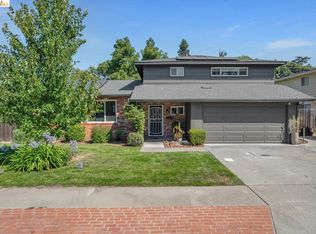
This single story is nestled on a tree lined street in the established Gregory Gardens neighborhood where community and convenience meet. Offering 3 bedrooms, 1.5 baths, and approximately 1,424 square feet of thoughtfully designed living space, this home blends comfort and functionality throughout. A cozy formal living room with fireplace and dining room welcomes you in, while the one side of the house features three well-appointed bedrooms with ample storage. The updated kitchen boasts stainless steel appliances, a pantry cabinet and opens seamlessly to the spacious great room. Enjoy everyday living and entertaining in this home. A convenient half bath is just off the dining nook. Step outside to a large backyard with room for RV, trailer, and boat parking on the side—perfect for all your toys, hobbies, and outdoor lifestyle needs. Just a short walk to Strandwood Elementary. Minutes to Pleasant Hill Park, Downtown Pleasant Hill, Restaurants, Shopping and Movie Theatre. Easy access to BART and nearby freeways, this home offers the perfect balance of community, accessibility and commuter access. Don't miss your opportunity to call this place HOME! Open House Sunday July 26th 2-4PM.
For sale
Price cut: $25K (7/13)
$964,000
1948 Rose Ln, Pleasant Hill, CA 94523
3beds
1,424sqft
:
Get pre-qualified$6,493/mo
Residential, Single Family Residence
Built in 1950
8,324 Square Feet Lot
$-- Zestimate®
$677/sqft
$-- HOA
What's special
Tree lined streetDining roomSpacious great roomPantry cabinet
- 56 days |
- 1,524 |
- 86 |
Zillow last checked:
Listing updated:
Listed by:
Lupe Kemper DRE #01188397 925-997-1290,
Compass,
Brittany Marino DRE #02044492 925-788-7554,
Compass
Source: CCAR,MLS#: 41135963
Facts & features
Interior
Bedrooms & bathrooms
- Bedrooms: 3
- Bathrooms: 2
- Full bathrooms: 1
- Partial bathrooms: 1
Rooms
- Room types: 3 Bedrooms, 1.5 Baths
Bathroom
- Features: Shower Over Tub
Kitchen
- Features: Breakfast Nook, Stone Counters, Dishwasher, Eat-in Kitchen, Gas Range/Cooktop, Range/Oven Free Standing, Refrigerator, Updated Kitchen
Heating
- Wall Furnace
Cooling
- Wall/Window Unit(s)
Appliances
- Included: Dishwasher, Gas Range, Free-Standing Range, Refrigerator, Dryer, Washer
- Laundry: In Garage
Features
- Breakfast Nook, Updated Kitchen
- Flooring: Laminate, Tile
- Number of fireplaces: 1
- Fireplace features: Gas, Living Room
Interior area
- Total structure area: 1,424
- Total interior livable area: 1,424 sqft
Video & virtual tour
Property
Parking
- Total spaces: 2
- Parking features: Attached, Direct Access
- Attached garage spaces: 2
Features
- Levels: One
- Stories: 1
- Pool features: Possible Pool Site, None
- Fencing: Fenced
Lot
- Size: 8,324 Square Feet
- Features: Front Yard, Back Yard, Side Yard
Details
- Parcel number: 1521740066
- Special conditions: Standard
Construction
Type & style
- Home type: SingleFamily
- Architectural style: Traditional
- Property subtype: Residential, Single Family Residence
Materials
- Brick, Stucco
- Foundation: Slab
- Roof: Composition
Condition
- Existing
- New construction: No
- Year built: 1950
Utilities & green energy
- Electric: No Solar
- Sewer: Public Sewer
- Water: Public
Community & HOA
Community
- Subdivision: Gregory Gardens
HOA
- Has HOA: No
Location
- Region: Pleasant Hill
Financial & listing details
- Price per square foot: $677/sqft
- Tax assessed value: $244,962
- Annual tax amount: $3,585
- Date on market: 5/29/2026
Estimated market value
Not available
Estimated sales range
Not available
Not available
Price history
| Date | Event | Price |
|---|---|---|
| 7/13/2026 | Price change | $964,000-2.5%$677/sqft |
Source:  CCAR #41135963 Report a problem CCAR #41135963 Report a problem | ||
| 7/1/2026 | Listed for sale | $989,000$695/sqft |
Source: CCAR #41135963 Report a problem | ||
| 6/22/2026 | Contingent | $989,000$695/sqft |
Source: CCAR #41135963 Report a problem | ||
| 5/29/2026 | Listed for sale | $989,000$695/sqft |
Source: CCAR #41135963 Report a problem | ||
Public tax history
| Year | Property taxes | Tax assessment |
|---|---|---|
| 2025 | $3,585 +2.5% | $244,962 +2% |
| 2024 | $3,497 +2% | $240,160 +2% |
| 2023 | $3,430 +0.9% | $235,452 +2% |
| 2022 | $3,400 +2.5% | $230,836 +2% |
| 2021 | $3,318 +2.2% | $226,311 +1% |
| 2020 | $3,248 +0.9% | $223,992 +2% |
| 2019 | $3,219 +3.7% | $219,601 +2% |
| 2018 | $3,102 +3.5% | $215,296 +2% |
| 2017 | $2,999 +2.9% | $211,075 +2% |
| 2016 | $2,913 +3.3% | $206,937 +1.5% |
| 2015 | $2,821 | $203,830 +2% |
| 2014 | $2,821 | $199,838 +0.5% |
| 2013 | -- | $198,936 +2% |
| 2012 | -- | $195,036 +2% |
| 2011 | -- | $191,213 +0.8% |
| 2010 | -- | $189,785 -0.2% |
| 2009 | -- | $190,237 +2% |
| 2008 | -- | $186,508 +2% |
| 2007 | -- | $182,851 +2% |
| 2006 | -- | $179,267 +2% |
| 2005 | -- | $175,753 +2% |
| 2004 | -- | $172,307 +1.9% |
| 2003 | -- | $169,150 +2% |
| 2002 | -- | $165,834 +2% |
| 2001 | -- | $162,583 |
Find assessor info on the county website
Monthly payment
Est. payment
Payment breakdown
Explore the cost of this home by adjusting the details. Changes won't be saved.Climate risks
Neighborhood: Gregory Gardens
Nearby schools
GreatSchools rating
- 7/10Strandwood Elementary SchoolGrades: K-5Distance: 0.1 mi
- 9/10Pleasant Hill Middle SchoolGrades: 6-8Distance: 1.1 mi
- 8/10College Park High SchoolGrades: 9-12Distance: 0.9 mi
Schools provided by the listing agent
- District: Mount Diablo (925) 682-8000
Source: CCAR. This data may not be complete. We recommend contacting the local school district to confirm school assignments for this home.
- $964,5003 bd2 ba1.4k sqft1954 Rose Ln, Pleasant Hill, CA 94523Off Market

- $920,9004 bd2 ba1.7k sqft1942 Rose Ln, Pleasant Hill, CA 94523Off Market

- $1,212,9003 bd2 ba1.9k sqft1930 Westover Dr, Pleasant Hill, CA 94523Off Market
- $986,8003 bd2 ba1.2k sqft1934 Westover Dr, Pleasant Hill, CA 94523Off Market
- $1,006,4003 bd2 ba1.3k sqft1960 Rose Ln, Pleasant Hill, CA 94523Off Market
- $770,5003 bd1 ba1k sqft1936 Rose Ln, Pleasant Hill, CA 94523Off Market
- $1,050,4003 bd1 ba1.4k sqft1943 Rose Ln, Pleasant Hill, CA 94523Off Market
- $926,6003 bd2 ba1.2k sqft1926 Westover Dr, Pleasant Hill, CA 94523Off Market
A local agent can set up tours, give advice and negotiate with sellers.
Similar homes
- $1,050,0003 bd2 ba1.7k sqft19 Mardock Ct, Pleasant Hill, CA 94523For Sale
 MLS ID #41138058, Rose Brudigam. CCAR
 - $849,9995 bd2 ba1.6k sqft1139 Lovell Ct, Concord, CA 94520For Sale
 MLS ID #41141188, Leslie Shafton. CCAR
 - $940,0004 bd3 ba1.9k sqft1848 Polk St, Concord, CA 94521For Sale
 MLS ID #41141380, Katie Haynes. bridgeMLS/CCAR/Bay East AOR
 - $838,0003 bd2 ba1.4k sqft2072 Chalomar Rd, Concord, CA 94518For Sale
 MLS ID #41138230, Stacy Hale. CCAR
 - $759,0003 bd2 ba1.1k sqft4352 Cheltenham Ct, Concord, CA 94521For SaleMLS ID #41142112, Julie McCoy. CCAR
- $669,0002 bd2 ba1.4k sqft1627 Humphrey Dr, Concord, CA 94519For SaleMLS ID #41140993, Lupe Kemper. CCAR
- $749,0003 bd2 ba1.1k sqft3485 Hillsborough Dr, Concord, CA 94520For SaleMLS ID #41140537, Nicole DaVico. CCAR
- $915,0004 bd2 ba1.9k sqft901 Helix Dr, Concord, CA 94518For SaleMLS ID #41134396, Natella Belicheva. bridgeMLS/CCAR/Bay East AOR
- $890,0003 bd2 ba1.6k sqft11 Xavier Pl, Clayton, CA 94517For SaleMLS ID #41141360, Larry Daly. CCAR
- $687,1473 bd3 ba1.6k sqft276 Stranahan Cir, Clayton, CA 94517For SaleMLS ID #41142373, Amy Callahan. CCAR
- $749,0003 bd2 ba1.2k sqft3573 Falcon Dr, Concord, CA 94520For SaleMLS ID #41140711, Alison Holmgren. CCAR
- $849,0004 bd2 ba1.5k sqft1249 Heavenly Dr, Martinez, CA 94553For SaleMLS ID #41137258, Westin Means. bridgeMLS/CCAR/Bay East AOR
- $774,9003 bd2 ba1.5k sqft1394 Morning View Ct, Concord, CA 94521For SaleMLS ID #41133007, Zack Torrey. CCAR
- $725,0003 bd2 ba1.3k sqft210 Vista Way, Martinez, CA 94553For SaleMLS ID #41141213, Scott Alford. CCAR
- $875,0004 bd2 ba2k sqft1748 Elmhurst Ln, Concord, CA 94521For SaleMLS ID #41138955, Alex Lopez. CCAR
- $779,0003 bd2 ba1.1k sqft263 Morello Ave, Martinez, CA 94553For SaleMLS ID #41138720, Amber Baesa. bridgeMLS/CCAR/Bay East AOR
- $1,050,0003 bd2 ba1.7k sqft7907 Michigan Ave, Oakland, CA 94605For SaleMLS ID #41142171, Hoa Nguyen. bridgeMLS/CCAR/Bay East AOR
- $739,0003 bd2 ba1.1k sqft3131 Cowell Rd, Concord, CA 94518For SaleMLS ID #41137985, Travis Clarke. CCAR
- $850,0003 bd3 ba1.9k sqft3121 Alhambra Avenue, Martinez, CA 94553For SaleMLS ID #326059064, Manny Cabrera, Redfin. BAREIS
- $738,8883 bd2 ba1.1k sqft3178 Claudia Dr, Concord, CA 94519For SaleMLS ID #426145620, Neil Canlas DRE #01777889, The Canlas Brothers. SFAR
Local buyer's agents are ready to help
