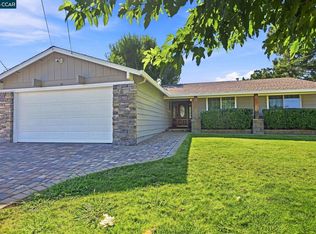
Welcome to this bright and spacious 4-bedroom, 2-bathroom ranch-style home located in the desirable Colony Park neighborhood. Offering 1,927 square feet of well-designed living space on an expansive 7,500 sq. ft. lot, this beautifully maintained home features vaulted ceilings, hardwood floors, and an open layout perfect for everyday living and entertaining. The functional floor plan offers comfort, flexibility, and seamless flow throughout, enhanced by AC and ceiling fans that help keep the home cool, fresh, and energy efficient. The sunlit kitchen showcases skylight, full pantry, and brand-new stainless-steel appliances, flowing seamlessly into the warm and inviting great room with fireplace and formal dining area. Fresh interior and exterior paint, dual-pane windows, and mirrored closet doors add style, comfort, and efficiency throughout the home. Step outside to your private backyard retreat featuring a spacious yard with automated sprinklers, a large deck ideal for entertaining, and a passive solar-heated in-ground pool perfect for relaxing and enjoying warm California days. The property also offers a versatile room with granite countertops, stove, sink, microwave, refrigerator, and separate exterior entrance - ideal for a studio, wine room, home office, guest suite, or possible rental use. The flexible layout is well suited for multi-generational living. A large side yard with a separate gate and direct street access provides space for RV or boat parking and offers potential for an ADU. Additional highlights include attached 2-car garage and an oversized driveway. Conveniently located near the Walnut Creek border with easy access to parks, shopping, dining, major transportation routes, Bart and schools, this is a rare opportunity to own a versatile, move-in-ready home in a prime location.
Under contract
Price cut: $1K (9/3)
$914,000
901 Helix Dr, Concord, CA 94518
4beds
1,927sqft
Single Family Residence
Built in 1974
7,405 Square Feet Lot
$903,200 Zestimate®
$474/sqft
$-- HOA
What's special
Private backyard retreatSunlit kitchenFormal dining areaBrand-new stainless-steel appliancesHardwood floorsOversized drivewayMirrored closet doors
- 156 days
- 491
- 41
Zillow last checked:
Listing updated:
Listed by:
Natella Belicheva DRE #01367249 510-708-5097,
Alpha Group Realty
Source: bridgeMLS/CCAR/Bay East AOR,MLS#: 41134396
Facts & features
Interior
Bedrooms & bathrooms
- Bedrooms: 4
- Bathrooms: 2
- Full bathrooms: 2
Kitchen
- Features: 220 Volt Outlet, Breakfast Bar, Dishwasher, Microwave, Range/Oven Built-in, Refrigerator
Heating
- Forced Air, Natural Gas
Cooling
- Ceiling Fan(s), Central Air
Appliances
- Included: Dishwasher, Microwave, Range, Refrigerator, Dryer, Washer, Gas Water Heater
- Laundry: Dryer, In Garage, Washer
Features
- Dining Area, Breakfast Bar
- Flooring: Hardwood, Laminate
- Doors: Mirrored Closet Door(s)
- Basement: Crawl Space
- Number of fireplaces: 1
- Fireplace features: Insert, Living Room, Wood Burning, Wood Stove Insert
Interior area
- Total structure area: 1,927
- Total interior livable area: 1,927 sqft
Video & virtual tour
Property
Parking
- Total spaces: 2
- Parking features: Attached, RV Possible
- Garage spaces: 2
Features
- Levels: One Story
- Stories: 1
- Exterior features: Back Yard, Front Yard, Side Yard, Sprinklers Front
- Has private pool: Yes
- Pool features: In Ground, Outdoor Pool
- Fencing: Fenced
Lot
- Size: 7,405 Square Feet
- Features: Corner Lot, Sprinklers In Rear
Details
- Parcel number: 1473220083
- Special conditions: Standard
Construction
Type & style
- Home type: SingleFamily
- Architectural style: Ranch
- Property subtype: Single Family Residence
Materials
- Stucco
- Roof: Shingle
Condition
- Existing
- New construction: No
- Year built: 1974
Utilities & green energy
- Electric: Other Solar, 220 Volts in Kitchen
- Sewer: Public Sewer
- Water: Public
Community & HOA
Community
- Security: Carbon Monoxide Detector(s), Smoke Detector(s)
HOA
- Has HOA: No
Location
- Region: Concord
Financial & listing details
- Price per square foot: $474/sqft
- Tax assessed value: $543,903
- Date on market: 5/12/2026
- Listing terms: Cash,Conventional
- Electric utility on property: Yes
Estimated market value
$903,200
$858,000 - $948,000
$4,930/mo
Price history
| Date | Event | Price |
|---|---|---|
| 10/7/2026 | Contingent | $914,000$474/sqft |
Source:  bridgeMLS/CCAR/Bay East AOR #41134396 Report a problem bridgeMLS/CCAR/Bay East AOR #41134396 Report a problem | ||
| 9/3/2026 | Price change | $914,000-0.1%$474/sqft |
Source: bridgeMLS/CCAR/Bay East AOR #41134396 Report a problem | ||
| 8/20/2026 | Listed for sale | $915,000$475/sqft |
Source: bridgeMLS/CCAR/Bay East AOR #41134396 Report a problem | ||
| 8/7/2026 | Contingent | $915,000$475/sqft |
Source: bridgeMLS/CCAR/Bay East AOR #41134396 Report a problem | ||
| 6/18/2026 | Price change | $915,000-2.1%$475/sqft |
Source: bridgeMLS/CCAR/Bay East AOR #41134396 Report a problem | ||
| 5/12/2026 | Listed for sale | $935,000-4.5%$485/sqft |
Source: bridgeMLS/CCAR/Bay East AOR #41134396 Report a problem | ||
| 11/2/2025 | Listing removed | $979,000$508/sqft |
Source: bridgeMLS/CCAR/Bay East AOR #41107227 Report a problem | ||
| 8/6/2025 | Listed for sale | $979,000+125.1%$508/sqft |
Source: bridgeMLS/CCAR/Bay East AOR #41107227 Report a problem | ||
| 11/8/2013 | Sold | $435,000+9%$226/sqft |
Source:  CCAR #40615247 Report a problem CCAR #40615247 Report a problem | ||
| 9/6/2013 | Price change | $399,000-0.3%$207/sqft |
Source: Better Homes & Garden Real Estate Mason McDuffie Report a problem | ||
| 7/30/2013 | Price change | $400,000+0.3%$208/sqft |
Source: Better Homes and Gardens Real Estate Mason-McDuffie #40615247 Report a problem | ||
| 7/19/2013 | Listed for sale | $399,000-9.1%$207/sqft |
Source: Better Homes & Garden Real Estate Mason McDuffie Report a problem | ||
| 5/30/2013 | Listing removed | $439,000$228/sqft |
Source: Better Homes and Gardens Real Estate Mason-McDuffie #40615247 Report a problem | ||
| 5/20/2013 | Listed for sale | $439,000-25%$228/sqft |
Source: Better Homes and Gardens Real Estate Mason-McDuffie #40615247 Report a problem | ||
| 9/22/2004 | Sold | $585,000+90.6%$304/sqft |
Source: CCAR #40035923 Report a problem | ||
| 2/10/2000 | Sold | $307,000$159/sqft |
Source: CCAR #11037557 Report a problem | ||
Public tax history
| Year | Property taxes | Tax assessment |
|---|---|---|
| 2026 | -- | $543,903 +2% |
| 2025 | $6,898 +2.7% | $533,239 +2% |
| 2024 | $6,719 +2% | $522,784 +2% |
| 2023 | $6,588 +1.4% | $512,534 +2% |
| 2022 | $6,496 +2.6% | $502,486 +2% |
| 2021 | $6,334 +0.7% | $492,634 +1% |
| 2020 | $6,287 +1.2% | $487,583 +2% |
| 2019 | $6,211 +4% | $478,024 +2% |
| 2018 | $5,975 +4.9% | $468,652 +2% |
| 2017 | $5,697 +2.9% | $459,463 +2% |
| 2016 | $5,536 +2.8% | $450,455 +1.5% |
| 2015 | $5,385 | $443,690 +2% |
| 2014 | $5,385 | $435,000 +11.7% |
| 2013 | -- | $389,500 +18.2% |
| 2012 | -- | $329,500 -19.7% |
| 2011 | -- | $410,500 -8.8% |
| 2010 | -- | $450,000 |
| 2009 | -- | $450,000 -23.9% |
| 2008 | -- | $591,000 -2.9% |
| 2007 | -- | $608,633 +2% |
| 2006 | -- | $596,700 +2% |
| 2005 | -- | $585,000 +76.3% |
| 2004 | -- | $331,870 +1.9% |
| 2003 | -- | $325,789 +2% |
| 2002 | -- | $319,402 +2% |
| 2001 | -- | $313,140 |
Find assessor info on the county website
Monthly payment
Est. payment
Payment breakdown
Explore the cost of this home by adjusting the details. Changes won't be saved.Climate risks
Neighborhood: Four Corners
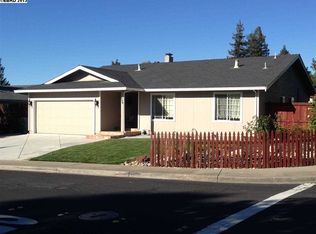
Similar homes
- $875,0004 bd2 ba1.3k sqft2282 Charlotte Ave, Concord, CA 94518For Sale
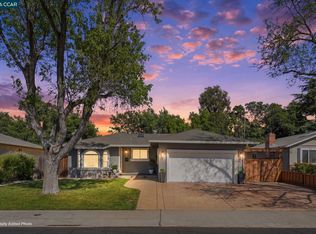 MLS ID #41148734, Matthew Boone. CCAR
 - $998,0003 bd3 ba2.3k sqft4082 Treat Blvd, Concord, CA 94518For Sale
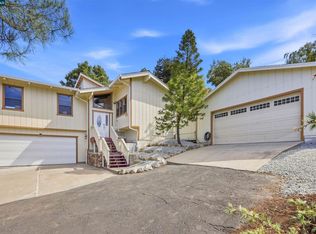 MLS ID #41148532, Rosalind Chin. CCAR
 - $690,0003 bd2 ba1.2k sqft926 Sassel Ave, Concord, CA 94518For Sale
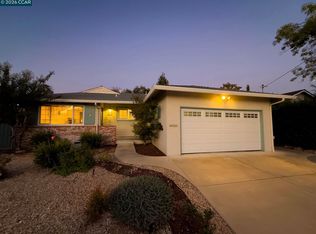 MLS ID #41151243, Casey Moutier. CCAR
 - $899,0004 bd2 ba1.8k sqft3912 Elkwood Ct, Concord, CA 94519For Sale
 MLS ID #41148276, Carol van Vaerenbergh. CCAR
Local buyer's agents are ready to help
