Welcome to 3485 Hillsborough Dr, a thoughtfully updated 3 bedroom, 2 bathroom single-story home situated on a spacious corner lot in a convenient Concord location. From the inviting front porch to the flexible outdoor spaces, this home is designed for comfort, efficiency, and everyday living. It also features owned high quality solar panels with a backup battery system, offering added peace of mind during power outages and helping offset rising energy costs. Inside, natural light fills the home, creating a warm and inviting atmosphere throughout. The beautifully remodeled kitchen features quartz countertops, shaker cabinets, new appliances, and a window above the sink overlooking the backyard. Open to the dining area, the kitchen creates an easy flow for everyday meals, hosting, and gathering with loved ones. Additional highlights include dual-pane windows, a cozy fireplace, a newer roof, and a tankless water heater. Set on an approximately 6,700 sq ft corner lot, the backyard offers plenty of room to relax, entertain, garden, or create your own outdoor retreat. Enjoy the large deck for dining and gatherings, plus a Meyer lemon tree that produces a delicious abundance of lemons. Side gate access provides added flexibility with potential for RV, boat, or extra parking. Located just minutes from BART, with convenient access to Todos Santos Plaza, The Veranda, local dining, shopping, parks, and commuter routes. This home offers the perfect blend of comfort, convenience, and possibility. With meaningful upgrades already in place and a lot full of potential. Sunday Open House 12-3PM!
For sale
$749,000
3485 Hillsborough Dr, Concord, CA 94520
3beds
1,134sqft
:
Get pre-qualified$5,045/mo
Residential, Single Family Residence
Built in 1959
6,534 Square Feet Lot
$738,400 Zestimate®
$660/sqft
$-- HOA
What's special
Cozy fireplaceInviting front porchSide gate accessNewer roofQuartz countertopsBeautifully remodeled kitchenNew appliances
- 22 days |
- 1,010 |
- 57 |
Zillow last checked:
Listing updated:
Listed by:
Nicole DaVico DRE #01899152 925-658-2327,
Twin Oaks Real Estate
Source: CCAR,MLS#: 41140537
Facts & features
Interior
Bedrooms & bathrooms
- Bedrooms: 3
- Bathrooms: 2
- Full bathrooms: 2
Rooms
- Room types: 3 Bedrooms, 2 Baths, Main Entry
Kitchen
- Features: Stone Counters, Dishwasher, Eat-in Kitchen, Electric Range/Cooktop, Disposal, Microwave, Pantry, Refrigerator, Updated Kitchen
Heating
- Forced Air
Cooling
- Central Air
Appliances
- Included: Dishwasher, Electric Range, Microwave, Refrigerator, Tankless Water Heater
- Laundry: In Garage
Features
- Pantry, Updated Kitchen
- Flooring: Laminate, Tile
- Windows: Double Pane Windows
- Number of fireplaces: 1
- Fireplace features: Living Room
Interior area
- Total structure area: 1,134
- Total interior livable area: 1,134 sqft
Property
Parking
- Total spaces: 2
- Parking features: Garage, RV/Boat Parking, Side Yard Access
- Garage spaces: 2
Features
- Levels: One
- Stories: 1
- Exterior features: Storage
- Pool features: None
- Fencing: Fenced
Lot
- Size: 6,534 Square Feet
- Features: Corner Lot, Back Yard, Front Yard, Side Yard
Details
- Additional structures: Shed(s)
- Parcel number: 1102560099
- Special conditions: Standard
- Other equipment: Irrigation Equipment
Construction
Type & style
- Home type: SingleFamily
- Architectural style: Ranch
- Property subtype: Residential, Single Family Residence
Materials
- Brick, Wood Siding
- Roof: Composition
Condition
- Existing
- New construction: No
- Year built: 1959
Utilities & green energy
- Electric: Photovoltaics Seller Owned
- Sewer: Public Sewer
- Water: Public
Community & HOA
Community
- Subdivision: Concord Terrace
HOA
- Has HOA: No
Location
- Region: Concord
Financial & listing details
- Price per square foot: $660/sqft
- Tax assessed value: $436,964
- Annual tax amount: $5,756
- Date on market: 7/6/2026
Estimated market value
$738,400
$701,000 - $775,000
$3,757/mo
Price history
| Date | Event | Price |
|---|---|---|
| 7/6/2026 | Listed for sale | $749,000+158.3%$660/sqft |
Source:  CCAR #41140537 Report a problem CCAR #41140537 Report a problem | ||
| 2/1/2001 | Sold | $290,000$256/sqft |
Source: CCAR #11074278 Report a problem | ||
Public tax history
| Year | Property taxes | Tax assessment |
|---|---|---|
| 2025 | $5,756 +2.8% | $436,964 +2% |
| 2024 | $5,601 +2.1% | $428,397 +2% |
| 2023 | $5,486 +1.6% | $419,998 +2% |
| 2022 | $5,402 +2.7% | $411,764 +2% |
| 2021 | $5,260 +0.8% | $403,691 +1% |
| 2020 | $5,217 +1.2% | $399,552 +2% |
| 2019 | $5,152 +4.1% | $391,718 +2% |
| 2018 | $4,951 +3.6% | $384,039 +2% |
| 2017 | $4,780 +3.1% | $376,510 +2% |
| 2016 | $4,637 +21.3% | $369,128 +11% |
| 2015 | $3,824 | $332,500 +11.6% |
| 2014 | $3,824 | $298,000 +35.5% |
| 2013 | -- | $220,000 |
| 2012 | -- | $220,000 -1.6% |
| 2011 | -- | $223,500 -9.1% |
| 2010 | -- | $246,000 +24.9% |
| 2009 | -- | $197,000 -40.8% |
| 2008 | -- | $332,680 +2% |
| 2007 | -- | $326,157 +2% |
| 2006 | -- | $319,763 +2% |
| 2005 | -- | $313,494 +2% |
| 2004 | -- | $307,348 +1.9% |
| 2003 | -- | $301,716 +2% |
| 2002 | -- | $295,800 +139.4% |
| 2001 | -- | $123,552 |
Find assessor info on the county website
Monthly payment
Est. payment
Payment breakdown
Explore the cost of this home by adjusting the details. Changes won't be saved.Climate risks
Neighborhood: Olivera
Nearby schools
GreatSchools rating
- 5/10Sun Terrace Elementary SchoolGrades: K-5Distance: 0.3 mi
- 3/10El Dorado Middle SchoolGrades: 6-8Distance: 2.8 mi
- 3/10Mt. Diablo High SchoolGrades: 9-12Distance: 1.1 mi
- $649,2003 bd2 ba1.1k sqft3491 Hillsborough Dr, Concord, CA 94520Off Market
- $706,9003 bd2 ba1.4k sqft3473 Hillsborough Dr, Concord, CA 94520Off Market
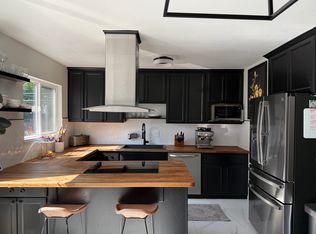
- $693,4003 bd2 ba1.5k sqft3497 Hillsborough Dr, Concord, CA 94520Off Market
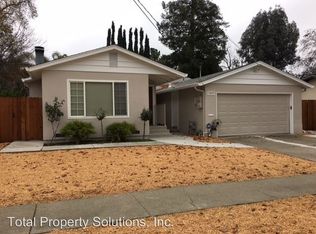
- $740,0003 bd2 ba1.2k sqft3480 Sanford St, Concord, CA 94520Sold
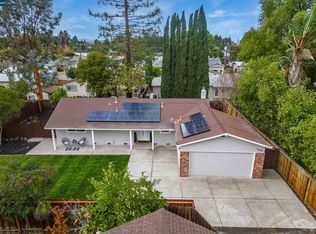
- $821,1003 bd2 ba1.7k sqft3472 Sanford St, Concord, CA 94520Off Market
- $696,7003 bd2 ba1.1k sqft3478 Hillsborough Dr, Concord, CA 94520Off Market
- $690,0003 bd2 ba1k sqft3484 Hillsborough Dr, Concord, CA 94520Sold
- $611,8003 bd2 ba1.1k sqft3472 Hillsborough Dr, Concord, CA 94520Off Market
A local agent can set up tours, give advice and negotiate with sellers.
Similar homes
- $749,0003 bd2 ba1.2k sqft3573 Falcon Dr, Concord, CA 94520For Sale
 MLS ID #41140711, Alison Holmgren. CCAR
 - $650,0003 bd2 ba1.3k sqft3436 Thunderbird Dr, Concord, CA 94520For Sale
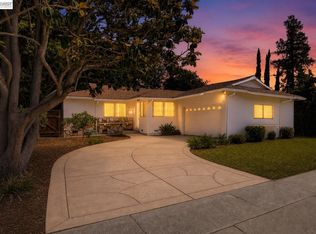 MLS ID #41142578, Lauri Braudrick. Bay East AOR
 - $738,8883 bd2 ba1.1k sqft3178 Claudia Dr, Concord, CA 94519For Sale
 MLS ID #426145620, Neil Canlas DRE #01777889, The Canlas Brothers. SFAR
 - $849,9995 bd2 ba1.6k sqft1139 Lovell Ct, Concord, CA 94520For Sale
 MLS ID #41141188, Leslie Shafton. CCAR
 - $759,0003 bd2 ba1.1k sqft4352 Cheltenham Ct, Concord, CA 94521For SaleMLS ID #41142112, Julie McCoy. CCAR
- $749,9003 bd2 ba1.5k sqft1394 Morning View Ct, Concord, CA 94521For SaleMLS ID #41133007, Zack Torrey. CCAR
- $799,8883 bd2 ba1.1k sqft2715 Lyon Cir, Concord, CA 94518For SaleMLS ID #41142544, Misa Tanaka. bridgeMLS/CCAR/Bay East AOR
- $669,0002 bd2 ba1.4k sqft1627 Humphrey Dr, Concord, CA 94519For SaleMLS ID #41140993, Lupe Kemper. CCAR
- $575,0003 bd2 ba1.2k sqft1766 Oakmead Dr, Concord, CA 94520For SaleMLS ID #41136014, Renee White. CCAR
- $725,0003 bd2 ba1.3k sqft210 Vista Way, Martinez, CA 94553For SaleMLS ID #41141213, Scott Alford. CCAR
- $838,0003 bd2 ba1.4k sqft2072 Chalomar Rd, Concord, CA 94518For SaleMLS ID #41138230, Stacy Hale. CCAR
- $769,0003 bd2 ba1.6k sqft1833 Camino Estrada, Concord, CA 94521For SaleMLS ID #41119284, Margaret Hurtado. bridgeMLS/CCAR/Bay East AOR
- $687,1473 bd3 ba1.6k sqft276 Stranahan Cir, Clayton, CA 94517For SaleMLS ID #41142373, Amy Callahan. CCAR
- $964,0003 bd2 ba1.4k sqft1948 Rose Ln, Pleasant Hill, CA 94523For SaleMLS ID #41135963, Lupe Kemper. CCAR
- $849,0004 bd2 ba1.5k sqft1249 Heavenly Dr, Martinez, CA 94553For SaleMLS ID #41137258, Westin Means. bridgeMLS/CCAR/Bay East AOR
- $775,0003 bd3 ba1.6k sqft1002 Pinehurst Ct, Concord, CA 94521For SaleMLS ID #41141231, Jared Higgins. CCAR
- $760,0003 bd3 ba1.6k sqft1025 Pinehurst Ct, Concord, CA 94521For SaleMLS ID #41138468, Michael Bardales. bridgeMLS/CCAR/Bay East AOR
- $759,0003 bd2 ba1.5k sqft2309 Julia Ct, Pinole, CA 94564For SaleMLS ID #41140216, Viktor Manrique. CCAR
- $689,0003 bd3 ba1.4k sqft251 Azores Ct, Bay Point, CA 94565For SaleMLS ID #226068150, Peter Klavins. MetroList Services of CA
- $650,0003 bd2 ba1.6k sqft1617 Greenridge Dr, Pittsburg, CA 94565For SaleMLS ID #41142450, Wendy Moore. CCAR
Local buyer's agents are ready to help
