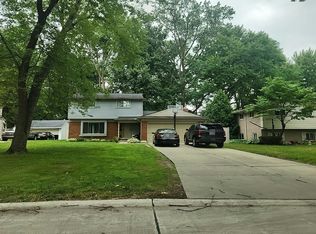
Beautifully decorated 4-bedroom, 2 1/2 bath Colonial in popular Cranbrook Village with award-winning Birmingham Schools! Situated on one of the largest lots in the subdivision, this home offers inviting spaces for everyday living and entertaining. A spacious living room complements the open-concept kitchen, dining area, and large family room, creating a comfortable flow for gathering. The second floor features a large primary bedroom suite and three additional generously sized bedrooms. Outside, enjoy a beautiful inground pool and an expansive fenced yard with plenty of room to relax and play. New roof in 2025. New furnace in 2018. Schedule your showing and discover all this Cranbrook Village home has to offer! OPEN HOUSE Sunday 1-3 PM. See you there!
Pending
$449,900
19480 Hickory Leaf St, Southfield, MI 48076
4beds
2,189sqft
Single Family Residence
Built in 1964
0.37 Acres Lot
$449,900 Zestimate®
$206/sqft
$-- HOA
What's special
- 8 days
- 79
- 1
Zillow last checked:
Listing updated:
Listed by:
Christine Winans 248-646-6200,
Berkshire Hathaway HomeServices Kee Realty Bham 248-646-6200
Source: Realcomp II,MLS#: 20261084103
Facts & features
Interior
Bedrooms & bathrooms
- Bedrooms: 4
- Bathrooms: 3
- Full bathrooms: 2
- 1/2 bathrooms: 1
Primary bedroom
- Level: Second
- Area: 198
- Dimensions: 18 X 11
Bedroom
- Level: Second
- Area: 176
- Dimensions: 16 X 11
Bedroom
- Level: Second
- Area: 154
- Dimensions: 14 X 11
Bedroom
- Level: Second
- Area: 120
- Dimensions: 12 X 10
Other
- Level: Second
- Area: 45
- Dimensions: 9 X 5
Other
- Level: Second
- Area: 50
- Dimensions: 10 X 5
Other
- Level: Entry
- Area: 20
- Dimensions: 5 X 4
Dining room
- Level: Entry
- Area: 132
- Dimensions: 12 X 11
Family room
- Level: Entry
- Area: 176
- Dimensions: 16 X 11
Kitchen
- Level: Entry
- Area: 220
- Dimensions: 20 X 11
Laundry
- Level: Basement
- Area: 121
- Dimensions: 11 X 11
Living room
- Level: Entry
- Area: 204
- Dimensions: 17 X 12
Other
- Level: Basement
- Area: 231
- Dimensions: 21 X 11
Heating
- Forced Air, Natural Gas
Cooling
- Attic Fan, Central Air
Appliances
- Included: Dishwasher, Disposal, Dryer, Free Standing Electric Range, Free Standing Refrigerator, Humidifier, Microwave, Stainless Steel Appliances, Washer
- Laundry: Electric Dryer Hookup, Laundry Room, Washer Hookup
Features
- Programmable Thermostat
- Basement: Daylight,Partially Finished
- Has fireplace: Yes
- Fireplace features: Family Room, Gas
Interior area
- Total interior livable area: 2,189 sqft
- Finished area above ground: 1,958
- Finished area below ground: 231
Video & virtual tour
Property
Parking
- Total spaces: 2
- Parking features: Two Car Garage, Attached, Direct Access, Driveway, Garage Faces Front, Garage Door Opener
- Attached garage spaces: 2
Features
- Levels: Two
- Stories: 2
- Entry location: GroundLevelwSteps
- Patio & porch: Covered, Patio, Porch
- Exterior features: Lighting
- Pool features: In Ground
- Fencing: Fenced
Lot
- Size: 0.37 Acres
- Dimensions: 70 x 230
Details
- Parcel number: 2411301040
- Special conditions: Short Sale No,Standard
Construction
Type & style
- Home type: SingleFamily
- Architectural style: Colonial
- Property subtype: Single Family Residence
Materials
- Vinyl Siding
- Foundation: Basement, Poured
- Roof: Asphalt
Condition
- New construction: No
- Year built: 1964
Utilities & green energy
- Electric: Circuit Breakers
- Sewer: Public Sewer
- Water: Public
- Utilities for property: Above Ground Utilities, Cable Available
Community & HOA
Community
- Features: Sidewalks
- Security: Carbon Monoxide Detectors, Smoke Detectors
- Subdivision: CRANBROOK VILLAGENO 7
HOA
- Has HOA: Yes
- Services included: Other
- HOA fee: $25 optional
- HOA phone: 248-943-2089
Location
- Region: Southfield
Financial & listing details
- Price per square foot: $206/sqft
- Tax assessed value: $113,158
- Annual tax amount: $6,033
- Date on market: 10/29/2026
- Cumulative days on market: 9 days
- Listing agreement: Exclusive Right To Sell
- Listing terms: Cash,Conventional
- Exclusions: Exclusion(s) Exist
Estimated market value
$449,900
$427,000 - $472,000
$2,769/mo
Price history
| Date | Event | Price |
|---|---|---|
| 11/6/2026 | Pending sale | $449,900$206/sqft |
Source:  Realcomp II #20261084103 Report a problem | ||
| 10/29/2026 | Listed for sale | $449,900+130.7%$206/sqft |
Source: Realcomp II #20261084103 Report a problem | ||
| 12/10/2015 | Sold | $195,000+2.6%$89/sqft |
Source: Public Record Report a problem | ||
| 11/7/2014 | Listing removed | $190,000$87/sqft |
Source: The Gordon Realty Group #214107306 Report a problem | ||
| 10/17/2014 | Listed for sale | $190,000$87/sqft |
Source: The Gordon Realty Group #214107306 Report a problem | ||
| 8/31/2014 | Listing removed | $190,000$87/sqft |
Source: The Gordon Realty Group #214085398 Report a problem | ||
| 8/19/2014 | Listed for sale | $190,000-7.3%$87/sqft |
Source: The Gordon Realty Group #214085398 Report a problem | ||
| 4/27/2014 | Listing removed | $205,000$94/sqft |
Source: The Gordon Realty Group #214019158 Report a problem | ||
| 4/8/2014 | Listing removed | $2,000$1/sqft |
Source: The Gordon Realty Group #214019573 Report a problem | ||
| 3/29/2014 | Listed for sale | $205,000$94/sqft |
Source: The Gordon Realty Group #214019158 Report a problem | ||
| 3/17/2014 | Listed for rent | $2,000+11.1%$1/sqft |
Source: The Gordon Realty Group #214019573 Report a problem | ||
| 2/18/2014 | Listing removed | $205,000$94/sqft |
Source: The Gordon Realty Group #214010783 Report a problem | ||
| 2/9/2014 | Listed for sale | $205,000+24.2%$94/sqft |
Source: The Gordon Realty Group #214010783 Report a problem | ||
| 6/18/2013 | Listing removed | $1,800$1/sqft |
Source: Gordon Realty Group Report a problem | ||
| 4/10/2013 | Listed for rent | $1,800-10%$1/sqft |
Source: Gordon Realty Group Report a problem | ||
| 3/20/2013 | Listing removed | $165,000$75/sqft |
Source: THE GORDON REALTY GROUP #213017990 Report a problem | ||
| 3/1/2013 | Listed for sale | $165,000-26.7%$75/sqft |
Source: THE GORDON REALTY GROUP #213017990 Report a problem | ||
| 12/30/2012 | Listing removed | $2,000$1/sqft |
Source: THE GORDON REALTY GROUP #212110095 Report a problem | ||
| 11/5/2012 | Listed for rent | $2,000+2.6%$1/sqft |
Source: THE GORDON REALTY GROUP #212110095 Report a problem | ||
| 4/28/2012 | Listing removed | $1,950$1/sqft |
Source: THE GORDON REALTY GROUP #212027549 Report a problem | ||
| 4/25/2012 | Listing removed | $225,000$103/sqft |
Source: THE GORDON REALTY GROUP #212027554 Report a problem | ||
| 4/2/2012 | Listed for sale | $225,000-6.3%$103/sqft |
Source: THE GORDON REALTY GROUP #212027554 Report a problem | ||
| 3/20/2012 | Listed for rent | $1,950$1/sqft |
Source: Gordon Realty Group Report a problem | ||
| 3/26/2011 | Listing removed | $240,000$110/sqft |
Source: TRADITION REALTY, INC #210122572 Report a problem | ||
| 1/1/2011 | Listed for sale | $240,000+16.2%$110/sqft |
Source: TRADITION REALTY, INC #210122572 Report a problem | ||
| 12/9/2005 | Sold | $206,500-19.3%$94/sqft |
Source:  MiRealSource #702380 Report a problem | ||
| 11/19/2003 | Sold | $255,900$117/sqft |
Source: Public Record Report a problem | ||
Public tax history
| Year | Property taxes | Tax assessment |
|---|---|---|
| 2025 | -- | $168,620 +3% |
| 2024 | -- | $163,730 +10.4% |
| 2023 | -- | $148,310 +7.4% |
| 2022 | -- | $138,150 +8.6% |
| 2021 | -- | $127,260 +4.1% |
| 2020 | -- | $122,200 +26.8% |
| 2019 | -- | $96,380 +1.6% |
| 2018 | -- | $94,820 +22.8% |
| 2015 | -- | $77,240 +25.4% |
| 2014 | -- | $61,590 -3.2% |
| 2011 | -- | $63,600 -38.5% |
| 2010 | -- | $103,380 |
| 2009 | -- | $103,380 -5% |
| 2003 | -- | $108,840 +7.6% |
| 2002 | -- | $101,120 +41% |
| 2001 | $3,397 -12.2% | $71,700 +3.2% |
| 2000 | $3,872 | $69,480 |
Find assessor info on the county website
Monthly payment
Est. payment
Payment breakdown
Explore the cost of this home by adjusting the details. Changes won't be saved.Climate risks
Neighborhood: 48076


Similar homes
- $--4 bd3 ba2.1k sqft28400 Valley Forge St, Southfield, MI 48076Auction
 ServiceLink Auction
- $--4 bd2 ba1.6k sqft29760 Fall River Rd, Southfield, MI 48076Auction
 Auction.com 2
- $--3 bd2 ba1.4k sqft30070 Northgate Dr, Southfield, MI 48076Auction
 Auction.com 4
- $375,0004 bd3 ba2.6k sqft19800 Cherry Hill St, Southfield, MI 48076For Sale

 MLS ID #20261078453, Christopher Shaw, First Option Realty Group. Realcomp II
- $384,9004 bd3 ba2.1k sqft26207 Meadowbrook Way, Lathrup Village, MI 48076For SaleMLS ID #20261090767, Felicia Biggs, Biggs Group, REALTORS® LLC. Realcomp II
- $425,0004 bd3 ba3.1k sqft28456 Sunset Blvd W, Lathrup Village, MI 48076For SaleMLS ID #20261083635, Juan P Clavon, A Star National Realty. Realcomp II
- $415,0003 bd2 ba2.8k sqft29530 Sharon Ln, Southfield, MI 48076For SaleMLS ID #20261085205, JoAnn Johnson, Real Estate One-Southfield. Realcomp II
- $349,0005 bd3 ba2.6k sqft30290 Old Stream St, Southfield, MI 48076For SaleMLS ID #20261062080, Piyush Dave, Real Estate One. Realcomp II
- $319,9004 bd2 ba2k sqft29936 Westbrook Pkwy, Southfield, MI 48076For SaleMLS ID #20261081167, Erick Howard, Amin Realty. Realcomp II
- $340,0003 bd2 ba2.6k sqft20170 Alhambra St, Southfield, MI 48076For SaleMLS ID #20261088179, Adrienne M Sain, Real Estate King. Realcomp II
- $370,0004 bd3 ba2.9k sqft27770 Arlington Dr, Southfield, MI 48076For SaleMLS ID #20261085780, Nancy R Robinson, Real Broker, LLC Berkley. Realcomp II
- $379,9994 bd4 ba2.6k sqft27116 Selkirk St, Southfield, MI 48076For SaleMLS ID #20261086752, Shannon Hall, LPT Realty, LLC. Realcomp II
- $365,0004 bd3 ba2.8k sqft28705 Carmel Ct, Southfield, MI 48076For SaleMLS ID #20261085817, Jon Ruud, Keller Williams HomeTowne. Realcomp II
- $369,5003 bd2 ba1.5k sqft30190 Northgate Dr, Southfield, MI 48076For SaleMLS ID #20261077146, Maggie Shisha, Max Broock Realtors. Realcomp II
- $315,0004 bd2 ba3.2k sqft19700 Northbrook Dr, Southfield, MI 48076For SaleMLS ID #20261071068, Jennie Avis, Berkshire Hathaway HS Kee Realty FH. Realcomp II
