Skip main navigation
Closed
  • $194,000

    1949 David Dr, Chesterton, IN 46304

    3beds
    1,480sqft
    Condominium
    Built in 1979
    -- sqft lot
    $199,900 Zestimate®
    $131/sqft
    $1,830 Estimated rent

    Home value

    $199,900

    Estimated sales range

    Not available

    $1,830/mo

    Zestimate® history
    Loading
    Loading...

    Owner options

    List your home for rent

    $1,830/mo

    Rent Zestimate®

    Find your next renter with Zillow Rental Manager. Plus, with online applications, you can quickly screen prospective tenants – for free.

    Learn more

    $1,830/mo

    Rent Zestimate®

    Refinance and save

    $1,621/mo

    Est. payment

    Refinancing to a lower rate could help reduce your monthly payments and save thousands over the life of the loan.

    See today's rates

    $1,621/mo

    Est. payment

    Explore your selling options

    Work with a Zillow partner agent

    Leverage their expertise and Zillow's premium Showcase listings to get your home seen by more buyers.

    Get started

    List with your own agent

    Get your home in front of millions of buyers by listing it on Zillow.

    Learn how to do it

    Sell it yourself

    Take full control of how buyers see your home on Zillow by listing For Sale by Owner (FSBO).

    List your home

    What's special

    Refinished open-tread staircaseMatte black kohler faucetNew white farmhouse sinkSpacious primary suiteInviting main levelSerene pond viewsNew microwave
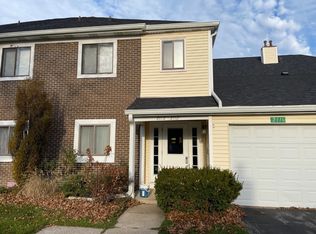
    Welcome to Westchester Village, a sought-after condo community in Chesterton, just 7 minutes south of Lake Michigan's shoreline and the Indiana Dunes. This beautifully updated 3-bedroom, 2.5-bath condo offers 1,480 finished square feet of comfortable, low-maintenance living with serene pond views. Step inside to an inviting main level featuring hardwood flooring, a bright living area, and a flexible den with laundry closet. The kitchen impresses with abundant cabinetry, a new white farmhouse sink, matte black Kohler faucet, and new microwave, making it both stylish and functional. Upstairs, you'll find all three bedrooms tucked away for privacy, including a spacious primary suite. Freshly painted throughout with a refinished open-tread staircase, this home is truly move-in ready. A one-car garage plus additional parking adds convenience. The HOA handles exterior maintenance--including grounds, roads, roof, gutters, and siding--and also covers water, sewer, and trash, allowing you to enjoy a relaxed lifestyle in this quiet, well-kept community.

    Zillow last checked:

    Listing updated:

    Listed by:

    Katherine Phillips,

    McColly Real Estate 219-462-2411

    Bought with:

    Kristy Ruminski, RB16001178

    Brokerworks Group

    Stacey Matthys, RB14038624

    Brokerworks Group

    Source: NIRA as distributed by MLS GRID,MLS#: 831006MLS Logo

    Facts & features

    Interior

    Bedrooms & bathrooms
    • Bedrooms: 3
    • Bathrooms: 3
    • Full bathrooms: 1
    • 3/4 bathrooms: 1
    • 1/2 bathrooms: 1
    Primary bedroom
    • Description: Laminate flooring, attached 3/4 bath, pond views
    • Area: 180
    • Dimensions: 15.0 x 12.0
    Bedroom 2
    • Description: Laminate flooring
    • Area: 93.5
    • Dimensions: 11.0 x 8.5
    Bedroom 3
    • Description: Laminate flooring
    • Area: 102
    • Dimensions: 12.75 x 8.0
    Den
    • Description: Hardwood flooring, laundry closet
    • Area: 180
    • Dimensions: 15.0 x 12.0
    Dining room
    • Description: Hardwood flooring, ceiling fan
    • Area: 156
    • Dimensions: 13.0 x 12.0
    Kitchen
    • Description: Ceramic tile, new sink & faucet, all appliances, new microwave
    • Area: 165
    • Dimensions: 15.0 x 11.0
    Living room
    • Description: Hardwood flooring, gas fireplace, slider to patio
    • Area: 264
    • Dimensions: 22.0 x 12.0
    Heating
    • Forced Air, Natural Gas
    Appliances
    • Included: Dryer, Washer, Refrigerator, Microwave, Gas Water Heater, Dishwasher
    • Laundry: Gas Dryer Hookup, Washer Hookup, Main Level
    Features
    • Ceiling Fan(s)
    • Windows: Storm Window(s)
    • Basement: Crawl Space
    • Number of fireplaces: 1
    • Fireplace features: Gas Log, Living Room
    Interior area
    • Total structure area: 1,480
    • Total interior livable area: 1,480 sqft
    • Finished area above ground: 1,480

    Property

    Parking
    • Total spaces: 1
    • Parking features: Attached, Paved, Kitchen Level, Garage Faces Front, Driveway, Asphalt, Additional Parking, Garage Door Opener
    • Attached garage spaces: 1
    • Has uncovered spaces: Yes
    Features
    • Levels: Two
    • Patio & porch: Covered, Patio, Front Porch
    • Exterior features: Rain Gutters
    • Pool features: None
    • Has view: Yes
    • View description: Pond
    • Has water view: Yes
    • Water view: Pond
    Lot
    • Features: Landscaped
    Details
    • Parcel number: 640602328053000023
    • Zoning description: residential
    • Special conditions: Agent Owned

    Construction

    Type & style
    • Home type: Condo
    • Property subtype: Condominium
    • Attached to another structure: Yes
    Condition
    • New construction: No
    • Year built: 1979

    Utilities & green energy

    • Electric: 100 Amp Service
    • Sewer: Public Sewer
    • Water: Public
    • Utilities for property: Cable Connected, Water Connected, Underground Utilities, Sewer Connected, Natural Gas Connected, Electricity Connected

    Community & neighborhood

    Security
    • Security features: Carbon Monoxide Detector(s), Smoke Detector(s)
    Location
    • Region: Chesterton
    • Subdivision: Westchester Village Cape Code Comm

    HOA & financial

    HOA
    • Has HOA: Yes
    • HOA fee: $360 monthly
    • Amenities included: Landscaping, Snow Removal, Other, Management, Maintenance Grounds
    • Services included: Maintenance Grounds, Trash, Snow Removal, Maintenance Structure
    • Association name: Westchester Umbrella & Cape Cod Association
    • Association phone: 219-771-4718

    Other

    Other facts
    • Listing agreement: Exclusive Right To Sell
    • Listing terms: Cash,VA Loan,Conventional

    Price history

    DateEventPrice
    1/6/2026Sold$194,000-7.6%$131/sqft
    Source: NIRA as distributed by MLS GRID #831006 Report a problem
    12/31/2025Pending sale$210,000$142/sqft
    Source: NIRA as distributed by MLS GRID #831006 Report a problem
    12/6/2025Contingent$210,000$142/sqft
    Source: NIRA as distributed by MLS GRID #831006 Report a problem
    11/19/2025Listed for sale$210,000+76.5%$142/sqft
    Source: NIRA as distributed by MLS GRID #831006 Report a problem
    5/8/2017Sold$119,000-4.8%$80/sqft
    Source: NIRA as distributed by MLS GRID #407262 Report a problem
    3/22/2017Pending sale$125,000$84/sqft
    Source: Coldwell Banker Residential Brokerage - Porter County Office #407262 Report a problem
    2/23/2017Price change$125,000-1.5%$84/sqft
    Source: Coldwell Banker Residential Brokerage - Porter County Office #407262 Report a problem
    1/12/2017Listed for sale$126,900-6%$86/sqft
    Source: Coldwell Banker Residential Brokerage - Porter County Office #407262 Report a problem
    12/7/2016Listing removed$135,000$91/sqft
    Source: Cheryl Bonin, Broker #395325 Report a problem
    6/17/2016Listed for sale$135,000$91/sqft
    Source: Cheryl Bonin, Broker #395325 Report a problem

    Public tax history

    YearProperty taxesTax assessment
    2025$3,739 +5.7%$177,400 +5%
    2024$3,536 +10.3%$168,900 +6%
    2023$3,206 +16.8%$159,400 +10.4%
    2022$2,744 +0.3%$144,400 +16.8%
    2021$2,735 +12.6%$123,600 +0.3%
    2020$2,429 +3.8%$123,200 +12.6%
    2019$2,340 +428%$109,400 +4.7%
    2018$443 $104,500 +6.1%
    2017$443 +1.9%$98,500 +0.5%
    2016$435 -9.2%$98,000
    2014$479 -16.8%$98,000 +15.2%
    2013$576 +14.5%$85,100 +2.2%
    2012$503 -38.9%$83,300 -24.9%
    2011$822 +6.3%$110,900 +2.2%
    2010$774 -4.5%$108,500 -4.3%
    2009$810 $113,400 +21.8%
    2006-- $93,100 +18.8%
    2005-- $78,400

    Find assessor info on the county website

    Neighborhood: 46304

    Nearby schools

    GreatSchools rating
    Schools provided by the listing agent
    • Elementary: Yost Elementary
    • Middle: Westchester Intermediate
    • High: Chesterton High School

    Source: NIRA as distributed by MLS GRID. This data may not be complete. We recommend contacting the local school district to confirm school assignments for this home.

    Get a cash offer in 3 minutes
    Find out how much your home could sell for in as little as 3 minutes with a no-obligation cash offer.
    Estimated market value
    $199,900
    Get a cash offer in 3 minutes
    Find out how much your home could sell for in as little as 3 minutes with a no-obligation cash offer.
    Estimated market value
    $199,900