This Historic Jefferson Home with an East Texas history with room to work, play, and spread out. This custom home was built in 1946 for the founder of the iconic TJ Blackburn Syrup Works, and it sits on 4.05 acres just 2.5 miles from Hwy 59. The 2,145 sq ft, 3 bed / 2 bath home has generously sized rooms and a remodeled accessible shower and bathroom completed in 2025. Outdoor living is everywhere you look: two covered porches and a patio, two screened porches, and an in-ground Gunite, saltwater pool w/heater for those long summer afternoons or cool winters. Below the home is a 550 sq ft unfinished walk-down/walk-out basement that serves as a storm shelter, with a chair lift on the stairs for easy access. Calling all builders, welders, and hobbyists: the property includes a 1,800 sq ft (50' x 36') metal- frame shop on a thick slab with an attached 15' x 36' canopy, plus several separate wood shops and outbuildings. Multiple electrical outlets around the property support welders and RV hookups, and natural gas runs to both the shop and the home. A separate 2 bed / 2 bath mobile home, previously used as an office, offers guest quarters, a workspace, or extra flexibility. It can stay, be removed, or be sold separately. More features: ? Two-car detached carport ? Both a deep water well and city water ? Two separate septic systems ? Natural gas service History, acreage, shops, and a pool, all minutes from the highway. Homes like this rarely come along in Marion County. Schedule your showing today!
For sale
$339,900
19499 Highway 49, Jefferson, TX 75657
3beds
2,200sqft
Single Family Residence
Built in 1948
4.05 Acres Lot
$-- Zestimate®
$155/sqft
$-- HOA
What's special
In ground poolLarge roomsSeveral wood shops
- 5 days
- 113
- 10
Zillow last checked:
Listing updated:
Listed by:
Richie L Arnold 903-407-1315,
Century 21 A Select Group
Source: LGVBOARD,MLS#: 20267520
Facts & features
Interior
Bedrooms & bathrooms
- Bedrooms: 3
- Bathrooms: 2
- Full bathrooms: 2
Rooms
- Room types: Living Room, Utility Room, 1 Living Area
Bedroom
- Features: All Bedrooms Downstairs
Bathroom
- Features: Shower Only, Shower and Tub, Tile Counters
Heating
- Central Gas
Cooling
- Central Electric
Appliances
- Included: Elec Range/Oven, Dishwasher, Plumbed For Ice Maker, Electric Water Heater
- Laundry: Laundry Room, Electric Dryer Hookup, Washer Hookup
Features
- Ceiling Fan(s), Ceiling Fans, High Speed Internet, Eat-in Kitchen
- Flooring: Vinyl, Hardwood
- Doors: Storm Door(s)
- Windows: Window Treatments, Blinds, Double Pane Windows
- Has fireplace: Yes
- Fireplace features: Wood Burning Stove, Blower Fan
Interior area
- Total interior livable area: 2,200 sqft
Property
Parking
- Total spaces: 2
- Parking features: Carport, Garage Faces Front, Attached, Paved
- Garage spaces: 2
- Has carport: Yes
- Has uncovered spaces: Yes
Features
- Levels: One
- Stories: 1
- Patio & porch: Screened
- Has private pool: Yes
- Pool features: In Ground
- Fencing: Metal Fence
Lot
- Size: 4.05 Acres
- Features: Landscaped, Native Grass, Sandy Loam
- Topography: Rolling
- Residential vegetation: Mixed
Details
- Additional structures: Guest Quarters, Storage Buildings, Outbuilding, Workshop
- Parcel number: 32229
Construction
Type & style
- Home type: SingleFamily
- Architectural style: Traditional
- Property subtype: Single Family Residence
Materials
- Brick
- Foundation: Pillar/Post/Pier
- Roof: Composition
Condition
- Year built: 1948
Details
- Warranty included: Yes
Utilities & green energy
- Electric: Rural Electric
- Gas: Natural Gas
- Sewer: Conventional Septic
- Water: Public Water, Well, Jefferson
- Utilities for property: Natural Gas Available
Community & HOA
Community
- Security: Smoke Detector(s)
Location
- Region: Jefferson
Financial & listing details
- Price per square foot: $155/sqft
- Annual tax amount: $2,660
- Price range: $339.9K - $339.9K
- Date on market: 10/29/2026
- Listing terms: Cash,FHA,Conventional,VA Loan
- Exclusions: PERSONAL
- Road surface type: Asphalt
Estimated market value
Not available
Estimated sales range
Not available
Not available
Price history
| Date | Event | Price |
|---|---|---|
| 10/29/2026 | Listed for sale | $339,900$155/sqft |
Source:  LGVBOARD #20267520 Report a problem | ||
Public tax history
Tax history is unavailable.
Monthly payment
Est. payment
Payment breakdown
Explore the cost of this home by adjusting the details. Changes won't be saved.Climate risks
Neighborhood: 75657
Nearby schools
Schools provided by the listing agent
- District: JEFFERSON
Source: LGVBOARD. This data may not be complete. We recommend contacting the local school district to confirm school assignments for this home.


Similar homes
- $412,5003 bd2 ba1.5k sqft1400 Martin Luther King Dr, Jefferson, TX 75657For Sale
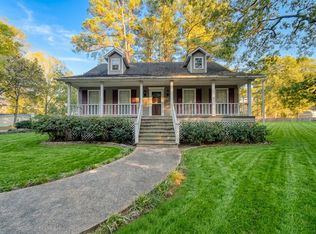 MLS ID #20267552, Jesse Deware, Jefferson Realty. LGVBOARD
- $375,0003 bd2 ba2.1k sqft503 Magnolia Dr, Jefferson, TX 75657For Sale
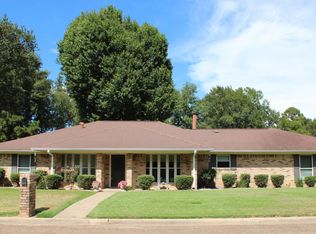 MLS ID #20266289, Paula D Butler, Butler & Haggard Realty. LGVBOARD
- $339,9004 bd2 ba2.3k sqft506 Pecan Ct, Jefferson, TX 75657For Sale
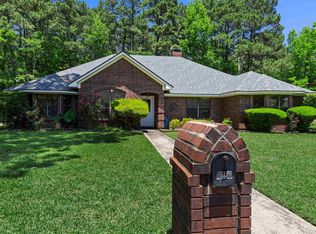 MLS ID #20263516, Beverly Bradley, Century 21 A Select Group. LGVBOARD
- $315,0002 bd2 ba1.2k sqft1333 S Us Highway 59, Jefferson, TX 75657For Sale
 MLS ID #20264841, Lucy Golladay, Century 21 A Select Group. LGVBOARD
