Welcome to 195 Boston Avenue, a quintessential bungalow in a welcoming neighborhood where your new neighbors are already excited to meet you!
With a highly coveted, southeast-facing orientation, this beautifully updated 2-bed home seamlessly blends classic character and technology, coming fully wired for fiber internet and Wi-Fi 7 ready.
Meticulously maintained since 2009 and extensively remodeled in 2026, this home features a new roof, water heater, spa-inspired bathroom, new interior/exterior paint, and a gorgeous backyard patio perfect for entertaining.
This property offers exceptional bonus spaces not included in official square footage, including an indoor laundry room, basement, and sunroom flex-space. The laundry room sits directly above an expansive, 400-sq-ft basement with easy access to plumbing. This layout presents an incredible opportunity to potentially convert the space into a second bathroom and laundry closet. Unlock massive equity potential by reimagining the basement into an ADU, home gym, or private office.
Located moments from Westfield Valley Fair, Santana Row, and the nationally recognized Santa Clara Valley Medical Center, this home offers unparalleled convenience alongside an effortless commute to major Silicon Valley highways.
For sale
$1,035,000
195 Boston Ave, San Jose, CA 95128
2beds
905sqft
Single Family Residence, Residential
Built in 1920
3,375 Square Feet Lot
$-- Zestimate®
$1,144/sqft
$-- HOA
What's special
- 14 days
- 1,144
- 82
Zillow last checked:
Listing updated:
Listed by:
Shannon Gaines 02234360 408-420-4290,
Compass 408-358-1111
Source: MLSListings Inc,MLS#: ML82058872
Facts & features
Interior
Bedrooms & bathrooms
- Bedrooms: 2
- Bathrooms: 1
- Full bathrooms: 1
Rooms
- Room types: Basement, Bonus Room, Laundry
Bedroom
- Features: PrimaryBedroomonGroundFloor
Bathroom
- Features: FullonGroundFloor
Dining room
- Features: BreakfastBar, DiningArea
Family room
- Features: NoFamilyRoom
Heating
- Floor Furnace
Cooling
- Ceiling Fan(s), Wall/Window Unit(s)
Appliances
- Included: Gas Cooktop, Refrigerator, Washer/Dryer
- Laundry: In Utility Room
Features
- Walk-In Closet(s)
- Flooring: Hardwood
- Basement: Unfinished
Interior area
- Total structure area: 905
- Total interior livable area: 905 sqft
Property
Parking
- Total spaces: 1
- Parking features: Attached
- Attached garage spaces: 1
Features
- Stories: 1
- Patio & porch: Enclosed
- Exterior features: Back Yard, Barbecue, Fenced, Courtyard
- Fencing: Back Yard,Front Yard
Lot
- Size: 3,375 Square Feet
Details
- Parcel number: 27419015
- Zoning: R1-N2
- Special conditions: Standard
Construction
Type & style
- Home type: SingleFamily
- Architectural style: Bungalow
- Property subtype: Single Family Residence, Residential
Materials
- Foundation: Concrete Perimeter, Pillar/Post/Pier, Crawl Space
- Roof: Composition
Condition
- New construction: No
- Year built: 1920
Utilities & green energy
- Gas: PublicUtilities
- Sewer: Public Sewer
- Water: Public
- Utilities for property: Public Utilities, Water Public
Community & HOA
Location
- Region: San Jose
Financial & listing details
- Price per square foot: $1,144/sqft
- Tax assessed value: $443,292
- Date on market: 8/25/2026
- Listing agreement: ExclusiveRightToSell
Estimated market value
Not available
Estimated sales range
Not available
Not available
Price history
| Date | Event | Price |
|---|---|---|
| 8/25/2026 | Listed for sale | $1,035,000+206.7%$1,144/sqft |
Source:  MLSListings Inc #ML82058872 Report a problem MLSListings Inc #ML82058872 Report a problem | ||
| 5/29/2009 | Sold | $337,500-8.5%$373/sqft |
Source: Public Record Report a problem | ||
| 12/24/2008 | Listing removed | $369,000$408/sqft |
Source: NRT California #80827926 Report a problem | ||
| 12/21/2008 | Listed for sale | $369,000$408/sqft |
Source: NRT California #80827926 Report a problem | ||
Public tax history
| Year | Property taxes | Tax assessment |
|---|---|---|
| 2026 | -- | $443,292 +2% |
| 2025 | $6,776 +3.3% | $434,601 +2% |
| 2024 | $6,561 +1.6% | $426,081 +2% |
| 2023 | $6,458 +0.1% | $417,727 +2% |
| 2022 | $6,451 +0.9% | $409,537 +2% |
| 2021 | $6,393 +1.4% | $401,508 +1% |
| 2020 | $6,307 | $397,392 +2% |
| 2019 | $6,307 +8.9% | $389,601 +2% |
| 2018 | $5,792 | $381,963 +2% |
| 2017 | $5,792 +3.3% | $374,475 +2% |
| 2016 | $5,609 +8% | $367,134 +1.5% |
| 2015 | $5,195 | $361,620 +2% |
| 2014 | $5,195 | $354,538 +1.3% |
| 2013 | -- | $350,000 +17.1% |
| 2012 | -- | $299,000 +0.3% |
| 2011 | -- | $298,000 +3.1% |
| 2010 | -- | $289,000 +258.1% |
| 2009 | -- | $80,699 +2% |
| 2008 | -- | $79,118 +2% |
| 2007 | -- | $77,568 +2% |
| 2006 | -- | $76,048 +2% |
| 2005 | -- | $74,557 +2% |
| 2004 | -- | $73,096 +1.9% |
| 2003 | -- | $71,758 +2% |
| 2002 | -- | $70,352 +2% |
| 2001 | -- | $68,973 |
Find assessor info on the county website
Monthly payment
Est. payment
Payment breakdown
Explore the cost of this home by adjusting the details. Changes won't be saved.Climate risks
Neighborhood: Burbank
Nearby schools
Schools provided by the listing agent
- Elementary: LutherBurbankElementary_1
- High: DelMarHigh
- District: LutherBurbank
Source: MLSListings Inc. This data may not be complete. We recommend contacting the local school district to confirm school assignments for this home.


Similar homes
- $1,300,0002 bd1 ba1.1k sqft1595 Sierra Ave, San Jose, CA 95126For Sale
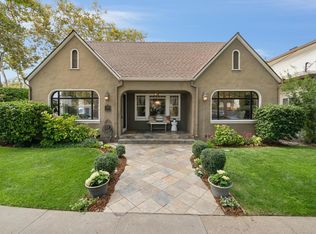 MLS ID #226100741, Rose Cabral. MetroList Services of CA
 - $999,0002 bd2 ba993 sqft504 Hannah St, San Jose, CA 95126For Sale
 MLS ID #ML82035236, Danny Duong. MLSListings Inc
 - $1,099,0002 bd2 ba896 sqft421 W Virginia St, San Jose, CA 95125For Sale
 MLS ID #ML82054719, Candice Giordano. MLSListings Inc
 - $1,399,0003 bd1 ba1.1k sqft553 N Baywood Ave, San Jose, CA 95128For Sale
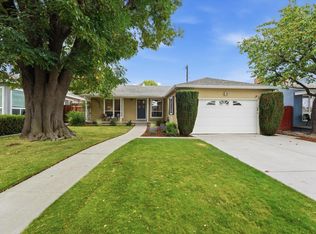 MLS ID #ML82059323, Brenda Miller. MLSListings Inc
Local buyer's agents are ready to help
