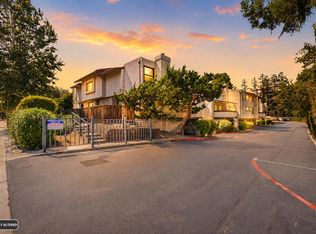
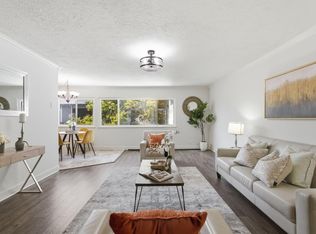
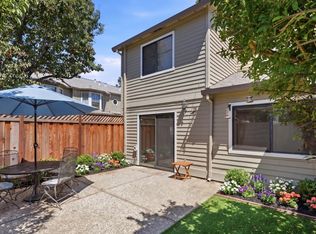
Impeccably maintained and elegantly upgraded, this desirable end-unit offers the feel of a single-family home with added privacy, abundant natural light, and modern conveniences throughout. Freshly painted and showing like new, the spacious 2-bedroom, 2-bath floor plan features engineered hardwood flooring, updated upstairs bathroom vanities, new bathroom tile flooring, smart light switches, new blinds, a new water heater, EV charger, water softener system, and reverse osmosis drinking water filtration in the kitchen. Solar panels and a balcony awning, installed by the previous owner, further enhance efficiency and comfort. A comprehensive security system with multiple cameras and alarm sensors. Offering approximately 1,244(+)(-) square feet of living space, an attached two-car garage, and an additional assigned parking space, this home is designed for both everyday living and effortless entertaining. Ideally located near shopping, dining, entertainment, and major commute routes, it offers an exceptional blend of comfort, convenience, and move-in-ready appeal.
Pending
$880,000
1337 Fruitdale Ave, San Jose, CA 95126
2beds
1,244sqft
:
Get pre-qualified$6,405/mo
Condominium, Residential
Built in 1980
-- sqft lot
$866,500 Zestimate®
$707/sqft
$437/mo HOA
What's special
- 49 days |
- 366 |
- 20 |
Zillow last checked:
Listing updated:
Listed by:
Maribel Cribb 01153985 669-222-0011,
Redfin 877-973-3346
Source: MLSListings Inc,MLS#: ML82051692
Facts & features
Interior
Bedrooms & bathrooms
- Bedrooms: 2
- Bathrooms: 3
- Full bathrooms: 2
- 1/2 bathrooms: 1
Bathroom
- Features: ShowerandTub, SolidSurface, Tile, TubinPrimaryBedroom
Dining room
- Features: DiningFamilyCombo
Family room
- Features: NoFamilyRoom
Kitchen
- Features: Countertop_Granite, Countertop_Stone, ExhaustFan, Pantry
Heating
- Forced Air
Cooling
- Other
Appliances
- Included: Gas Cooktop, Dishwasher, Exhaust Fan, Disposal, Range Hood, Self Cleaning Oven, Refrigerator
- Laundry: Inside
Features
- Walk-In Closet(s)
- Flooring: Laminate, Tile
- Doors: None
- Number of fireplaces: 1
- Fireplace features: Living Room
Interior area
- Total structure area: 1,244
- Total interior livable area: 1,244 sqft
Property
Parking
- Total spaces: 2
- Parking features: Attached, Guest
- Attached garage spaces: 2
Accessibility
- Accessibility features: None
Features
- Stories: 2
- Patio & porch: Balcony/Patio
- Exterior features: Fenced
Lot
- Size: 661 Square Feet
Details
- Parcel number: 26465003
- Zoning: R3A
- Special conditions: Standard
Construction
Type & style
- Home type: Condo
- Property subtype: Condominium, Residential
Materials
- Foundation: Combination
- Roof: Flat, Tile
Condition
- New construction: No
- Year built: 1980
Utilities & green energy
- Gas: PublicUtilities
- Sewer: Public Sewer
- Water: Public
- Utilities for property: Public Utilities, Water Public, Solar
Community & HOA
HOA
- Has HOA: Yes
- HOA fee: $437 monthly
Location
- Region: San Jose
Financial & listing details
- Price per square foot: $707/sqft
- Tax assessed value: $930,890
- Annual tax amount: $11,760
- Date on market: 6/19/2026
- Listing agreement: ExclusiveRightToSell
- Listing terms: CashorConventionalLoan
Estimated market value
$866,500
$823,000 - $910,000
$3,509/mo
Price history
| Date | Event | Price |
|---|---|---|
| 8/6/2026 | Pending sale | $880,000$707/sqft |
Source:  MLSListings Inc #ML82051692 Report a problem MLSListings Inc #ML82051692 Report a problem | ||
| 6/19/2026 | Listed for sale | $880,000+2.3%$707/sqft |
Source: MLSListings Inc #ML82051692 Report a problem | ||
| 10/9/2020 | Sold | $860,000+3%$691/sqft |
Source:  MLSListings Inc #ML81808203 Report a problem MLSListings Inc #ML81808203 Report a problem | ||
| 9/11/2020 | Pending sale | $835,000$671/sqft |
Source: Compass #ML81808203 Report a problem | ||
| 8/28/2020 | Listed for sale | $835,000+116.9%$671/sqft |
Source: Compass #ML81808203 Report a problem | ||
| 9/17/2009 | Sold | $385,000-16.3%$309/sqft |
Source: Public Record Report a problem | ||
| 1/13/2009 | Listing removed | $460,000$370/sqft |
Source: Prudential CA/NV/TX #80847367 Report a problem | ||
| 12/13/2008 | Price change | $460,000-1.1%$370/sqft |
Source: Prudential CA/NV/TX #80847367 Report a problem | ||
| 11/17/2008 | Price change | $465,000-2.9%$374/sqft |
Source: Prudential CA/NV/TX #80847367 Report a problem | ||
| 11/3/2008 | Listed for sale | $479,000+43%$385/sqft |
Source: Prudential CA/NV/TX #80847367 Report a problem | ||
| 4/2/2003 | Sold | $335,000+94.8%$269/sqft |
Source: Agent Provided Report a problem | ||
| 9/9/1994 | Sold | $172,000$138/sqft |
Source: Public Record Report a problem | ||
Public tax history
| Year | Property taxes | Tax assessment |
|---|---|---|
| 2025 | $11,760 +6.4% | $930,890 +2% |
| 2024 | $11,055 +1.7% | $912,638 +2% |
| 2023 | $10,865 +0.7% | $894,744 +2% |
| 2022 | $10,789 +1.7% | $877,200 +2% |
| 2021 | $10,608 +82.6% | $860,000 +89.3% |
| 2020 | $5,811 | $454,402 +2% |
| 2019 | $5,811 +2.8% | $445,494 +2% |
| 2018 | $5,652 | $436,759 +2% |
| 2017 | $5,652 +0.8% | $428,196 +2% |
| 2016 | $5,608 +3.3% | $419,801 +1.5% |
| 2015 | $5,430 +1.7% | $413,496 +2% |
| 2014 | $5,340 | $405,398 +0.5% |
| 2013 | -- | $403,567 +36.3% |
| 2012 | -- | $296,000 |
| 2011 | -- | $296,000 -20% |
| 2010 | -- | $370,000 -0.3% |
| 2009 | -- | $371,143 +2% |
| 2008 | -- | $363,866 +2% |
| 2007 | -- | $356,732 +2% |
| 2006 | -- | $349,738 +2% |
| 2005 | -- | $342,882 +3.1% |
| 2004 | -- | $332,700 +48.4% |
| 2003 | -- | $224,211 +2% |
| 2002 | -- | $219,816 +2% |
| 2001 | -- | $215,506 |
Find assessor info on the county website
Monthly payment
Est. payment
Payment breakdown
Explore the cost of this home by adjusting the details. Changes won't be saved.Climate risks
Neighborhood: Willow Glen
Nearby schools
GreatSchools rating
- 5/10Willow Glen Elementary SchoolGrades: K-5Distance: 1 mi
- 5/10Willow Glen Middle SchoolGrades: 6-8Distance: 1.8 mi
- 8/10Willow Glen High SchoolGrades: 9-12Distance: 1.7 mi
Schools provided by the listing agent
- District: SanJoseUnified
Source: MLSListings Inc. This data may not be complete. We recommend contacting the local school district to confirm school assignments for this home.
- $736,7003 bd3 ba1.2k sqft1339 Fruitdale Ave, San Jose, CA 95126Off Market
- $772,0002 bd2 ba1.2k sqft1341 Fruitdale Ave, San Jose, CA 95126Off Market
- $892,6002 bd2 ba1.2k sqft1331 Fruitdale Ave, San Jose, CA 95126Off Market

- $839,7003 bd2 ba1.2k sqft1333 Fruitdale Ave, San Jose, CA 95126Off Market
- $773,4002 bd2 ba1.2k sqft1335 Fruitdale Ave, San Jose, CA 95126Off Market
- $699,4002 bd2 ba1k sqft865 Cherrycreek Cir, San Jose, CA 95126Off Market
- $709,2002 bd2 ba1k sqft867 Cherrycreek Cir, San Jose, CA 95126Off Market
- $813,2002 bd3 ba1.2k sqft1329 Fruitdale Ave, San Jose, CA 95126Off Market
A local agent can set up tours, give advice and negotiate with sellers.
Similar homes
- $885,0002 bd3 ba1.2k sqft1317 Fruitdale Ave, San Jose, CA 95126For Sale
 MLS ID #ML82054697, Lucy Lu. MLSListings Inc
 - $729,0002 bd2 ba1.2k sqft1485 De Rose Way APT 218, San Jose, CA 95126For Sale
 MLS ID #ML82051144, Dat Huynh. MLSListings Inc
 - $768,0003 bd2 ba1.3k sqft1898 Meridian Ave Unit 48, San Jose, CA 95125For Sale
 MLS ID #ML82056222, Heather Y. Lin. MLSListings Inc
 - $798,8882 bd3 ba1.1k sqft1524 Willard Garden Ct, San Jose, CA 95126For Sale
 MLS ID #ML82055009, Graeham Watts. MLSListings Inc
 - $749,0002 bd2 ba1.2k sqft809 Auzerais Ave Unit 146, San Jose, CA 95126For SaleMLS ID #ML82047249, Zaid Hanna. MLSListings Inc
- $898,0002 bd2 ba1.4k sqft655 Martinique Ct, San Jose, CA 95123For SaleMLS ID #ML82055817, Ali Naimi. MLSListings Inc
- $885,0002 bd2 ba1k sqft718 Millich Dr #B, Campbell, CA 95008For SaleMLS ID #ML82056909, Mae Chang. MLSListings Inc
- $769,0002 bd2 ba1k sqft2785 S Bascom Ave APT 19, Campbell, CA 95008For SaleMLS ID #ML82056483, Andrew Kutsenda. MLSListings Inc
- $829,0002 bd2 ba1k sqft2071 Foxhall Loop, San Jose, CA 95125For SaleMLS ID #ML82053722, Caroline Will. MLSListings Inc
- $778,0002 bd2 ba1k sqft1400 Bowe Ave APT 806, Santa Clara, CA 95051For SaleMLS ID #226097531, ShehMai Shin. MetroList Services of CA
- $999,0002 bd2 ba993 sqft504 Hannah St, San Jose, CA 95126For SaleMLS ID #ML82035236, Danny Duong. MLSListings Inc
- $720,0002 bd3 ba1.4k sqft144 S 3rd St Unit 110, San Jose, CA 95112For SaleMLS ID #ML82052851, Verona Cho. MLSListings Inc
- $798,0003 bd2 ba991 sqft882 S Almaden Ave #2, Sanjose, CA 95110New ConstructionMLS ID #ML82056835, Axis Elite Team. MLSListings Inc
- $1,250,0003 bd3 ba1.5k sqft1949 Huxley Ct, San Jose, CA 95125For SaleMLS ID #426148268, Fabrizio D'Angelo DRE #01829190, Compass. SFAR
- $898,0002 bd3 ba1.1k sqft1861 Northwest Cir, San Jose, CA 95131For SaleMLS ID #ML82055090, Sophie Shen. MLSListings Inc
- $1,035,0002 bd1 ba837 sqft885 Myrtle St, San Jose, CA 95126For SaleMLS ID #ML82055508, Julie Tsai Law. MLSListings Inc
- $799,0001 bd2 ba1k sqft3171 Payne Ave APT 56, San Jose, CA 95117For SaleMLS ID #41137363, Jeana Osburn. bridgeMLS/CCAR/Bay East AOR
- $998,0003 bd3 ba1.2k sqft374 Marquetry Ct, San Jose, CA 95116For SaleMLS ID #ML82055815, Phat Doan. MLSListings Inc
- $850,0003 bd2 ba1.2k sqft2505 Olivegate Ln, San Jose, CA 95136For SaleMLS ID #ML82055384, Brad K. Le. MLSListings Inc
- $999,0003 bd3 ba1.5k sqft80 Ryland Park Way, San Jose, CA 95110For SaleMLS ID #ML82054437, Jennifer Rutherford. MLSListings Inc
Local buyer's agents are ready to help
