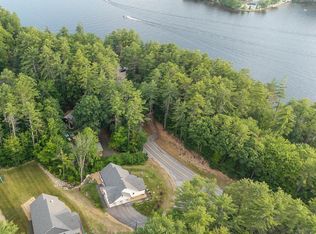
Wake up to breathtaking Lake Winnipesaukee views from every room in this beautifully updated waterfront home in the heart of Alton Bay. Start your mornings with a cup of coffee on the deck as the lake comes to life, and end your evenings sipping a glass of wine while taking in unforgettable sunsets, summer fireworks, and the peaceful sound of the water. This is where lifelong memories are made. Featuring a spacious kitchen, a large dock, mooring, and an additional storage shed for all your lake toys, this home is your stepping stone onto Lake Winnipesaukee at an exceptional value with low taxes. Being sold fully furnished, it’s ready for you to start enjoying lake life from day one. Just 15 minutes from Gunstock Mountain Resort and only 15 minutes to Wolfeboro, America’s oldest summer resort, by car or boat! you’ll experience the very best of four-season living. Spend summers boating, swimming, and cruising the lake, then enjoy the magic of winter as planes land on Alton Bay’s famous ice runway right from your backyard. Whether you’re looking for a year-round home, the perfect vacation getaway, or an investment property, this is your opportunity to experience everything Lake Winnipesaukee has to offer.
Active under contract
Listed by: Legacy Group/ Real Broker NH, LLC • Katie M Chase • Contact: Cell: 603-969-7863
$1,380,000
195 East Side Drive, Alton, NH 03810
4beds
1,470sqft
:
Get pre-qualified$8,811/mo
Ranch
Built in 1960
3,485 Square Feet Lot
$-- Zestimate®
$939/sqft
$-- HOA
What's special
Large dockBeautifully updated waterfront homeSpacious kitchen
- 14 days |
- 1,745 |
- 124 |
Zillow last checked:
Listing updated:
Listed by:
Katie M Chase,
Legacy Group/ Real Broker NH, LLC Cell:603-969-7863
Source: PrimeMLS,MLS#: 5099181
Facts & features
Interior
Bedrooms & bathrooms
- Bedrooms: 4
- Bathrooms: 2
- Full bathrooms: 1
- 3/4 bathrooms: 1
Heating
- Propane, Forced Air
Cooling
- Central Air
Appliances
- Included: Dishwasher, Dryer, Microwave, Gas Range, Refrigerator, Washer, Gas Stove, Domestic Water Heater
Features
- Bar, Kitchen Island, Kitchen/Dining, Living/Dining, Natural Light, Natural Woodwork
- Flooring: Carpet, Hardwood, Tile, Vinyl Plank
- Basement: Crawl Space,Interior Entry
- Number of fireplaces: 1
- Fireplace features: Gas, 1 Fireplace
Interior area
- Total structure area: 2,170
- Total interior livable area: 1,470 sqft
- Finished area above ground: 1,470
- Finished area below ground: 0
Property
Parking
- Parking features: Paved
Features
- Levels: Two
- Stories: 2
- Exterior features: Boat Slip/Dock, Dock, Deck, Shed
- Has view: Yes
- View description: Water, Lake, Mountain(s)
- Has water view: Yes
- Water view: Water,Lake
- Waterfront features: Beach Access, Lake Access, Lake Front, Lakes, Waterfront
- Body of water: Lake Winnipesaukee
Lot
- Size: 3,485 Square Feet
- Features: Views, In Town, Near Shopping, Near Skiing, Near Snowmobile Trails, Near School(s)
Details
- Parcel number: ALTNM35B51
- Zoning description: LR - Lakeshore Res
Construction
Type & style
- Home type: SingleFamily
- Architectural style: Raised Ranch,Ranch
- Property subtype: Ranch
Materials
- Vinyl Exterior, Vinyl Siding
- Foundation: Concrete
- Roof: Asphalt Shingle
Condition
- New construction: No
- Year built: 1960
Utilities & green energy
- Electric: 200+ Amp Service, Circuit Breakers
- Sewer: Concrete, Private Sewer, Septic Tank
- Utilities for property: Cable Available, Phone Available
Community & HOA
Location
- Region: Alton Bay
Financial & listing details
- Price per square foot: $939/sqft
- Tax assessed value: $493,100
- Annual tax amount: $6,786
- Date on market: 7/10/2026
- Road surface type: Paved
Estimated market value
Not available
Estimated sales range
Not available
Not available
Price history
| Date | Event | Price |
|---|---|---|
| 7/10/2026 | Listed for sale | $1,380,000+273%$939/sqft |
Source:  PrimeMLS #5099181 Report a problem PrimeMLS #5099181 Report a problem | ||
| 10/6/2014 | Sold | $370,000+2.8%$252/sqft |
Source: Public Record Report a problem | ||
| 6/27/2013 | Listing removed | $359,900$245/sqft |
Source: keller williams coastal realty #4222944 Report a problem | ||
| 4/30/2013 | Price change | $359,900-5.3%$245/sqft |
Source: keller williams coastal realty #4222944 Report a problem | ||
| 4/5/2013 | Price change | $379,900-5%$258/sqft |
Source: keller williams coastal realty #4222944 Report a problem | ||
| 3/19/2013 | Price change | $399,900-16.7%$272/sqft |
Source: keller williams coastal realty #4222944 Report a problem | ||
| 5/25/2012 | Listed for sale | $479,977+60%$327/sqft |
Source: Prudential Spencer-Hughes #4158691 Report a problem | ||
| 9/25/2008 | Sold | $300,000$204/sqft |
Source: Public Record Report a problem | ||
Public tax history
| Year | Property taxes | Tax assessment |
|---|---|---|
| 2024 | $6,400 -1.5% | $493,100 |
| 2023 | $6,499 +15.9% | $493,100 |
| 2022 | $5,607 -22.1% | $493,100 -4.4% |
| 2021 | $7,195 | $515,800 |
| 2020 | $7,195 +11.5% | $515,800 |
| 2019 | $6,453 -8.7% | $515,800 +2.1% |
| 2018 | $7,069 +8.8% | $505,300 |
| 2017 | $6,498 +5.6% | $505,300 +16.2% |
| 2016 | $6,152 +15.8% | $434,800 +16.8% |
| 2015 | $5,311 -3.4% | $372,200 -6.2% |
| 2014 | $5,497 +20.4% | $396,900 +16.9% |
| 2013 | $4,564 -1.8% | $339,600 |
| 2012 | $4,646 +30.2% | $339,600 +24.4% |
| 2011 | $3,567 +1.9% | $272,900 -7.8% |
| 2009 | $3,500 -11.3% | $295,900 -15.2% |
| 2008 | $3,945 +1.2% | $349,100 -5.3% |
| 2007 | $3,897 | $368,700 |
Find assessor info on the county website
Monthly payment
Est. payment
Payment breakdown
Explore the cost of this home by adjusting the details. Changes won't be saved.Climate risks
Neighborhood: 03810
Nearby schools
GreatSchools rating
- 5/10Alton Central School (Elem)Grades: PK-8Distance: 2.2 mi
- 4/10Prospect Mountain High SchoolGrades: 9-12Distance: 3.3 mi
- NAProspect Mountain High SchoolGrades: 9-12Distance: 3.3 mi
Schools provided by the listing agent
- Elementary: Alton Central School
- Middle: Alton Central School
- High: Prospect Mountain High School
- District: Alton School District SAU #72
Source: PrimeMLS. This data may not be complete. We recommend contacting the local school district to confirm school assignments for this home.
- $1,290,0004 bd3 ba2.3k sqft191 E Side Dr, Alton Bay, NH 03810Off Market
- $484,0004 bd2 ba1.6k sqft194 E Side Dr, Alton Bay, NH 03810Off Market
- $377,7002 bd1 ba829 sqft198 E Side Dr, Alton Bay, NH 03810Off Market
- $776,3003 bd2 ba1.5k sqft199 E Side Dr, Alton Bay, NH 03810Off Market
- $345,7001 bd1 ba865 sqft23 Annie Way, Alton Bay, NH 03810Off Market
- $336,4002 bd1 ba608 sqft21 Annie Way, Alton Bay, NH 03810Off Market
- $439,1003 bd2 ba1.3k sqft200 E Side Dr, Alton Bay, NH 03810Off Market
- $566,5002 bd1 ba1k sqft185 E Side Dr #6, Alton Bay, NH 03810Off Market
A local agent can set up tours, give advice and negotiate with sellers.
Similar homes
- $1,299,0003 bd2 ba2k sqft117 Mount Major Highway, Alton, NH 03810Active
 MLS ID #5091008, Danica Billado. PrimeMLS
 - $699,0002 bd2 ba1.3k sqft4 Dan Kelley Drive, Alton, NH 03810Active
 MLS ID #5098228, Debbie Stone-Jackson. PrimeMLS
 - $795,0003 bd2 ba1.9k sqft23 Riverlake Street, Alton, NH 03810Active
 MLS ID #5098414, Gerard Costantino. PrimeMLS
 - $749,0003 bd1 ba1.2k sqft878 Rattlesnake Island, Alton, NH 03810Active
 MLS ID #5086386, Jen McCullough. PrimeMLS
 - $1,600,0002 bd3 ba1.7k sqft19 Depot Street, Alton, NH 03809ActiveMLS ID #5058948, Heather Berberian. PrimeMLS
- $1,300,0003 bd4 ba2.1k sqft50 Range Road, Pittsfield, NH 03263ActiveMLS ID #5099336, Tami J Mousseau. PrimeMLS
- $1,289,0003 bd2 ba2k sqftHomesite 2 Winni Farm Road, Gilford, NH 03249ActiveMLS ID #5101675, David Haskell. PrimeMLS
- $849,0004 bd2 ba1.7k sqft179 Nicola Road, Middleton, NH 03887ActiveMLS ID #5096799, Adam Dow. PrimeMLS
- $879,9004 bd3 ba2.1k sqft42 Brewster Road, Barnstead, NH 03225ActiveMLS ID #5089736, Gregory McCarthy. PrimeMLS
- $975,0002 bd1 ba1.5k sqft229 North Shore Road, New Durham, NH 03855ActiveMLS ID #5086855, David E Countway. PrimeMLS
- $1,175,0004 bd3 ba2k sqft180 Point Road, Wakefield, NH 03872ActiveMLS ID #5096717, Calvin Driscoll. PrimeMLS
- $699,9002 bd2 ba1.2k sqft1457 Suncook Valley Road, Barnstead, NH 03225ActiveMLS ID #5097853, Kathy Glass. PrimeMLS
- $1,150,0002 bd2 ba1.8k sqft585 Wansor Road, Wakefield, NH 03830ActiveMLS ID #5098634, Melissa Lesniak. PrimeMLS
- $799,9003 bd2 ba2.1k sqft27 Georgetown Road #37, Barnstead, NH 03225ActiveMLS ID #5096687, Simone Cresto. PrimeMLS
- $1,500,0002 bd2 ba1.3k sqft84 & 86 Governor Wentworth Highway, Tuftonboro, NH 03853ActiveMLS ID #5085917, Meredith Connor. PrimeMLS
- $700,0003 bd2 ba1.7k sqft91 Horne Road, Belmont, NH 03220ActiveMLS ID #5097535, Melissa Perrault. PrimeMLS
- $865,0002 bd1 ba811 sqft72 South Shore Road, New Durham, NH 03855ActiveMLS ID #5090670, Jennifer Azzara. PrimeMLS
- $725,0002 bd3 ba1.7k sqft194 States Landing Road, Moultonborough, NH 03254ActiveMLS ID #5101049, Jaynee Middlemiss. PrimeMLS
- $775,0003 bd3 ba1.8k sqftLot 3 11 Fallon Way, Alton, NH 03809ActiveMLS ID #5097009, Jennifer Nolin. PrimeMLS
- $699,0003 bd3 ba2.1k sqft108 Center Street, Wolfeboro, NH 03894ActiveMLS ID #5095217, Candy Sharp. PrimeMLS
