Experience exceptional Lake Winnipesaukee living in this stunning Adirondack-style home completed in 2023, with two lots totaling 1.02 acres with 346' of south/southwest facing frontage, located in the low-tax town of Tuftonboro. Just 2.5miles from charming downtown Wolfeboro, this property offers three levels of thoughtfully designed living space and high-end finishes, masterfully combining modern luxury with classic lakeside charm. The durable metal roof and striking cathedral ceilings set the tone for timeless elegance, while leathered quartz countertops enhance the gourmet kitchen’s sophisticated ambiance. Comfort is guaranteed year-round with in-floor radiant heat, a cozy pellet stove, efficient mini-split A/C, a Kohler standby generator, and on-demand Rinnai hot water. Step outside to a gorgeous screened porch, perfect for enjoying serene lake breezes and sunset views, and a low-maintenance PVC deck with stainless steel railing that invites effortless outdoor entertaining. The southwest-facing lakefront captures picturesque lake views, offering a tranquil retreat in every season. The sun-filled walkout lower level features partially finished space, providing versatile options to create a family room, guest suite, or bunk room tailored to your needs. Enjoy plenty of space for your water toys with your permanent 50' dock with deck on Winter Harbor and additional aluminum dock on Dishwater Creek - this an ideal setting for boating, kayaking, and endless lakeside recreation. This property offers a rare blend of peaceful privacy and convenient proximity to Wolfeboro’s vibrant shops, marinas, and acclaimed dining venues, making it the perfect year-round residence or luxurious vacation escape. Combined lots offer potential space to selectively clear/limb trees to expand the lake views! With impeccable craftsmanship and attention to detail throughout, this property embodies the ultimate Lakes Region lifestyle, a sanctuary where every day feels like a getaway.
Active
Listed by: KW Coastal and Lakes & Mountains Realty/Meredith • Meredith Connor
Price cut: $300K (7/16)
$1,500,000
84 & 86 Governor Wentworth Highway, Tuftonboro, NH 03853
2beds
1,315sqft
Single Family Residence
Built in 2022
1.02 Acres Lot
$-- Zestimate®
$1,141/sqft
$-- HOA
What's special
- 111 days |
- 1,663 |
- 77 |
Zillow last checked:
Listing updated:
Listed by:
Meredith Connor,
KW Coastal and Lakes & Mountains Realty/Meredith 603-569-4663
Source: PrimeMLS,MLS#: 5085917
Facts & features
Interior
Bedrooms & bathrooms
- Bedrooms: 2
- Bathrooms: 2
- Full bathrooms: 1
- 1/2 bathrooms: 1
Heating
- Multi Fuel, Pellet Stove, Baseboard, Hot Water, In Floor, Monitor Type, Zoned, Radiant, Radiant Floor, Mini Split, Boiler
Cooling
- Mini Split
Appliances
- Included: Dishwasher, Dryer, Range Hood, Electric Range, Refrigerator, Washer, Instant Hot Water, Tankless Water Heater
Features
- Indoor Storage
- Flooring: Hardwood
- Windows: Double Pane Windows
- Basement: Climate Controlled,Concrete Floor,Daylight,Frost Wall,Full,Insulated,Partially Finished,Interior Stairs,Storage Space,Walkout,Interior Access,Exterior Entry,Basement Stairs,Walk-Out Access
Interior area
- Total structure area: 1,494
- Total interior livable area: 1,315 sqft
- Finished area above ground: 968
- Finished area below ground: 347
Video & virtual tour
Property
Parking
- Total spaces: 4
- Parking features: Paved, Driveway, Parking Spaces 4
- Has uncovered spaces: Yes
Features
- Levels: 2.5
- Stories: 2.5
- Patio & porch: Porch, Covered Porch, Enclosed Porch, Screened Porch
- Exterior features: Boat Slip/Dock, Dock, Balcony, Deck, Garden, Natural Shade, Private Dock
- Has view: Yes
- View description: Water
- Has water view: Yes
- Water view: Water
- Body of water: Lake Winnipesaukee
- Frontage length: Water frontage: 346,Road frontage: 236
Lot
- Size: 1.02 Acres
- Features: Major Road Frontage, Slight, Views, Wooded, Near Snowmobile Trails
Details
- Additional structures: Outbuilding
- Zoning description: Residential
- Other equipment: Standby Generator
Construction
Type & style
- Home type: SingleFamily
- Architectural style: Adirondack
- Property subtype: Single Family Residence
Materials
- Vinyl Siding
- Foundation: Concrete
- Roof: Metal
Condition
- New construction: No
- Year built: 2022
Utilities & green energy
- Electric: 200+ Amp Service
- Sewer: Private Sewer
- Utilities for property: Cable at Site, Propane
Community & HOA
Location
- Region: Mirror Lake
Financial & listing details
- Price per square foot: $1,141/sqft
- Tax assessed value: $1,554,000
- Annual tax amount: $9,945
- Date on market: 4/29/2026
Estimated market value
Not available
Estimated sales range
Not available
Not available
Price history
| Date | Event | Price |
|---|---|---|
| 7/16/2026 | Price change | $1,500,000-16.7%$1,141/sqft |
Source:  PrimeMLS #5085917 Report a problem PrimeMLS #5085917 Report a problem | ||
| 7/1/2026 | Price change | $1,800,000-5.3%$1,369/sqft |
Source: PrimeMLS #5085917 Report a problem | ||
| 4/29/2026 | Listed for sale | $1,900,000$1,445/sqft |
Source: PrimeMLS #5085917 Report a problem | ||
Public tax history
Tax history is unavailable.
Monthly payment
Est. payment
Payment breakdown
Explore the cost of this home by adjusting the details. Changes won't be saved.Climate risks
Neighborhood: 03853
Nearby schools
GreatSchools rating
- 6/10Tuftonboro Central SchoolGrades: K-6Distance: 3.1 mi
- 6/10Kingswood Regional Middle SchoolGrades: 7-8Distance: 5.4 mi
- 7/10Kingswood Regional High SchoolGrades: 9-12Distance: 5.4 mi
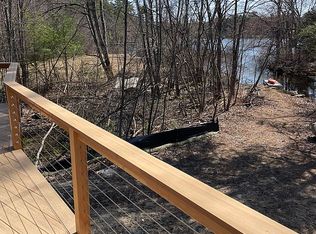
- $656,9002 bd2 ba880 sqft86 Governor Wentworth Hwy, Tuftonboro, NH 03894Off Market

- $3,296,8004 bd5 ba3.7k sqft82 Governor Wentworth Hwy, Tuftonboro, NH 03853Off Market
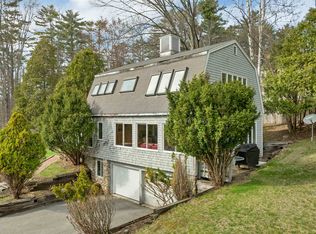
- $418,5002 bd2 ba2.9k sqft83 Governor Wentworth Hwy, Wolfeboro, NH 03894For Sale
- $1,224,3003 bd2 ba2.8k sqft90 Governor Wentworth Hwy, Tuftonboro, NH 03894Off Market
- $367,6002 bd1 ba1.2k sqft95 Governor Wentworth Hwy, Wolfeboro, NH 03894Off Market
- $83,100-- bd-- ba-- sqft98 Governor Wentworth Hwy, Wolfeboro, NH 03894Off Market
- $1,051,9003 bd2 ba2.8k sqft1 Tuftonboro Neck Rd, Mirror Lake, NH 03853Off Market
- $328,000-- bd-- ba-- sqft4 Church Ln, Tuftonboro, NH 03894Off Market
A local agent can set up tours, give advice and negotiate with sellers.
Similar homes
- $1,599,9503 bd1 ba1.3k sqft326 Rattlesnake Island, Alton, NH 03810Active
 MLS ID #5102382, Betty Ann Bickford. PrimeMLS
 - $799,0002 bd2 ba976 sqft68 Cow Island, Tuftonboro, NH 03894Active
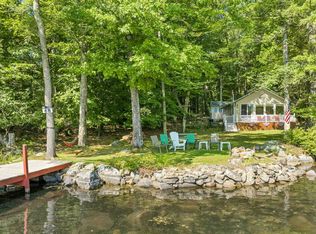 MLS ID #5102986, Mark Ashley. PrimeMLS
 - $1,390,0003 bd2 ba1.5k sqft230 Big Barndoor Island, Alton, NH 03810Active
 MLS ID #5100735, Adam Dow. PrimeMLS
 - $1,599,0004 bd3 ba1.9k sqft348 Big Barndoor Island, Alton, NH 03810Active
 MLS ID #5102949, Jen McCullough. PrimeMLS
 - $1,277,0002 bd1 ba960 sqft46 Big Barndoor Island, Alton, NH 03810ActiveMLS ID #5103729, Adam Dow. PrimeMLS
- from $1,500,0003 bd3 ba1.9k sqftSycamore Plan, Ridge Field Corner, Center Tuftonboro, NH 03816New ConstructionLakeview Developments
- $799,0002 bd1 ba704 sqft556 Rattlesnake Island, Alton, NH 03810ActiveMLS ID #5101124, Becky Fuller. PrimeMLS
- $1,650,0004 bd2 ba1.1k sqft64 Depot Road, Tamworth, NH 03886ActiveMLS ID #5091465, Anne Stanford. PrimeMLS
- $1,300,0002 bd2 ba1.5k sqft44 Ossipee Lake Drive, Ossipee, NH 03814ActiveMLS ID #5094409, Pam Douglas. PrimeMLS
- $798,0003 bd3 ba1.7k sqftWawbeek, Tuftonboro, NH 03850ActiveMLS ID #5101754, Michael Travis. PrimeMLS
- $925,0002 bd1 ba896 sqft530 Pinewood Shores Road, Wakefield, NH 03830ActiveMLS ID #5104623, Jennifer Libby. PrimeMLS
- $1,150,0004 bd2 ba1.5k sqft97 & 104 Burton Road, Moultonborough, NH 03254ActiveMLS ID #5085557, Brie Stephens. PrimeMLS
- $880,0002 bd2 ba1.7k sqft42 Leeward Shores Road, Moultonborough, NH 03254ActiveMLS ID #5098466, Ed Marudzinski. PrimeMLS
- $1,220,0003 bd2 ba1.9k sqftHomesite 5 Winni Farm Road, Gilford, NH 03249ActiveMLS ID #5085291, David Haskell. PrimeMLS
- $1,195,0002 bd2 ba1.8k sqft358 Roller Coaster Road, Laconia, NH 03246ActiveMLS ID #5052238, Shelly Brewer. PrimeMLS
- $900,0002 bd2 ba1.8k sqft6 Twin Cottage Lane, Ossipee, NH 03814ActiveMLS ID #5093941, Adam Dow. PrimeMLS
- $975,0002 bd1 ba1.5k sqft229 North Shore Road, New Durham, NH 03855ActiveMLS ID #5086855, David E Countway. PrimeMLS
- $1,750,0002 bd2 ba1.5k sqft28 Potato Island, Holderness, NH 03245ActiveMLS ID #5093853, Jerrod Mitchell. PrimeMLS
- $785,0003 bd2 ba1.9k sqft63 Olympia St, Moultonboro, NH 03254For SaleMLS ID #73548146, Anda Brandus, Century 21 Cardinal. MLS PIN
- $999,0003 bd2 ba1.1k sqft60 N. Roberts Cove Road, Wakefield, NH 03872ActiveMLS ID #5104514, Tobi L Laurion. PrimeMLS
