Welcome to 195 N Stewart Lane in beautiful Rising Fawn, Georgia! Built in 2024 and located within Cloudland At Lookout, a gated community in scenic Dade County. This gorgeous home on 3.44 acres offers the perfect combination of comfort, privacy, and outdoor living. Featuring 3 bedrooms and 2 full bathrooms, this thoughtfully designed home feels fresh, inviting, and ready to enjoy. One of the standout features is the incredible outdoor living space. Long, welcoming porches stretch across both the front and back of the home, providing plenty of room for rocking chairs, morning coffee, entertaining, or simply relaxing and taking in the peaceful surroundings. Step outside and enjoy your own private retreat with an in-ground swimming pool and hot tub - perfect for warm summer days, quiet evenings, and entertaining family and friends. Located in the desirable Cloudland At Lookout community, you'll enjoy the beauty and tranquility of Lookout Mountain while remaining conveniently close to Chattanooga, Tennessee, with easy access to shopping, dining, entertainment, and outdoor recreation. If you have been looking for newer construction on one level with beautiful porches, a pool, a hot tub, and a peaceful gated setting, 195 North Stewart Lane is one you'll want to see!
For sale
$579,000
195 N Stewart Ln, Rising Fawn, GA 30738
3beds
1,787sqft
Single Family Residence
Built in 2024
3.44 Acres Lot
$557,700 Zestimate®
$324/sqft
$108/mo HOA
What's special
Peaceful surroundings
- 12 days
- 513
- 38
Likely to sell faster than
Zillow last checked:
Listing updated:
Listed by:
Jodi Newell 423-718-0904,
Keller Williams Realty
Source: Greater Chattanooga Realtors,MLS#: 1543631
Facts & features
Interior
Bedrooms & bathrooms
- Bedrooms: 3
- Bathrooms: 2
- Full bathrooms: 2
Heating
- Central, Propane
Cooling
- Central Air, Electric
Appliances
- Included: Dishwasher, Free-Standing Electric Range, Free-Standing Refrigerator, Gas Water Heater, Microwave, Tankless Water Heater, Washer/Dryer
- Laundry: Electric Dryer Hookup, Laundry Room, Main Level
Features
- Ceiling Fan(s), Crown Molding, Double Vanity, Eat-in Kitchen, High Ceilings, His and Hers Closets, High Speed Internet, Open Floorplan, Pantry, Recessed Lighting, Soaking Tub, Walk-In Closet(s), Separate Shower, En Suite
- Flooring: Luxury Vinyl
- Basement: None
- Number of fireplaces: 1
- Fireplace features: Gas Log, Living Room
Interior area
- Total structure area: 1,787
- Total interior livable area: 1,787 sqft
- Finished area above ground: 1,787
Property
Parking
- Total spaces: 2
- Parking features: Concrete, Driveway, Garage, Garage Door Opener, Garage Faces Side
- Attached garage spaces: 2
Features
- Levels: One
- Patio & porch: Covered, Front Porch, Rear Porch
- Exterior features: Private Yard, Rain Gutters
- Pool features: Outdoor Pool
- Fencing: Fenced,Privacy,Wrought Iron
Lot
- Size: 3.44 Acres
- Dimensions: 250 x 804 x 156 x 717
- Features: Private
Details
- Parcel number: 048 00 001 05
Construction
Type & style
- Home type: SingleFamily
- Property subtype: Single Family Residence
Materials
- HardiPlank Type
- Foundation: Slab
- Roof: Metal
Condition
- New construction: No
- Year built: 2024
Utilities & green energy
- Sewer: Septic Tank
- Water: Public
- Utilities for property: Electricity Connected, Propane, Underground Utilities, Water Connected
Community & HOA
Community
- Subdivision: Cloudland At Lookout
HOA
- Has HOA: Yes
- HOA fee: $1,300 annually
Location
- Region: Rising Fawn
Financial & listing details
- Price per square foot: $324/sqft
- Annual tax amount: $3,530
- Date on market: 9/29/2026
- Listing terms: Cash,Conventional,FHA,USDA Loan,VA Loan
Estimated market value
$557,700
$530,000 - $586,000
$2,574/mo
Price history
| Date | Event | Price |
|---|---|---|
| 9/29/2026 | Listed for sale | $579,000$324/sqft |
Source: Greater Chattanooga Realtors #1543631 Report a problem | ||
Public tax history
Tax history is unavailable.
Monthly payment
Est. payment
Payment breakdown
Explore the cost of this home by adjusting the details. Changes won't be saved.Climate risks
Neighborhood: 30738
Nearby schools
Schools provided by the listing agent
- Elementary: Dade County Elementary
- Middle: Dade County Middle
- High: Dade County High
Source: Greater Chattanooga Realtors. This data may not be complete. We recommend contacting the local school district to confirm school assignments for this home.

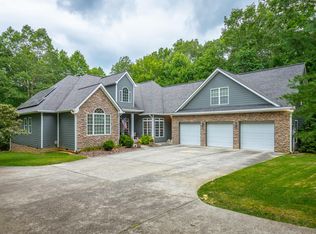
Similar homes
- $569,9003 bd3 ba2.4k sqft124 S Stewart Ln, Rising Fawn, GA 30738For Sale

 MLS ID #7755939, Tricia Peddicord, Lookout Real Estate, LLC. FMLS GA
 - $399,9003 bd2 ba1.6k sqft143 Pebble Dr, Rising Fawn, GA 30738For Sale
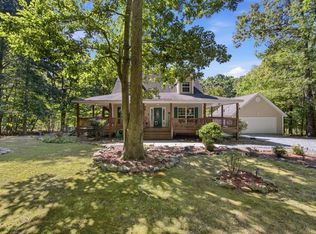 MLS ID #1542615, Drew Carey. Greater Chattanooga Realtors
 - $300,0002 bd2 ba2.1k sqft87 Fox Trail Rd, Rising Fawn, GA 30738For Sale By Owner
- $575,0003 bd3 ba2.5k sqft65 Eagle Bluff Rd, Menlo, GA 30731For Sale
 MLS ID #1538919, Asher Black. Greater Chattanooga Realtors
 - $499,0003 bd2 ba2k sqft1217 Old Bethel Rd, Chickamauga, GA 30707Active
 MLS ID #10810510, Chris Prevost, Realty Associates of Atlanta. GAMLS
