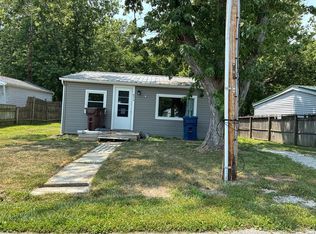
Small town- loaded with character- charmer on a corner lot right next to the country corn fields… the best of both worlds! Entering through a mud room, laundry room that boasts a sink along with washer, dryer, refrigerator, and coffee bar area. The galley kitchen is off the dining room where elegant stairs split the dining room and living room which are just off the first bedroom (which is currently a nursery). Original hardwood floors make the living areas so cozy. Upstairs you will find 2 bedrooms, 4 closets and attic access. A huge yard with extra long shed for your lawn mower, toys, and workspace awaits. A covered porch for relaxing and entertaining. Extra wide lane for all your parking needs. Add your swing to one of the beautiful trees and make this your own!
Pending
$124,900
195 W Wabash St, Laketon, IN 46943
3beds
1,176sqft
:
Get pre-qualified$848/mo
Single Family Residence
Built in 1900
8,712 Square Feet Lot
$119,200 Zestimate®
$--/sqft
$-- HOA
What's special
Mud roomCorner lot
- 30 days |
- 1,033 |
- 74 |
Likely to sell faster than
Zillow last checked:
Listing updated:
Listed by:
Kari Airgood Cell:574-527-5808,
Manchester Realty
Source: IRMLS,MLS#: 202625139
Facts & features
Interior
Bedrooms & bathrooms
- Bedrooms: 3
- Bathrooms: 1
- Full bathrooms: 1
- Main level bedrooms: 1
Bedroom 1
- Level: Upper
Bedroom 2
- Level: Upper
Dining room
- Area: 176
- Dimensions: 16 x 11
Kitchen
- Area: 80
- Dimensions: 10 x 8
Living room
- Area: 224
- Dimensions: 16 x 14
Heating
- Natural Gas, Forced Air
Cooling
- Central Air, Ceiling Fan(s)
Appliances
- Included: Dishwasher, Refrigerator, Washer, Dryer-Gas, Exhaust Fan, Gas Range, Electric Water Heater, Water Softener Owned
- Laundry: Gas Dryer Hookup, Sink, Main Level
Features
- Ceiling-9+, Ceiling Fan(s), Laminate Counters, Tub/Shower Combination, Formal Dining Room
- Flooring: Hardwood, Laminate
- Basement: Cellar,Block
- Has fireplace: No
Interior area
- Total structure area: 1,338
- Total interior livable area: 1,176 sqft
- Finished area above ground: 1,176
- Finished area below ground: 0
Video & virtual tour
Property
Features
- Levels: One and One Half
- Stories: 1.5
- Patio & porch: Porch
Lot
- Size: 8,712 Square Feet
- Dimensions: 66 x 132
- Features: Corner Lot, 0-2.9999, City/Town/Suburb
Details
- Additional structures: Outbuilding
- Parcel number: 850610404066.000012
Construction
Type & style
- Home type: SingleFamily
- Architectural style: Traditional
- Property subtype: Single Family Residence
Materials
- Vinyl Siding
- Roof: Shingle
Condition
- New construction: No
- Year built: 1900
Utilities & green energy
- Sewer: City
- Water: Well
Community & HOA
Community
- Subdivision: None
Location
- Region: Laketon
Financial & listing details
- Tax assessed value: $98,100
- Annual tax amount: $315
- Date on market: 6/25/2026
- Listing terms: Cash,Conventional,FHA,USDA Loan,VA Loan
Kari Airgood
Kari Airgood
(574) 527-5808
By pressing Contact Agent, you agree that the real estate professional identified above may call/text you about your search, which may involve use of automated means and pre-recorded/artificial voices. You don't need to consent as a condition of buying any property, goods, or services. Message/data rates may apply. You also agree to our Terms of Use. Zillow does not endorse any real estate professionals. We may share information about your recent and future site activity with your agent to help them understand what you're looking for in a home.
Estimated market value
$119,200
$113,000 - $125,000
$1,012/mo
Price history
| Date | Event | Price |
|---|---|---|
| 7/22/2026 | Pending sale | $124,900 |
Source:  IRMLS #202625139 Report a problem IRMLS #202625139 Report a problem | ||
| 6/25/2026 | Listed for sale | $124,900+26.2% |
Source: IRMLS #202625139 Report a problem | ||
| 2/10/2023 | Sold | $99,000-0.9% |
Source: IRMLS #202301179 Report a problem | ||
| 1/17/2023 | Pending sale | $99,900 |
Source: IRMLS #202301179 Report a problem | ||
| 1/14/2023 | Listed for sale | $99,900+52.5% |
Source: IRMLS #202301179 Report a problem | ||
| 7/26/2018 | Sold | $65,500$56/sqft |
Source: Agent Provided Report a problem | ||
Public tax history
| Year | Property taxes | Tax assessment |
|---|---|---|
| 2025 | $307 +54.3% | $98,100 +9.1% |
| 2024 | $199 -3.5% | $89,900 +18% |
| 2023 | $206 +38.3% | $76,200 +15.8% |
| 2022 | $149 -3.2% | $65,800 +7.5% |
| 2021 | $154 +23.7% | $61,200 +1% |
| 2020 | $124 +22% | $60,600 +9.2% |
| 2019 | $102 -11.7% | $55,500 +13.3% |
| 2018 | $115 +94.2% | $49,000 +0.6% |
| 2017 | $59 | $48,700 -4.1% |
| 2016 | $59 -3.4% | $50,800 +19.5% |
| 2014 | $62 +15.5% | $42,500 +1.7% |
| 2013 | $53 +40.4% | $41,800 -0.9% |
| 2012 | $38 -3.6% | $42,200 +39.7% |
| 2011 | $39 -27.6% | $30,200 -9% |
| 2010 | $54 +95.1% | $33,200 -8% |
| 2009 | $28 -36.3% | $36,100 |
| 2007 | $44 -78% | $36,100 -3.2% |
| 2006 | $199 | $37,300 +9.1% |
| 2005 | -- | $34,200 |
Find assessor info on the county website
Monthly payment
Est. payment
Payment breakdown
Explore the cost of this home by adjusting the details. Changes won't be saved.Climate risks
Neighborhood: 46943
Nearby schools
GreatSchools rating
- 6/10Manchester Intermediate SchoolGrades: 4-6Distance: 0.4 mi
- 7/10Manchester Jr-Sr High SchoolGrades: 7-12Distance: 4.3 mi
- 9/10Manchester Elementary SchoolGrades: PK-3Distance: 4.3 mi
Schools provided by the listing agent
- Elementary: Manchester
- Middle: Manchester Jr/Sr
- High: Manchester Jr/Sr
- District: Manchester Community
Source: IRMLS. This data may not be complete. We recommend contacting the local school district to confirm school assignments for this home.
- $6,600-- bd-- ba-- sqft198 S Spring St, Laketon, IN 46943Off Market
- $6,600-- bd-- ba-- sqft198 S Spring St, Laketon, IN 46943Off Market
- $102,3003 bd1 ba1.6k sqft119 W Wabash St, Laketon, IN 46943Off Market
- $119,1003 bd1 ba1.5k sqft44 S Spring St, Laketon, IN 46943Off Market
- $184,9004 bd2 ba1.8k sqft198 South Spg, Laketon, IN 46943Off Market
- $107,3004 bd1 ba1.6k sqft165 W Lake St, Laketon, IN 46943Off Market
- $137,3005 bd2 ba2k sqft185 W Lake St, Laketon, IN 46943Off Market
- $131,2003 bd1 ba1.5k sqft135 W Lake St, Laketon, IN 46943Off Market
Similar homes
- $119,9003 bd1 ba1.2k sqft245 N Washington St, Urbana, IN 46990For Sale
 MLS ID #202629026, Lori Siders, Siders Premiere Properties, LLC. IRMLS
 - $129,9003 bd2 ba1.2k sqft203 S Half St, North Manchester, IN 46962For Sale
 MLS ID #202618181, Missy Damron, M&M Rental Property Mgmt & Realty. IRMLS
 - $--3 bd1 ba1.1k sqft824 Summit Ave, Wabash, IN 46992Auction
 ServiceLink Auction
 - $--3 bd1 ba1.3k sqft108 Euclid St, Wabash, IN 46992Auction
 ServiceLink Auction
 - $129,5003 bd1 ba1.4k sqft494 E Main St, Peru, IN 46970For SaleMLS ID #202629970, Rebekah Slack, Miles Realty Group. IRMLS
- $--3 bd1 ba1.1k sqft571 E 3rd St, Peru, IN 46970AuctionAuction.com 1
- $125,0003 bd1 ba1.5k sqft105 W Commerce St, Macy, IN 46951For SaleMLS ID #202618418, Desmond Bradley, Envision Real Estate Team - Rochester. IRMLS
- $109,9002 bd1 ba1k sqft528 Michigan St, Wabash, IN 46992For SaleMLS ID #202625277, Cyndi Goodpaster, Moving Real Estate. IRMLS
- $140,0003 bd1 ba1.2k sqft783 N East St, Wabash, IN 46992For SaleMLS ID #202620156, Anna Gilsinger, RE/MAX Results. IRMLS
- $125,0004 bd1 ba1.3k sqft413 S Buffalo St, Burket, IN 46508For SaleMLS ID #202548417, Jamison A Shepherd, eXp Realty, LLC. IRMLS
- $--2 bd1 ba1.3k sqft515 E Clark St, Warsaw, IN 46580AuctionMLS ID #202625622, Gary Spangle, Homes Land & Lakes Realty. IRMLS
- $--3 bd1 ba1k sqft785 N Spring St, Wabash, IN 46992AuctionServiceLink Auction
- $155,0002 bd2 ba1.1k sqft288 N Main St, Andrews, IN 46702For SaleMLS ID #202629712, Tamera Selig, Century 21 The Property Shoppe. IRMLS
- $179,9002 bd1 ba877 sqft419 N Roosevelt St, Warsaw, IN 46580For SaleMLS ID #202629861, Jessica L Kemper, Nauti Real Estate. IRMLS
- $177,5003 bd2 ba1.6k sqft401 N Walnut St, North Manchester, IN 46962For SaleMLS ID #202612459, Andrea Greer Markham, Manchester Realty. IRMLS
- $115,0002 bd1 ba840 sqft156 Grant St, Wabash, IN 46992For SaleMLS ID #202611834, Christy A Kisner, Metz Phillipy Real Estate. IRMLS
- $179,0002 bd2 ba1.6k sqft205 W 4th St, Winchester, IN 46962For SaleMLS ID #202619213, Andrea Greer Markham, Manchester Realty. IRMLS
- $155,0003 bd1 ba1k sqft8865 S South Hill Dr, Silver Lake, IN 46982For SaleMLS ID #11847190, Laura Sumpter, Phil Hahn and Associates. My State MLS
- $169,9003 bd2 ba1.6k sqft1017 N Miami St, Wabash, IN 46992For SaleMLS ID #202623773, John R Lundquist, Lundquist Appraisals & Real Estate. IRMLS
- $129,0003 bd1 ba1k sqft34 Green Hill Ct, Huntington, IN 46750ActiveMLS ID #22096036, Aubrey Walters, eXp Realty, LLC. MIBOR as distributed by MLS GRID
