Looking for a peaceful getaway or a place to make your own? This 2 bedroom, 1 bathroom home sits on 3 acres with fruit trees and plenty of wildlife. Originally a 3 bedroom, the home was converted to 2 bedrooms to create a larger room. Nearly all windows have been replaced within the last two years. The living room features recently added wood plank walls, giving it a warm, rustic feel. The spacious kitchen has a beautiful bay window that brings in natural light. Outside, you'll find a 20x40 heated garage with a pellet stove, concrete floors, 220V electric, built-in workbench and plenty of storage. A 20x12 lean-to provides even more storage space. While some updates have been made, the home still needs TLC and offers plenty of potential for someone willing to put in the work. Whether you're looking for a weekend getaway up north or a fixer-upper with acreage and a spacious garage, this property is worth a look!
Active
$90,000
1950 115th Ave, Evart, MI 49631
2beds
868sqft
Manufactured Home
Built in 1979
3 Acres Lot
$-- Zestimate®
$104/sqft
$-- HOA
What's special
Plenty of wildlifeWarm rustic feelSpacious kitchen
- 7 days
- 488
- 59
Likely to sell faster than
Zillow last checked:
Listing updated:
Listed by:
Harlie Wascher 989-313-7790,
Century 21 Signature Realty BR 231-796-4808
Source: MichRIC,MLS#: 26059502
Facts & features
Interior
Bedrooms & bathrooms
- Bedrooms: 2
- Bathrooms: 1
- Full bathrooms: 1
- Main level bedrooms: 2
Primary bedroom
- Level: Main
- Area: 196
- Dimensions: 14.00 x 14.00
Bedroom 2
- Level: Main
- Area: 168
- Dimensions: 12.00 x 14.00
Primary bathroom
- Level: Main
- Area: 84
- Dimensions: 12.00 x 7.00
Dining room
- Level: Main
- Area: 196
- Dimensions: 14.00 x 14.00
Living room
- Level: Main
- Area: 224
- Dimensions: 14.00 x 16.00
Heating
- Forced Air
Appliances
- Included: Oven, Range, Refrigerator
- Laundry: Electric Dryer Hookup, In Hall, Laundry Closet, Main Level, Washer Hookup
Features
- Ceiling Fan(s), LP Tank Owned, Eat-in Kitchen
- Flooring: Carpet, Linoleum, Vinyl
- Basement: Other
- Has fireplace: No
Interior area
- Total structure area: 868
- Total interior livable area: 868 sqft
Property
Parking
- Total spaces: 2
- Parking features: Detached, Carport
- Garage spaces: 2
- Has carport: Yes
Features
- Stories: 1
Lot
- Size: 3 Acres
- Features: Corner Lot, Wooded
Details
- Additional structures: Pole Barn
- Parcel number: 0303000210
Construction
Type & style
- Home type: MobileManufactured
- Architectural style: Other
- Property subtype: Manufactured Home
Materials
- Wood Siding
- Roof: Flat,Metal,Rubber
Condition
- New construction: No
- Year built: 1979
Utilities & green energy
- Gas: LP Tank Owned
- Sewer: Septic Tank
- Water: Well
Community & HOA
Location
- Region: Evart
Financial & listing details
- Price per square foot: $104/sqft
- Tax assessed value: $17,182
- Annual tax amount: $766
- Date on market: 11/10/2026
- Listing terms: Cash,Conventional
- Road surface type: Unimproved
Estimated market value
Not available
Estimated sales range
Not available
$1,124/mo
Price history
| Date | Event | Price |
|---|---|---|
| 11/10/2026 | Listed for sale | $90,000$104/sqft |
Source:  MichRIC #26059502 Report a problem | ||
Public tax history
| Year | Property taxes | Tax assessment |
|---|---|---|
| 2026 | $764 +2.7% | $32,500 +15.2% |
| 2025 | $744 +5.5% | $28,200 +17% |
| 2024 | $705 -0.4% | $24,100 +8.1% |
| 2023 | $708 +8.4% | $22,300 +7.2% |
| 2022 | $653 | $20,800 +2% |
| 2021 | -- | $20,400 +4.1% |
| 2020 | -- | $19,600 +9.5% |
| 2019 | -- | $17,900 -19% |
| 2018 | -- | $22,100 +3.8% |
| 2017 | -- | $21,300 +9.2% |
| 2016 | -- | $19,500 +15.4% |
| 2015 | -- | $16,900 -5.1% |
| 2014 | -- | $17,800 |
| 2013 | -- | -- |
| 2012 | -- | $17,500 -2.8% |
| 2011 | -- | $18,000 -7.7% |
| 2010 | -- | $19,500 |
Find assessor info on the county website
Monthly payment
Climate risks
Neighborhood: 49631


Similar homes
- $98,9002 bd1 ba1k sqft9388 S Lake Dr, Evart, MI 49631For Sale
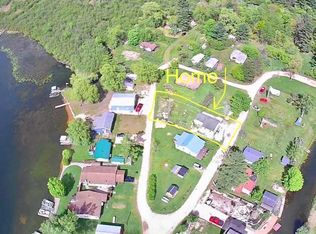
 MLS ID #26027592, Ashlee Flachs, Dreams Realty Investments LLC. MichRIC
- $55,9002 bd1 ba956 sqft844 N Oak St, Evart, MI 49631For Sale
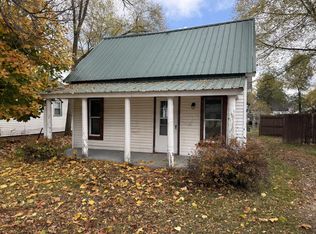 MLS ID #26060454, Tricia Wirth, Results Real Estate LLC. MichRIC
- $88,9003 bd2 ba868 sqft7659 Windoga Lake Dr Lot 217, Weidman, MI 48893For Sale
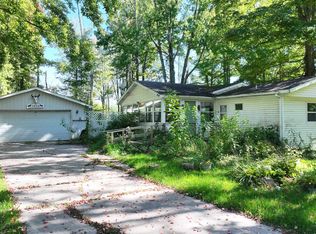
 MLS ID #79080074213, Dan Wonsey, CENTURY 21 SIGNATURE - Lake Isabella. Realcomp II
- $88,9003 bd2 ba868 sqft7659 Windoga Lake Dr, Weidman, MI 48893For Sale
 MLS ID #1951271, Dan Wonsey. NGLRMLS
- $119,0002 bd1 ba1k sqft836 N Cherry St, Evart, MI 49631For SaleMLS ID #26054008, Cory Juliano, Real Estate One of Evart. MichRIC
- $89,9003 bd1 ba1.1k sqft186 Hills Cir, Leroy, MI 49655For Sale
 MLS ID #50218688, Heather Gehrke, Coldwell Banker Professionals. MiRealSource
- $104,9003 bd1 ba780 sqft19789 30th Ave, Barryton, MI 49305For SaleMLS ID #26057970, William Britz, Britz Realty Inc. MichRIC
- $89,9003 bd1 ba1.1k sqft19610 Park Rd, Big Rapids, MI 49307For SaleMLS ID #26052268, Darryl A Matthews Jr, Keller Williams GR East. MichRIC
- $110,0003 bd2 ba1k sqft10388 Fisherman Trl, Lake, MI 48632For SaleMLS ID #50208800, SUSAN CARPENTER, Three Pines Realty LLC. MiRealSource
- $115,0002 bd1 ba768 sqft6482 Garfield Ave, Lake, MI 48632For SaleMLS ID #50226284, SHANNON CUMMINGS, CUMMINGS REALTY. MiRealSource
- $130,0002 bd1 ba728 sqft12265 190th Ave, Big Rapids, MI 49307For SaleMLS ID #26046380, Luke Scott Bouman, HomeRealty Holland. MichRIC
- $94,8001 bd1 ba912 sqft19136 130th Ave, Tustin, MI 49688For SaleMLS ID #26055419, Jerry Garner, Century 21 Signature Realty BR. MichRIC
- $99,9001 bd1 ba528 sqft19209 3rd St, Chippewa Lake, MI 49320For SaleMLS ID #20261088099, Tricia M Molnar, Vanguard Realty Group. Realcomp II
- $129,9002 bd1 ba915 sqft15542 Jaeger Dr, Mecosta, MI 49332For SaleMLS ID #26059257, Stephanie A Garner, ERA Reardon Realty Great Lakes (Trufant). MichRIC
- $129,9002 bd1 ba756 sqft19217 3rd St, Chippewa Lake, MI 49320For SaleMLS ID #20261088102, Tricia M Molnar, Vanguard Realty Group. Realcomp II
- $115,0002 bd1 ba1k sqft5841 Woodland Dr, Lake, MI 48632For SaleMLS ID #50220627, DENISE FOSTER, FAIRCHILD & GREEN REALTY. MiRealSource
- $67,0002 bd1 ba678 sqft6723 Bear Lake Dr, Lake, MI 48632For SaleMLS ID #50219013, CHARLES BARNARD, REISS REAL ESTATE INC.. MiRealSource
- $124,9992 bd1 ba548 sqft408 Maple St, Lake, MI 48632For SaleMLS ID #50223594, KIMBERLY A STURGIS, RE/MAX RIVER HAVEN. MiRealSource
