DELAND | INVESTOR SPECIAL. Calling all investors, flippers, and buyers with vision. This 3-bedroom, 2-bathroom home sits on over a quarter acre with 75 feet of frontage, giving you room for the garden, the boat, or the workshop you’ve been dreaming of. Upstairs, the living room, dining room, and kitchen share the floor with a private PRIMARY bedroom and a full bath with tub and shower. Downstairs you’ll find two more bedrooms and a second full bath, a layout that works for a growing family, a rental, or a home office with its own level. Out back, picture your mornings in the sunroom: coffee in hand, yard in view, no mosquitoes invited. A storage shed handles the mower and the extras, and the septic system was pumped in 2024. Bring your contractor and your imagination, because the upside here is yours to create. All this sits on a quiet street a short drive from Downtown DeLand’s restaurants, shops, and festivals. Cash offers only. Schedule your showing today! **MLS info is intended to be correct but is not guaranteed and all information must be verified by buyers.**
For sale
$219,000
1950 9TH AVENUE, DELAND, FL 32724
3beds
1,620sqft
Single Family Residence
Built in 1983
0.26 Acres Lot
$-- Zestimate®
$135/sqft
$-- HOA
What's special
Storage shedPrivate primary bedroomQuiet street
- 1 day
- 378
- 49
Zillow last checked:
Listing updated:
Listed by:
Morgan Murray 386-748-4479,
COSTA REALTY PARTNERS LLC 386-717-4559
Source: Stellar MLS,MLS#: V4951927 Originating MLS: West Volusia
Facts & features
Interior
Bedrooms & bathrooms
- Bedrooms: 3
- Bathrooms: 2
- Full bathrooms: 2
Rooms
- Room types: Bonus Room, Dining Room, Living Room
Primary bedroom
- Description: Room8
- Features: Built-in Closet
- Level: Second
- Area: 126 Square Feet
- Dimensions: 7x18
Bedroom 2
- Description: Room1
- Features: Built-in Closet
- Level: First
- Area: 99 Square Feet
- Dimensions: 9x11
Bedroom 3
- Description: Room2
- Features: Built-in Closet
- Level: First
- Area: 108 Square Feet
- Dimensions: 9x12
Balcony porch lanai
- Description: Room9
- Level: First
- Area: 45 Square Feet
- Dimensions: 3x15
Bonus room
- Description: Room3
- Features: No Closet
- Level: First
- Area: 135 Square Feet
- Dimensions: 9x15
Dining room
- Description: Room4
- Level: Second
- Area: 180 Square Feet
- Dimensions: 12x15
Family room
- Description: Room5
- Level: Second
- Area: 207 Square Feet
- Dimensions: 9x23
Kitchen
- Description: Room6
- Features: Pantry
- Level: Second
- Area: 120 Square Feet
- Dimensions: 8x15
Living room
- Description: Room7
- Level: Second
- Area: 240 Square Feet
- Dimensions: 15x16
Heating
- Central
Cooling
- Central Air
Appliances
- Included: Dishwasher, Electric Water Heater, Range, Refrigerator
- Laundry: Inside
Features
- Cathedral Ceiling(s), Ceiling Fan(s), High Ceilings, Sauna, Split Bedroom, Vaulted Ceiling(s)
- Flooring: Carpet, Ceramic Tile
- Has fireplace: Yes
- Fireplace features: Family Room, Living Room, Wood Burning
Interior area
- Total structure area: 2,210
- Total interior livable area: 1,620 sqft
Property
Parking
- Parking features: None
Features
- Levels: Two
- Stories: 2
- Patio & porch: Covered, Deck, Patio, Porch
- Exterior features: Balcony, Irrigation System
- Fencing: Fenced
Lot
- Size: 0.26 Acres
- Dimensions: 75 x 150
- Features: City Lot
- Residential vegetation: Mature Landscaping, Trees/Landscaped
Details
- Additional structures: Greenhouse, Shed(s)
- Parcel number: 01173002140340
- Zoning: RES
- Special conditions: None
Construction
Type & style
- Home type: SingleFamily
- Architectural style: Other
- Property subtype: Single Family Residence
Materials
- Brick, Stone, Wood Frame
- Foundation: Slab
- Roof: Shingle
Condition
- New construction: No
- Year built: 1983
Utilities & green energy
- Sewer: Septic Tank
- Water: Well
- Utilities for property: Electricity Connected
Community & HOA
Community
- Pet fee: $0 monthly
- Subdivision: DAYTONA PARK EST SEC B
HOA
- Has HOA: No
Location
- Region: Deland
Financial & listing details
- Price per square foot: $135/sqft
- Tax assessed value: $173,415
- Annual tax amount: $2,560
- Date on market: 10/22/2026
- Cumulative days on market: 2 days
- Listing terms: Cash
- Ownership: Fee Simple
- Total actual rent: 0
- Electric utility on property: Yes
- Road surface type: Dirt
Estimated market value
Not available
Estimated sales range
Not available
Not available
Price history
| Date | Event | Price |
|---|---|---|
| 10/23/2026 | Listed for sale | $219,000+421.4%$135/sqft |
Source:  Stellar MLS #V4951927 Report a problem | ||
| 3/5/1997 | Sold | $42,000$26/sqft |
Source: Public Record Report a problem | ||
Public tax history
| Year | Property taxes | Tax assessment |
|---|---|---|
| 2025 | $2,560 +1.9% | $167,713 +2.9% |
| 2024 | $2,512 +3.8% | $162,987 +3% |
| 2023 | $2,419 -19.8% | $158,240 +7.5% |
| 2022 | $3,017 | $147,207 +50.4% |
| 2021 | -- | $97,900 +10% |
| 2020 | $2,264 | $89,000 -19.1% |
| 2019 | $2,264 +2.3% | $109,999 +11.4% |
| 2018 | $2,213 +33.9% | $98,710 +11.1% |
| 2017 | $1,652 | $88,875 +18.3% |
| 2016 | -- | $75,097 +9.9% |
| 2015 | -- | $68,332 +13.7% |
| 2014 | $1,478 | $60,115 +31.6% |
| 2013 | -- | $45,671 -14.4% |
| 2012 | -- | $53,373 -4.1% |
| 2011 | -- | $55,681 -23.9% |
| 2010 | -- | $73,198 -9% |
| 2009 | -- | $80,436 +109.9% |
| 2007 | -- | $38,322 -0.5% |
| 2006 | -- | $38,509 +6.1% |
| 2005 | -- | $36,298 +3% |
| 2004 | -- | $35,241 +1.9% |
| 2003 | -- | $34,584 +2.4% |
| 2002 | -- | $33,773 +3.2% |
| 2001 | -- | $32,738 +3% |
| 2000 | -- | $31,785 |
Find assessor info on the county website
Monthly payment
Est. payment
Payment breakdown
Explore the cost of this home by adjusting the details. Changes won't be saved.Climate risks
Neighborhood: 32724
Nearby schools
Schools provided by the listing agent
- Elementary: Freedom Elem
- Middle: Deland Middle
- High: Deland High
Source: Stellar MLS. This data may not be complete. We recommend contacting the local school district to confirm school assignments for this home.
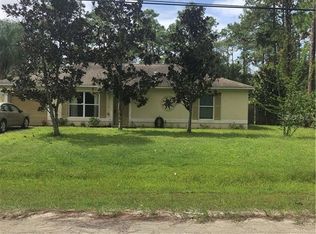
Similar homes
- $--3 bd2 ba1.2k sqft1851 Talmadge St, Deland, FL 32724Auction
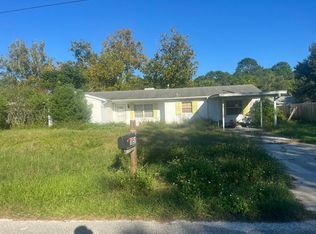 Auction.com 2
- $--3 bd2 ba1.4k sqft910 N Garfield Ave, Deland, FL 32724Auction
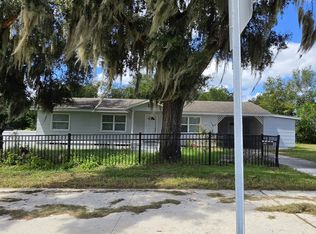 ServiceLink Auction
- $219,0003 bd2 ba1k sqft1715 9TH AVENUE, DELAND, FL 32724For Sale
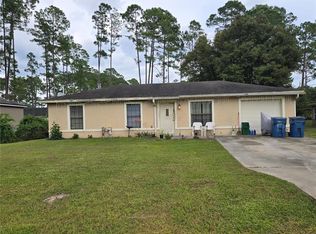
 MLS ID #V4950786, Christie Vaccaro, UNITED REAL ESTATE PREFERRED. Stellar MLS
- $232,0002 bd2 ba1k sqft1881 OLD DAYTONA ROAD, DELAND, FL 32724For Sale
 MLS ID #O6444284, Karen Albright, OPENDOOR BROKERAGE LLC. Stellar MLS
- $179,9003 bd2 ba1.3k sqft317 S FRANKFORT AVENUE, DELAND, FL 32724For SaleMLS ID #V4951813, Barbara Cochrane, CHARLES RUTENBERG REALTY ORLANDO. Stellar MLS
- $309,9993 bd2 ba1.2k sqft1850 CALLE ALTO VISTA, DELAND, FL 32724For SaleMLS ID #S5160072, Adan Ordonez, ADAN INVESTMENTS REAL ESTATE GROUP, PLLC. Stellar MLS
- $270,0003 bd2 ba1.8k sqft1045 8TH AVENUE, DELAND, FL 32724For SaleMLS ID #V4951552, Louis Castriota, GLORY INTL. REAL ESTATE CO. Stellar MLS
- $209,0003 bd2 ba1.3k sqft242 S Kentucky Ave, Deland, FL 32724For Sale
 MLS ID #1229836, Johnny Lee, Tri County Realty. DBAMLS
- $280,0003 bd2 ba1k sqft1315 E VOORHIS AVENUE, DELAND, FL 32724For SaleMLS ID #O6449319, Kelita Uzcategui, VENOSA REALTY LLC. Stellar MLS
- $235,0002 bd2 ba1.4k sqft928 NEW BEDFORD DRIVE, DELAND, FL 32724For SaleMLS ID #S5159313, Lorena Moscoso, SIGNATURE INTERNATIONAL REAL E. Stellar MLS
- $310,0003 bd2 ba1.2k sqft1630 11TH AVENUE, DELAND, FL 32724For SaleMLS ID #S5159240, Adan Ordonez, ADAN INVESTMENTS REAL ESTATE GROUP, PLLC. Stellar MLS
- $219,9003 bd1 ba1k sqft316 S AMELIA AVENUE, DELAND, FL 32724For SaleMLS ID #V4950498, Caitlin Dean, GREENE REALTY OF FLORIDA LLC. Stellar MLS
- $319,9003 bd2 ba1.2k sqft1373 EAST PARKWAY, DELAND, FL 32724For SaleMLS ID #O6447810, Evelyn Portalatin, PORTALATIN HOMES REALTY. Stellar MLS
- $255,0003 bd2 ba1.1k sqft451 S BLUE LAKE AVENUE, DELAND, FL 32724For SaleMLS ID #V4949874, Bee Powell, BEE REALTY CORP. Stellar MLS
- $321,0003 bd2 ba1.3k sqft1898 9TH AVENUE, DELAND, FL 32724For SaleMLS ID #O6431211, Angie Kollcaku, REAL BROKER, LLC. Stellar MLS
- $250,0003 bd2 ba1k sqft840 N FRANKFORT AVENUE, DELAND, FL 32724For SaleMLS ID #V4949911, Scott McGrath, BUYING PARADISE LLC. Stellar MLS
- $325,0003 bd2 ba1.2k sqft1639 11th Ave, Deland, FL 32724For SaleMLS ID #1231200, Michael Miller, LPT Realty, LLC. DBAMLS
- $260,0003 bd2 ba1.2k sqft354 PARK DRIVE, DELAND, FL 32724For SaleMLS ID #O6430177, Johnny Vazquez, PA, EXP REALTY LLC. Stellar MLS
